
For sale
$850,000
1424 Cattail Dr
Canyon Lake, TX 78133
- 3 beds
- 3 baths
- 2,816 sq ft
- 1.38 acres
Listing courtesy of Randy Hutto, Realtors · (512) 894-0288 · MLS# 3233626 · Status: Active
About this home
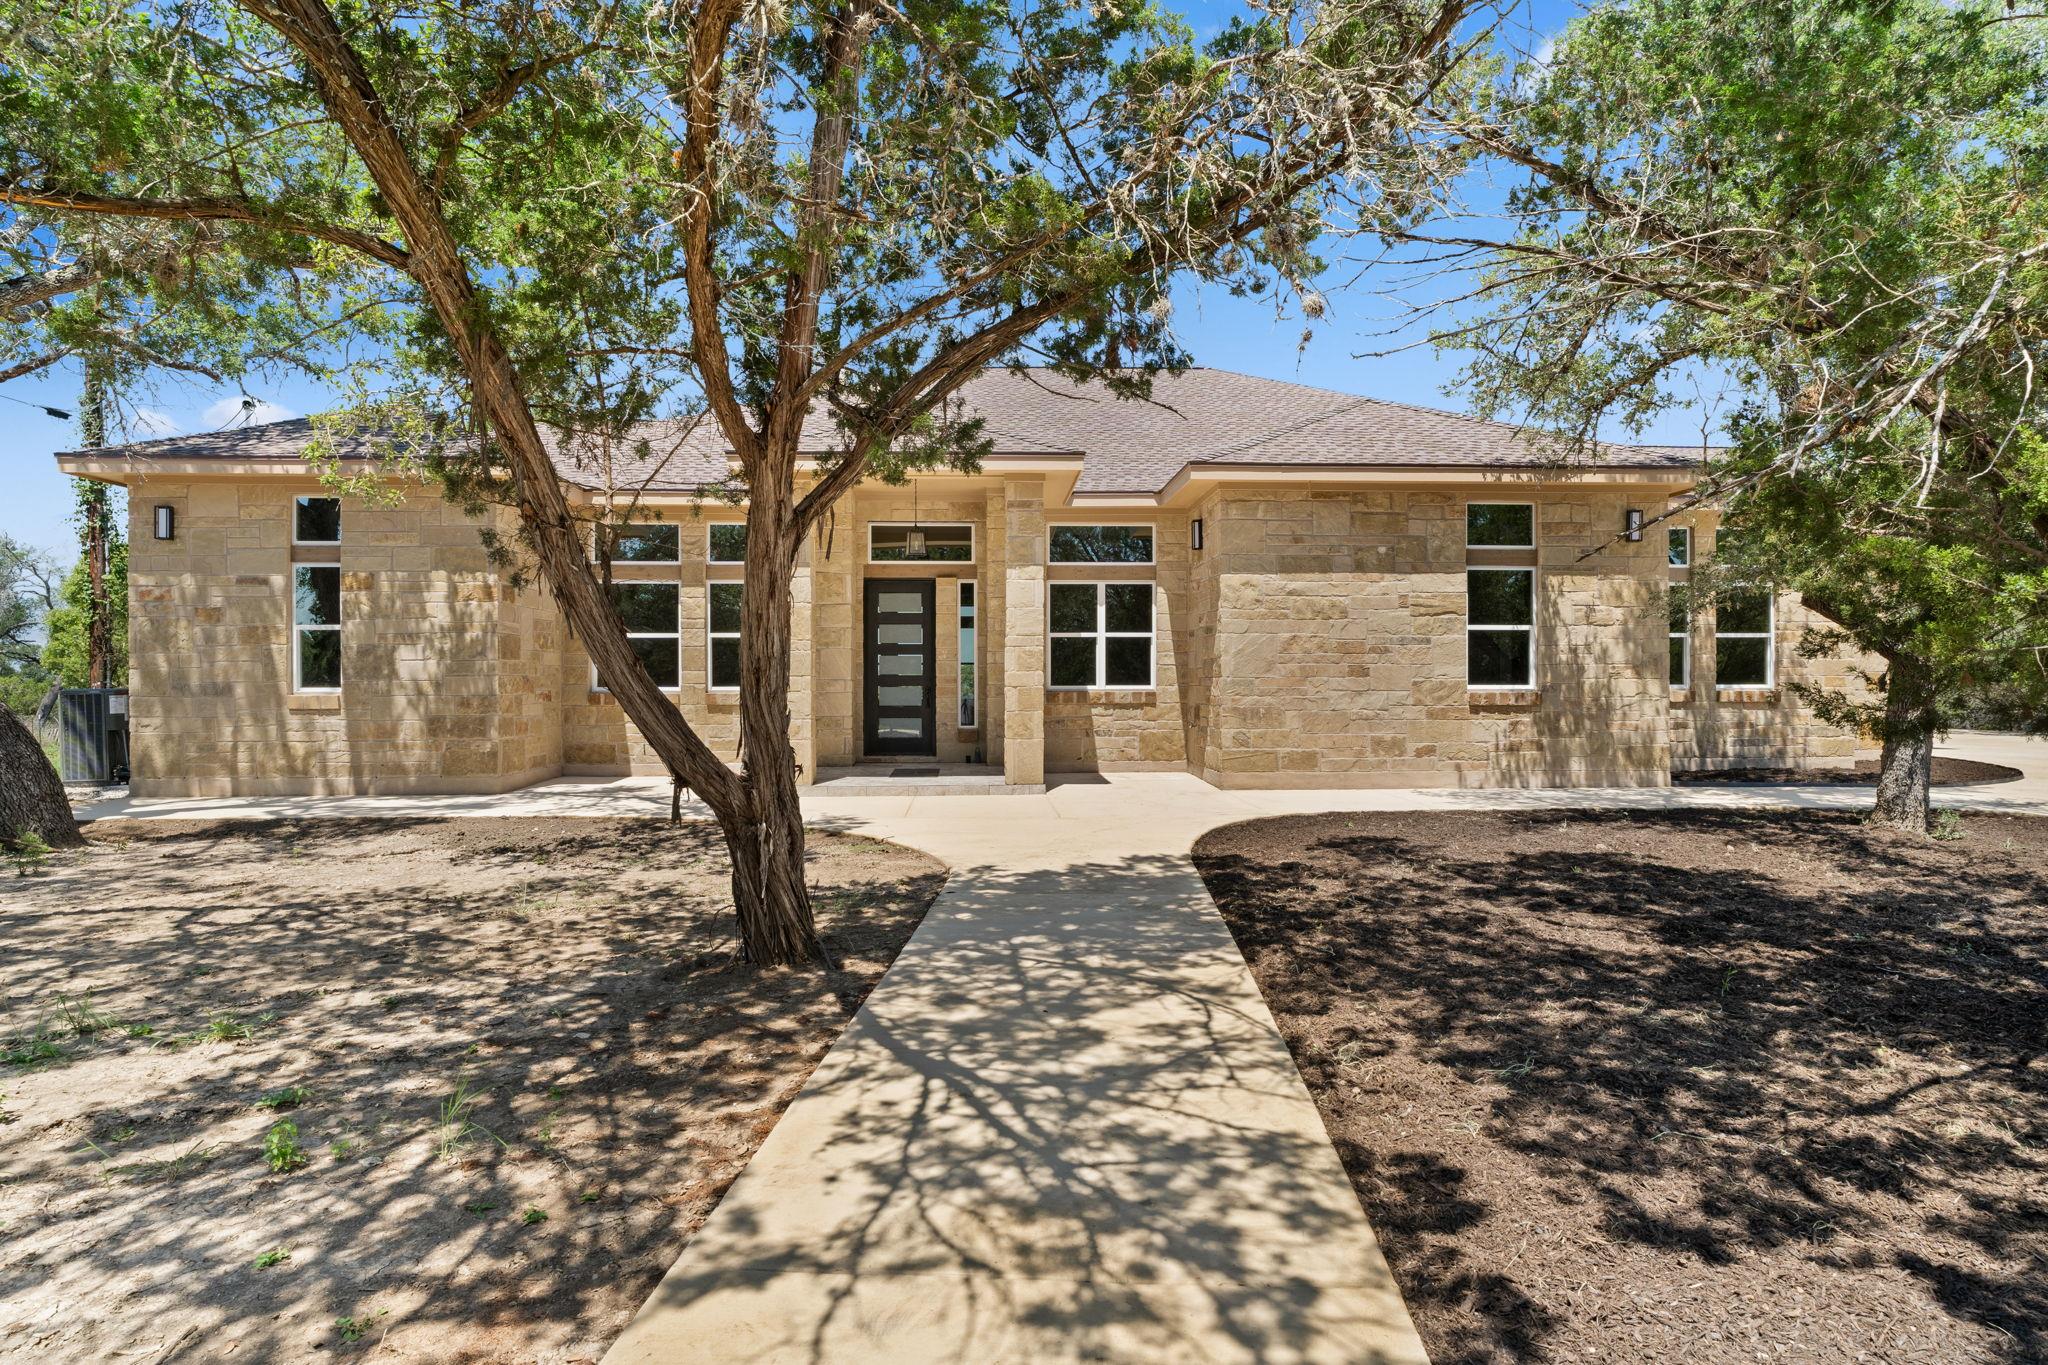
OWNER FINANCING: 3.5% INTEREST with 20% DOWN, AMORTIZE 30 YEARS, Balloon in 10 years. OR 5% Int with 15% down, 30 year amort, balloon 10 yrs OR 6% INT, 10% DOWN, AMORT 30 YEARS, BALLOON IN 10 YEARS - NO HOA-NO RESTRICTIONS! New Custom home located on 1.378 Acres near Canyon Lake. 2 Convenient lake boat ramps. Many extra luxury features, wooded lot, Concrete Drive, outdoor living, tile porches, extensive concrete work, 12' ceilings throughout home, 3 car garage (heated and cooled), insulated garage doors, extra height garage doors for taller vehicles, transom windows throughout home, 8' solid core knotty alder doors throughout, open floorplan, gourmet kitchen, RO system , Gas 6 burner Stove, Large updraft Vent. Hard Tile Throughout home, plus many Builder upgrades.... Forgot to mention, 2 Boat Launching areas just down the Hill to get on Canyon Lake...also a County Park for Picnics...
Description provided by the listing brokerage.
Facts
- Property type
- Residential · Single Family Residence
- Year built
- 2025
- Lot size
- 1.38 acres
- Living area
- 2,816 sq ft
- Price per sq ft
- $302
- Bathrooms
- 2 full, 1 half
- Garage
- 3 spaces
- County
- Comal
- Neighborhood
- Canyon Lake Shores Unit #3
- School district
- Comal ISD
- Schools
- Rebecca Creek · Mountain Valley Middle · Canyon Lake
Features
- Roof
- Composition
- View
- Hill Country, Panoramic, Rural
- Sewer
- Aerobic Septic
- Levels
- One
- Cooling
- Central Air, Electric
- Fencing
- Partial
- Heating
- Central, Electric, Fireplace(s), Heat Pump
- Flooring
- Tile
- Utilities
- Cable Available, Electricity Connected, High Speed Internet, Water Connected
- Appliances
- Dishwasher, Disposal, Exhaust Fan, Gas Range, Microwave, Electric Oven, Plumbed For Ice Maker, Self Cleaning Oven, Water Heater, Water Softener Owned
- Lot
- Back Yard, Cleared, Front Yard, Many Trees, Views
- Water
- Public
- Pool
- None
- Horse amenities
- None
- Windows
- Double Pane Windows, Low-Emissivity Windows, Screens, Vinyl Windows
- Parking
- Attached, Driveway, Garage, Garage Door Opener, Garage Faces Side, Guest, Outside
- Exterior
- Private Yard
- Interior
- Breakfast Bar, Built-in Features, Ceiling Fan(s), Ceiling-High, Granite Counters, Double Vanity, Eat-in Kitchen, Entrance Foyer, High Speed Internet, Kitchen Island, No Interior Steps, Open Floorplan, Primary Bedroom on Main, Smart Thermostat, Soaking Tub, Storage, Walk-In Closet(s), Wired for Data
- Community
- Fishing, Lake, Trash Pickup - Door to Door
- Fireplace
- Living Room
- Foundation
- Slab
- Waterfront
- None
- Energy efficiency
- Other/See Remarks, Insulation
- Accessibility
- Accessible Doors, Accessible Hallway(s)
- Construction
- Frame, Stone Veneer
- Patio & porch
- See Remarks, Covered, Front Porch, Rear Porch
Location

 Listings courtesy of Unlock MLS as distributed by MLS GRID.
Based on information submitted to the MLS GRID as of November 15, 2026 at 4:21 PM CT. All data is obtained from various sources and may not have been verified by broker or MLS GRID. Supplied Open House Information is subject to change without notice. All information should be independently reviewed and verified for accuracy. Properties may or may not be listed by the office/agent presenting the information.
IDX information is provided exclusively for consumers' personal, non-commercial use, and may not be used for any purpose other than to identify prospective properties consumers may be interested in purchasing. The data is deemed reliable but is not guaranteed by MLS GRID, and its use may be subject to an end user license agreement prescribed by the applicable MLS. Some IDX listings have been excluded from this website. Any use or search of this website other than by a consumer looking to purchase or lease real estate is prohibited. Terms of use