
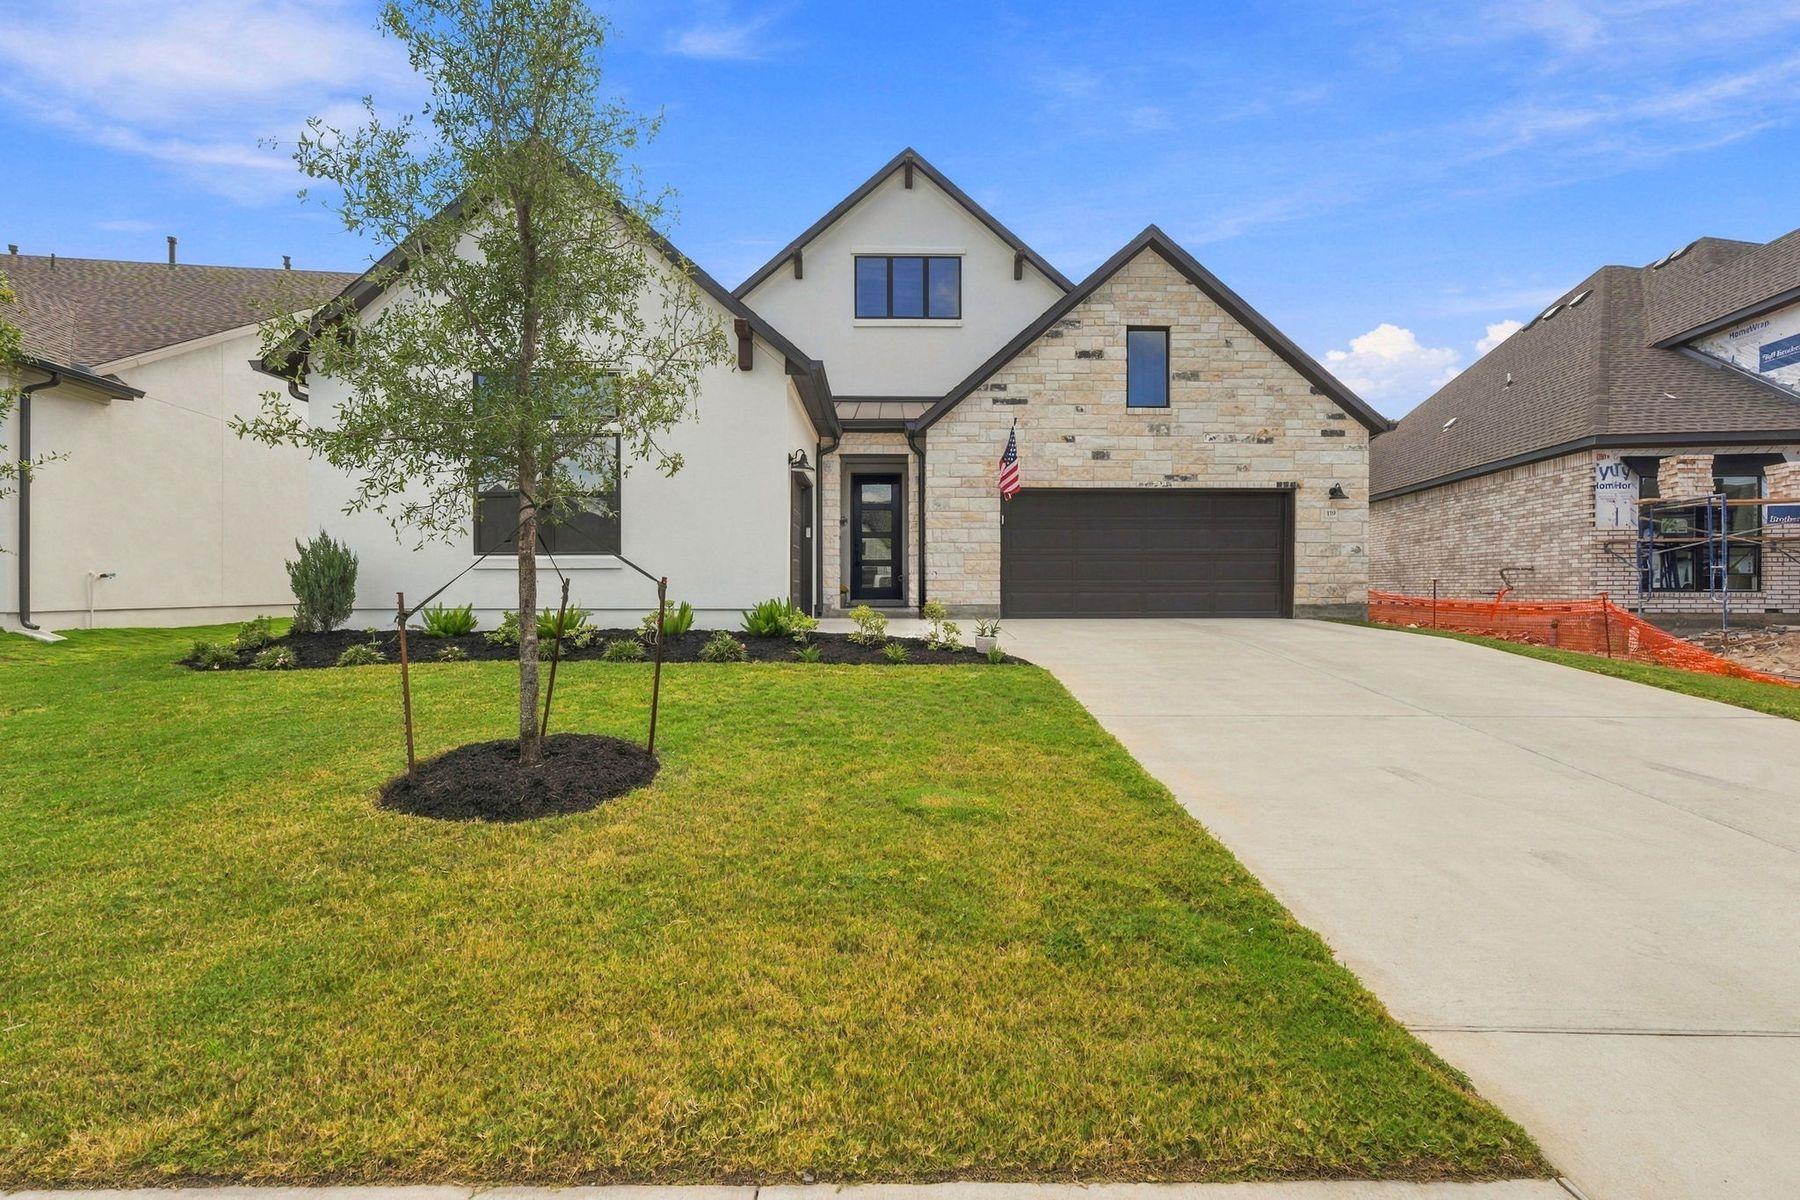
For sale
$657,000
119 Cedro Blanco Cv
Liberty Hill, TX 78642
- 2 beds
- 3 baths
- 2,259 sq ft
- 0.21 acres
Listing courtesy of Kuper Sotheby's Int'l Realty · (512) 345-2100 · MLS# 3230228 · Status: Active
About this home
Six months old and barely lived in Toll Brothers Garey plan in The Meadow Collection in the Regency at Santa Rita Ranch offers a rare opportunity to own a nearly new home with the added benefit of thoughtful design selections and nearly $100,000 in post-closing improvements. A change in the owners’ plans makes this exceptional property available to someone who wants the feel of new construction without settling for builder grade finishes. Situated on a desirable 60-foot lot backing to a sought-after greenbelt, the home features 2 bedrooms, 2.5 baths, an open floor plan and a 3-car garage. The kitchen showcases dramatic Bohemian Flame quartz countertops and a hammered copper sink, complemented by designer lighting, while custom paint and a beautiful mock fireplace adds character to the entry and living areas. A unique highlight features the owners addition of the 17' x 31' enclosed patio which adds an additional 542sf and is unlike any other in the community. Sliding doors, windows, screens and its own split-system AC make this versatile retreat ideal for relaxing, entertaining or enjoying peaceful greenbelt views all year round. Additional upgrades include a saltless water softener, fenced yard, window shades, full gutters, garage overhead storage and specialty Stampede Coatings in the garages, front porch and sunroom. The builder warranty remains in place adding extra peace of mind. This vibrant 55+ active adult community offers an outstanding amenity and fitness center with a pool, pickleball courts, bocce ball, fishing pond and more, plus a lifestyle director coordinating activities for every interest. Convenient to the Ronald Reagan corridor, Target, Costco, H-E-B and an expanding selection of shopping and dining. Why wait for new construction when you can enjoy a nearly new home that has already been thoughtfully enhanced with builder warranty still in place?
Description provided by the listing brokerage.
Facts
- Property type
- Residential · Single Family Residence
- Year built
- 2026
- Lot size
- 0.21 acres
- Living area
- 2,259 sq ft
- Price per sq ft
- $291
- Bathrooms
- 2 full, 1 half
- Garage
- 3 spaces
- HOA
- $311 (monthly)
- Annual taxes
- $8,303
- County
- Williamson
- Neighborhood
- Santa Rita Ranch Ph 2A Sec 6
- School district
- Georgetown ISD
- Schools
- San Gabriel · Douglas Benold · East View
Features
- Roof
- Composition
- View
- Park/Greenbelt, Trees/Woods
- Sewer
- MUD
- Levels
- One
- Cooling
- Ceiling Fan(s), Electric
- Fencing
- Back Yard, Wrought Iron
- Heating
- Central, Natural Gas
- Flooring
- Carpet, Wood
- Utilities
- Electricity Connected, Natural Gas Connected, Water Connected
- Appliances
- Cooktop, Dishwasher, Disposal, Exhaust Fan, Gas Cooktop, Microwave, Oven, Stainless Steel Appliance(s)
- Lot
- Greenbelt, Close to Clubhouse, Landscaped, Level, Sprinkler - Automatic, Sprinklers In Rear, Sprinklers In Front, Sprinklers On Side, Trees-Sparse, Views
- Water
- MUD
- Pool
- None
- Horse amenities
- None
- Windows
- Window Coverings, Window Treatments
- Parking
- Attached, Detached, Garage, Garage Door Opener, Garage Faces Front, Garage Faces Side
- Exterior
- Gutters Full, No Exterior Steps, Private Yard
- Interior
- Breakfast Bar, Ceiling Fan(s), Ceiling-High, Quartz Counters, Double Vanity, Kitchen Island, Multiple Living Areas, No Interior Steps, Open Floorplan, Pantry, Primary Bedroom on Main, Recessed Lighting, Walk-In Closet(s), Wired for Sound
- Community
- Clubhouse, Cluster Mailbox, Common Grounds, Conference/Meeting Room, Game/Rec Rm, High Speed Internet, Planned Social Activities, Pool, Sport Court(s)/Facility, Suburban, Underground Utilities, Trail(s)
- Fireplace
- None
- Foundation
- Slab
- Waterfront
- None
- Energy efficiency
- None
- Accessibility
- None
- Construction
- Stone, Stucco
- Patio & porch
- Covered, Enclosed, Glass Enclosed, Porch, Rear Porch, Screened
Location

 Listings courtesy of Unlock MLS as distributed by MLS GRID.
Based on information submitted to the MLS GRID as of November 15, 2026 at 4:27 PM CT. All data is obtained from various sources and may not have been verified by broker or MLS GRID. Supplied Open House Information is subject to change without notice. All information should be independently reviewed and verified for accuracy. Properties may or may not be listed by the office/agent presenting the information.
IDX information is provided exclusively for consumers' personal, non-commercial use, and may not be used for any purpose other than to identify prospective properties consumers may be interested in purchasing. The data is deemed reliable but is not guaranteed by MLS GRID, and its use may be subject to an end user license agreement prescribed by the applicable MLS. Some IDX listings have been excluded from this website. Any use or search of this website other than by a consumer looking to purchase or lease real estate is prohibited. Terms of use