
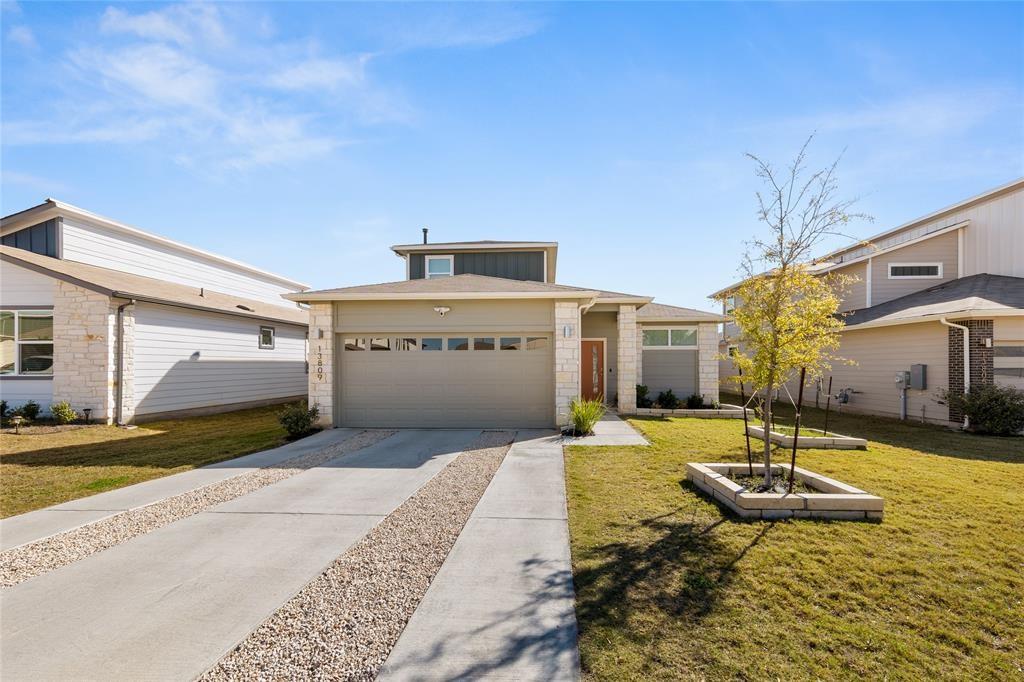
For rent
$2,400/mo
13809 Lubeck Dr
Pflugerville, TX 78660
- 4 beds
- 3 baths
- 2,322 sq ft
Listing courtesy of MODUS Real Estate · (512) 920-5653 · MLS# 3227795 · Status: Active Under Contract
About this rental
This spacious and meticulously designed residence offers a perfect blend of comfort and functionality. Boasting 4 generously sized bedrooms and 3 full baths, this home is a haven for those seeking ample living space. Step inside to discover an open-concept layout that seamlessly integrates the living, kitchen, and dining areas, creating a perfect hub for family gatherings and entertaining guests. The absence of carpet throughout the home adds a touch of modern elegance, while the abundance of storage ensures a clutter-free living experience. The kitchen features a large single basin sink, stainless steel appliances, a 5-burner gas range, and a fridge equipped with an auto-filling pitcher for added convenience. The sleek quartz countertops and a corner pantry complete the stylish and functional culinary space. The primary bedroom is a true retreat, offering a ceiling fan, spacious closet, walk-in shower, and a private water closet. Two additional well-appointed bedrooms on the main floor ensure privacy, as no bedrooms share walls. Upstairs, discover a versatile living area, a full bed, and an additional full bath, providing flexibility for various lifestyle needs. The backyard oasis beckons with a covered patio, creating an ideal spot for relaxation and outdoor gatherings. This home is PET-FRIENDLY WITH NO BREED RESTRICTIONS but also equipped with a WiFi-enabled 2-zone HVAC system, ensuring comfort throughout both levels. Electric vehicle owners will appreciate the convenience of two EV charging outlets. Inquire for 6 month term pricing.
Description provided by the listing brokerage.
Facts
- Property type
- Residential Lease · Single Family Residence
- Year built
- 2021
- Living area
- 2,322 sq ft
- Bathrooms
- 3 full, 0 half
- Garage
- 1 spaces
- County
- Travis
- Neighborhood
- HILLCREST PHASE 1
- School district
- Pflugerville ISD
- Schools
- Barron · Dessau · John B Connally
Features
- Roof
- Shingle
- Sewer
- Public Sewer
- Levels
- Two
- Cooling
- Central Air, Wall/Window Unit(s)
- Fencing
- Back Yard
- Flooring
- Vinyl
- Lease term
- 12 Months
- Utilities
- Cable Available, Electricity Available, Natural Gas Available, Sewer Available, Water Available
- Appliances
- Dryer, Refrigerator, Washer
- Lot
- Back Yard
- Pets
- Cats OK, Dogs OK
- Pool
- None
- Windows
- Double Pane Windows
- Parking
- Attached, Garage
- Exterior
- Electric Car Plug-in, Gutters Full, Private Yard
- Interior
- Ceiling Fan(s), Quartz Counters, Interior Steps, Kitchen Island, Pantry, Walk-In Closet(s)
- Community
- Cluster Mailbox
- Foundation
- Slab
- Accessibility
- Accessible Kitchen Appliances, Smart Technology
- Patio & porch
- Porch
Location

 Listings courtesy of Unlock MLS as distributed by MLS GRID.
Based on information submitted to the MLS GRID as of November 15, 2026 at 3:57 PM CT. All data is obtained from various sources and may not have been verified by broker or MLS GRID. Supplied Open House Information is subject to change without notice. All information should be independently reviewed and verified for accuracy. Properties may or may not be listed by the office/agent presenting the information.
IDX information is provided exclusively for consumers' personal, non-commercial use, and may not be used for any purpose other than to identify prospective properties consumers may be interested in purchasing. The data is deemed reliable but is not guaranteed by MLS GRID, and its use may be subject to an end user license agreement prescribed by the applicable MLS. Some IDX listings have been excluded from this website. Any use or search of this website other than by a consumer looking to purchase or lease real estate is prohibited. Terms of use