
For sale
$439,900
1116 Salem Park Ct
Austin, TX 78745
- 2 beds
- 2 baths
- 1,196 sq ft
- 0.11 acres
Listing courtesy of Phyllis Browning Company · (512) 215-8587 · MLS# 3227726 · Status: Active
About this home
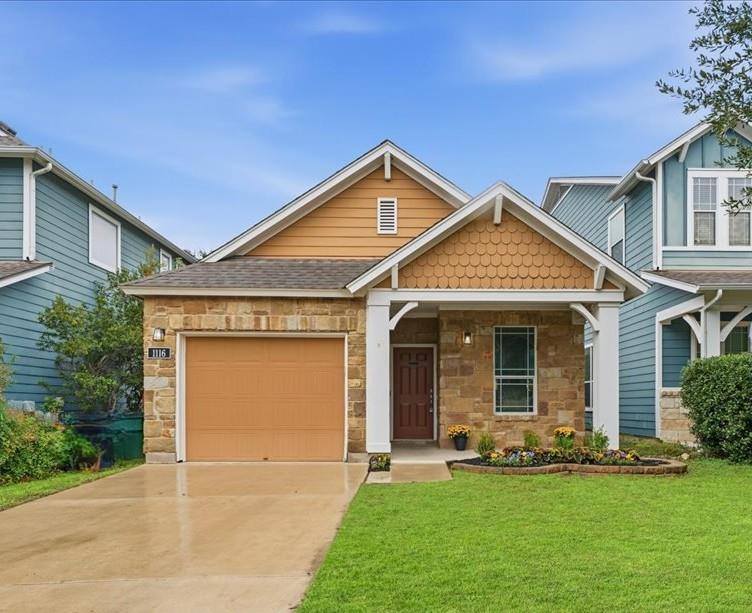
Tucked away in a South Austin pocket community, this charming Craftsman inspired home is the perfect blend of design and function. Thoughtfully updated to include new paint, LVP flooring, countertops, backsplash, mirrors, fixtures, & hardware, this house is move-in ready (see the attached list of recent improvements). The 2-bedroom/2-bathroom split floorplan provides privacy and space without compromising flow in the open living, kitchen, and dining areas. With entertaining in mind, the backyard has been updated to include an expanded patio with stairs that lead down through the expansive and shaded, private backyard space. Located approximately 4 miles from downtown, it provides convenient access to all things Austin without the downtown price tag! Schedule your showing today!
Description provided by the listing brokerage.
Facts
- Property type
- Residential · Single Family Residence
- Year built
- 2010
- Lot size
- 0.11 acres
- Living area
- 1,196 sq ft
- Price per sq ft
- $368
- Bathrooms
- 2 full, 0 half
- Garage
- 1 spaces
- HOA
- $68 (monthly)
- Annual taxes
- $6,377
- County
- Travis
- Neighborhood
- Salem Center Resub Of Lt B-1
- School district
- Austin ISD
- Schools
- Pleasant Hill · Covington · Crockett
Features
- Roof
- Composition, Shingle
- View
- None
- Sewer
- Public Sewer
- Levels
- One
- Cooling
- Central Air
- Fencing
- Back Yard, Fenced, Privacy, Wood
- Heating
- Central
- Flooring
- Tile, Vinyl
- Utilities
- Electricity Connected, High Speed Internet, Natural Gas Connected, Sewer Connected, Water Connected
- Appliances
- Dishwasher, Disposal, Microwave, Free-Standing Gas Oven, Free-Standing Refrigerator, Stainless Steel Appliance(s), Washer/Dryer
- Lot
- Back Yard, Front Yard, Sloped Down, Trees-Moderate
- Water
- Public
- Pool
- None
- Horse amenities
- None
- Windows
- Double Pane Windows
- Parking
- Garage
- Exterior
- Private Yard
- Interior
- Ceiling Fan(s), Quartz Counters, Double Vanity, Pantry, Smart Thermostat, Walk-In Closet(s)
- Community
- Sidewalks
- Foundation
- Slab
- Waterfront
- None
- Energy efficiency
- None
- Accessibility
- None
- Construction
- HardiPlank Type, Masonry – Partial
- Patio & porch
- Covered, Rear Porch
Location

 Listings courtesy of Unlock MLS as distributed by MLS GRID.
Based on information submitted to the MLS GRID as of November 15, 2026 at 4:29 PM CT. All data is obtained from various sources and may not have been verified by broker or MLS GRID. Supplied Open House Information is subject to change without notice. All information should be independently reviewed and verified for accuracy. Properties may or may not be listed by the office/agent presenting the information.
IDX information is provided exclusively for consumers' personal, non-commercial use, and may not be used for any purpose other than to identify prospective properties consumers may be interested in purchasing. The data is deemed reliable but is not guaranteed by MLS GRID, and its use may be subject to an end user license agreement prescribed by the applicable MLS. Some IDX listings have been excluded from this website. Any use or search of this website other than by a consumer looking to purchase or lease real estate is prohibited. Terms of use