
For sale
$388,500
937 Ramblewood St
Harker Heights, TX 76548
- 0 beds
- 0 baths
- 2,323 sq ft
- 0.19 acres
Listing courtesy of John Reider Properties Ii, Ltd · (254) 699-8300 · MLS# 3227002 · Status: Active
About this home
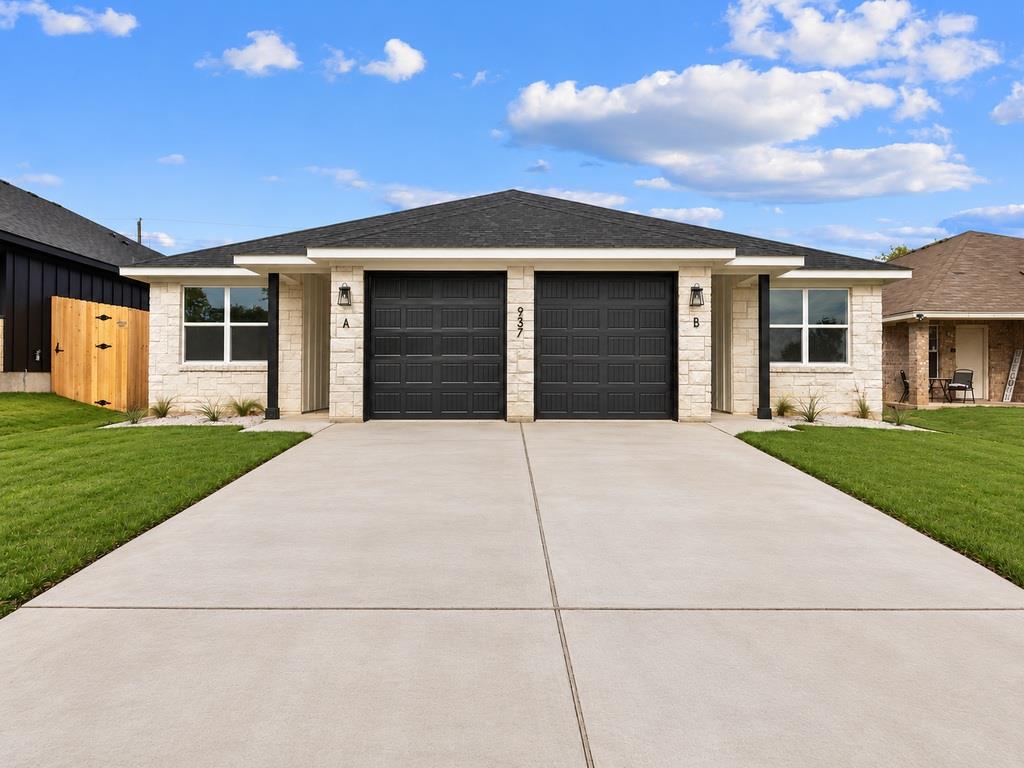
FOR SALE & FOR RENT! Exceptional new construction duplex by HR Builders offering modern design, quality craftsmanship, and an elevated finish package in Harker Heights. Each unit features 3 bedrooms, 2 bathrooms, an attached 1-car garage, and a thoughtfully designed open-concept floor plan maximizing living and storage space. Interiors showcase white cabinetry with sleek black hardware, 3 CM granite countertops, stainless steel undermount kitchen sinks, white undermount vanity sinks, stainless steel appliances, pantry storage, ceiling fans in the primary bedroom and living room, spacious bedrooms, walk-in closets, double vanities, and a private primary suite featuring a walk-in shower with glass enclosure and separate water closet. Additional features include energy-efficient windows, covered rear patios, full privacy fencing, irrigation, professional landscaping, architectural shingle roofing, and a low-maintenance exterior with masonry and board-and-batten accents. Designed to appeal to both homeowners and investors, this brand-new duplex provides two separate residences under one roof and is ideal for an owner-occupant looking to live in one side and lease the other, multi-generational living, long-term rental investment, or portfolio expansion. Thoughtful selections, modern finishes, private garages, and quality construction set this property apart from typical investment-grade construction. Built for today. Built for tomorrow. Built by HR Builders.
Description provided by the listing brokerage.
Facts
- Property type
- Residential Income · Duplex
- Year built
- 2026
- Lot size
- 0.19 acres
- Living area
- 2,323 sq ft
- Price per sq ft
- $167
- Garage
- 2 spaces
- County
- Bell
- Neighborhood
- WILDEWOOD ACRES
- School district
- Killeen ISD
- Schools
- Mountain View · Nolan · Harker Heights
Features
- Roof
- Composition, Shingle
- View
- Neighborhood
- Sewer
- Public Sewer
- Levels
- One
- Cooling
- Ceiling Fan(s), Central Air, Electric
- Fencing
- Privacy, Wood
- Heating
- Central, Electric
- Flooring
- Vinyl
- Utilities
- See Remarks
- Appliances
- Microwave, Free-Standing Electric Range, Electric Water Heater
- Lot
- City Lot, Sprinkler - Automatic, Sprinklers In Rear, Sprinklers In Front, Sprinkler - Rain Sensor
- Pets
- All
- Water
- Public
- Windows
- See Remarks
- Parking
- Attached, Garage
- Exterior
- See Remarks
- Interior
- Ceiling Fan(s), Granite Counters, Double Vanity, Open Floorplan, Primary Bedroom on Main, Storage, Walk-In Closet(s)
- Community
- None
- Foundation
- Slab
- Waterfront
- None
- Energy efficiency
- Other/See Remarks
- Accessibility
- See Remarks
- Construction
- Blown-In Insulation, Masonry – Partial, Board & Batten Siding, Stone Veneer
- Patio & porch
- See Remarks
Location

 Listings courtesy of Unlock MLS as distributed by MLS GRID.
Based on information submitted to the MLS GRID as of November 15, 2026 at 4:19 PM CT. All data is obtained from various sources and may not have been verified by broker or MLS GRID. Supplied Open House Information is subject to change without notice. All information should be independently reviewed and verified for accuracy. Properties may or may not be listed by the office/agent presenting the information.
IDX information is provided exclusively for consumers' personal, non-commercial use, and may not be used for any purpose other than to identify prospective properties consumers may be interested in purchasing. The data is deemed reliable but is not guaranteed by MLS GRID, and its use may be subject to an end user license agreement prescribed by the applicable MLS. Some IDX listings have been excluded from this website. Any use or search of this website other than by a consumer looking to purchase or lease real estate is prohibited. Terms of use