
Under contract
$449,000
6209 Daffan Ln
Austin, TX 78724
- 4 beds
- 2 baths
- 2,189 sq ft
- 0.28 acres
Listing courtesy of Compass RE Texas, LLC · (512) 575-3644 · MLS# 3221322 · Status: Active Under Contract
About this home
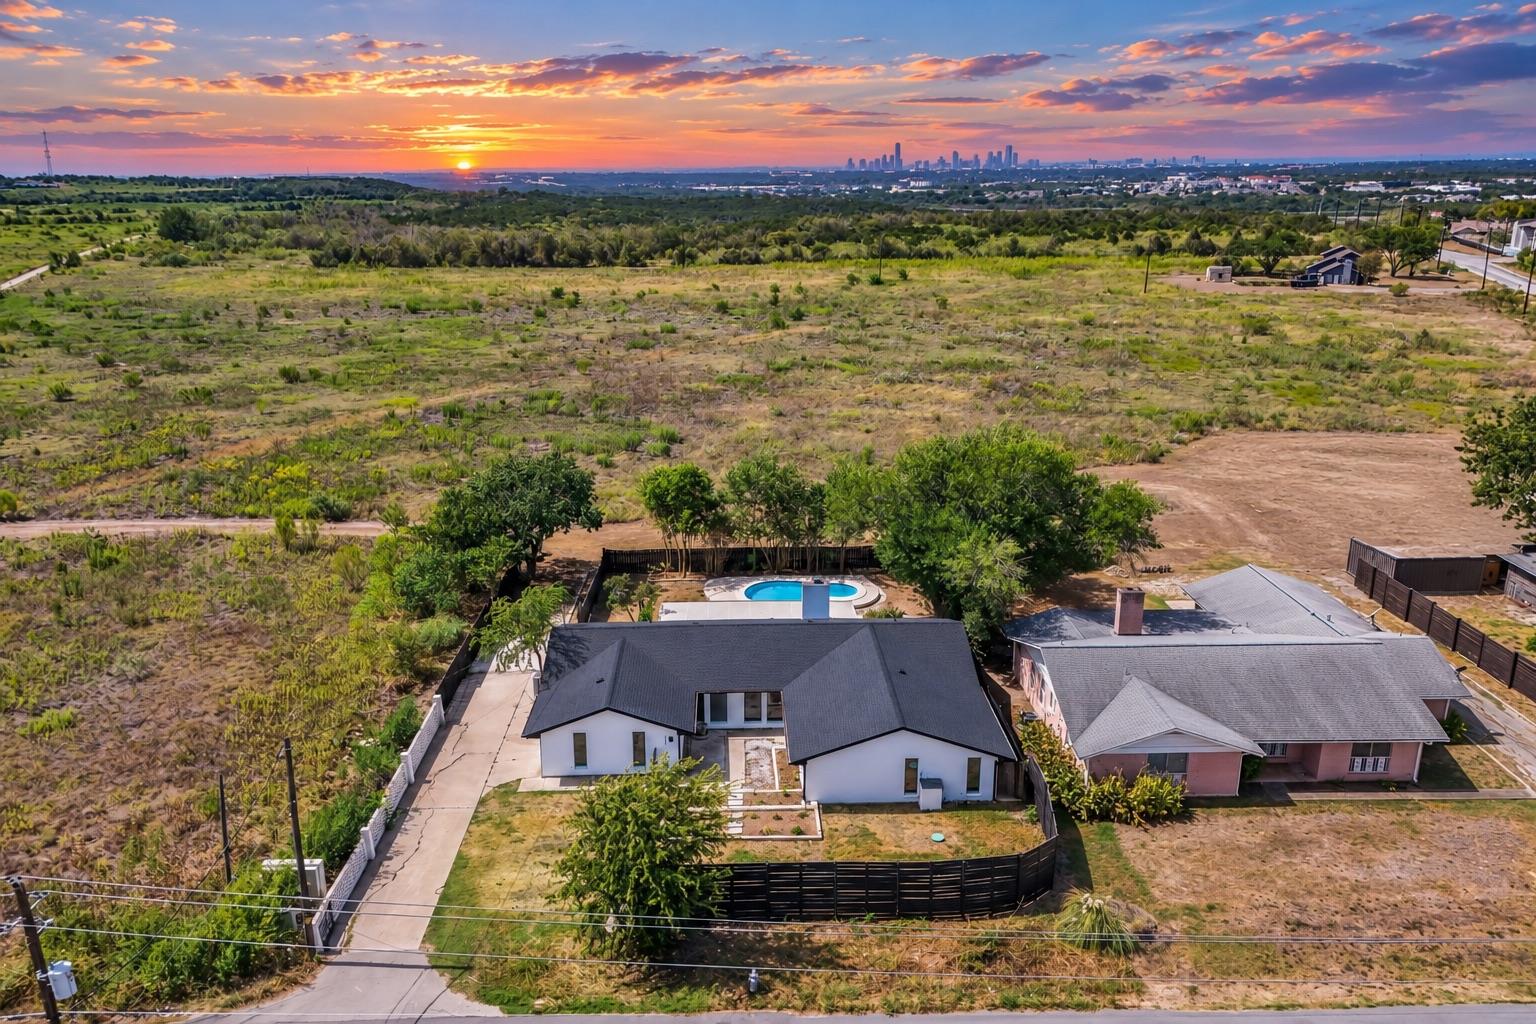
Enjoy the best of Austin living in this beautifully updated single-story, 4-bedroom, 2-bath home featuring a private pool, downtown views, and a rare backyard setting overlooking City-owned open space (official City of Austin Parkland) with restrictions on any future development. With no neighbors directly behind, the home offers added privacy and a peaceful backdrop just minutes from the heart of the city. Inside, updated flooring creates a fresh, cohesive feel throughout the living spaces, while the remodeled kitchen offers a stylish and functional centerpiece for everyday living and entertaining. The flexible four-bedroom layout provides plenty of room for guests, plus a separate home office or additional living space. Step outside to your private backyard retreat, where a sparkling pool, open-space views, and glimpses of the Downtown Austin skyline create the perfect setting for relaxing or entertaining. Outdoor enthusiasts will also appreciate easy access to the Walnut Creek Hike & Bike Trail and miles of nearby trails. Conveniently located just minutes from the Tesla Facility, the new Optimus Campus, Downtown Austin, the Dell Medical Campus, and The Domain, this home offers exceptional access to major employment, dining, shopping, and entertainment destinations. A freshly painted and vibrant exterior adds to the curb appeal, plus a newly installed 30-yr roof. With no HOA, you'll enjoy even more freedom and flexibility.
Description provided by the listing brokerage.
Facts
- Property type
- Residential · Single Family Residence
- Year built
- 1973
- Lot size
- 0.28 acres
- Living area
- 2,189 sq ft
- Price per sq ft
- $205
- Bathrooms
- 2 full, 0 half
- Garage
- 2 spaces
- Annual taxes
- $2,237
- County
- Travis
- Neighborhood
- Ceder Oscar Resub
- School district
- Austin ISD
- Schools
- Jordan · Dobie (Austin ISD) · Lyndon B Johnson (Austin ISD)
Features
- Roof
- Composition
- View
- City, Park/Greenbelt
- Sewer
- Septic Tank
- Levels
- One
- Cooling
- Ceiling Fan(s), Central Air
- Fencing
- Privacy, Wood
- Heating
- Central, Electric
- Flooring
- Concrete, Parquet
- Utilities
- Electricity Available, Propane, Water Connected
- Appliances
- Gas Range, Refrigerator, Electric Water Heater
- Lot
- Greenbelt, Trees-Large (Over 40 Ft), Trees-Medium (20 Ft - 40 Ft)
- Water
- Public
- Pool
- In Ground, Outdoor Pool
- Horse amenities
- None
- Windows
- None
- Parking
- Attached, Garage
- Exterior
- Gutters Full, No Exterior Steps, Private Yard
- Interior
- Ceiling-Vaulted, Multiple Living Areas, Primary Bedroom on Main, Walk-In Closet(s)
- Community
- Park, Trail(s)
- Fireplace
- Family Room
- Foundation
- Slab
- Waterfront
- None
- Energy efficiency
- None
- Accessibility
- None
- Construction
- Masonry – All Sides
- Patio & porch
- Covered, Patio
Location

 Listings courtesy of Unlock MLS as distributed by MLS GRID.
Based on information submitted to the MLS GRID as of November 15, 2026 at 3:57 PM CT. All data is obtained from various sources and may not have been verified by broker or MLS GRID. Supplied Open House Information is subject to change without notice. All information should be independently reviewed and verified for accuracy. Properties may or may not be listed by the office/agent presenting the information.
IDX information is provided exclusively for consumers' personal, non-commercial use, and may not be used for any purpose other than to identify prospective properties consumers may be interested in purchasing. The data is deemed reliable but is not guaranteed by MLS GRID, and its use may be subject to an end user license agreement prescribed by the applicable MLS. Some IDX listings have been excluded from this website. Any use or search of this website other than by a consumer looking to purchase or lease real estate is prohibited. Terms of use