
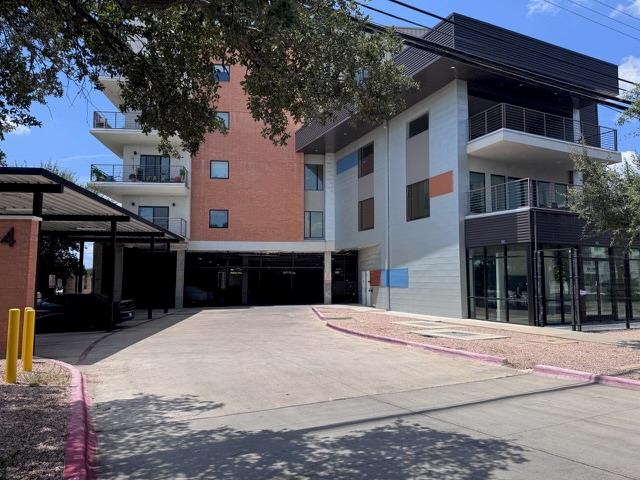
For rent
$2,975/mo
6444 Burnet Rd #201
Austin, TX 78757
- 2 beds
- 2 baths
- 1,200 sq ft
- 0.02 acres
Listing courtesy of Coldwell Banker Apex, REALTORS · (979) 846-8400 · MLS# 3213125 · Status: Active
About this rental
Central Austin in Allandale neighborhood. 2 large bedrooms & 2 full bathrooms with high ceilings. Large private balcony. Gated garage with 2 reserved parking spots. Fast elevator with unit conveniently located nearby on second floor. Small, quiet and more personal condo community—not a large typical complex. Easy access in and out with little traffic. Modern appliances. Brand-new Samsung washer & dryer. Business center with seating, tables, TV, restroom & balcony. H-E-B within 1/2 mile. Central Market within 1 mile. Restaurants and bars nearby including Barley Swine, Lick & Bufalina. Public park with Olympic pool, basketball & tennis courts within 1 mile. Easy access to MoPac & Hwy 183.
Description provided by the listing brokerage.
Facts
- Property type
- Residential Lease · Condominium
- Year built
- 2017
- Lot size
- 0.02 acres
- Living area
- 1,200 sq ft
- Bathrooms
- 2 full, 0 half
- Garage
- 2 spaces
- County
- Travis
- Neighborhood
- Burnet 64 Condos
- School district
- Austin ISD
- Schools
- Gullett · Lamar (Austin ISD) · McCallum
Features
- Roof
- Metal
- View
- City
- Sewer
- Public Sewer
- Levels
- One
- Cooling
- Ceiling Fan(s), Central Air
- Fencing
- Gate
- Heating
- Electric
- Flooring
- Vinyl
- Furnished
- Unfurnished
- Lease term
- 12 Months
- Utilities
- Electricity Connected, Sewer Connected, Water Connected
- Appliances
- Convection Oven, Dishwasher, Disposal, Exhaust Fan, Microwave, Free-Standing Electric Range, RNGHD, Refrigerator, Free-Standing Refrigerator, Stainless Steel Appliance(s), Vented Exhaust Fan, Washer/Dryer, Electric Water Heater
- Lot
- Near Public Transit, Public Maintained Road
- Pets
- Number Limit, Breed Restrictions, Negotiable
- Water
- Public
- Pool
- None
- Windows
- Blinds, Drapes
- Parking
- Covered, Garage, Gated, Reserved, Tandem
- Exterior
- Balcony, Restricted Access
- Interior
- Two Primary Suties, Breakfast Bar, Built-in Features, Ceiling Fan(s), Ceiling-High, Chandelier, Quartz Counters, Double Vanity, Elevator, Kitchen Island, Open Floorplan, Primary Bedroom on Main, Recessed Lighting, Soaking Tub, Walk-In Closet(s)
- Community
- Business Center, Cluster Mailbox, Covered Parking, Creative Office Space, Garage Parking, Gated
- Foundation
- Slab
- Waterfront
- None
- Energy efficiency
- None
- Accessibility
- None
- Construction
- Brick Veneer, HardiPlank Type, Board & Batten Siding, Cement Siding, Metal Siding, Stucco
- Patio & porch
- Glass Enclosed, Terrace, Wrap Around
Location

 Listings courtesy of Unlock MLS as distributed by MLS GRID.
Based on information submitted to the MLS GRID as of November 15, 2026 at 4:05 PM CT. All data is obtained from various sources and may not have been verified by broker or MLS GRID. Supplied Open House Information is subject to change without notice. All information should be independently reviewed and verified for accuracy. Properties may or may not be listed by the office/agent presenting the information.
IDX information is provided exclusively for consumers' personal, non-commercial use, and may not be used for any purpose other than to identify prospective properties consumers may be interested in purchasing. The data is deemed reliable but is not guaranteed by MLS GRID, and its use may be subject to an end user license agreement prescribed by the applicable MLS. Some IDX listings have been excluded from this website. Any use or search of this website other than by a consumer looking to purchase or lease real estate is prohibited. Terms of use