
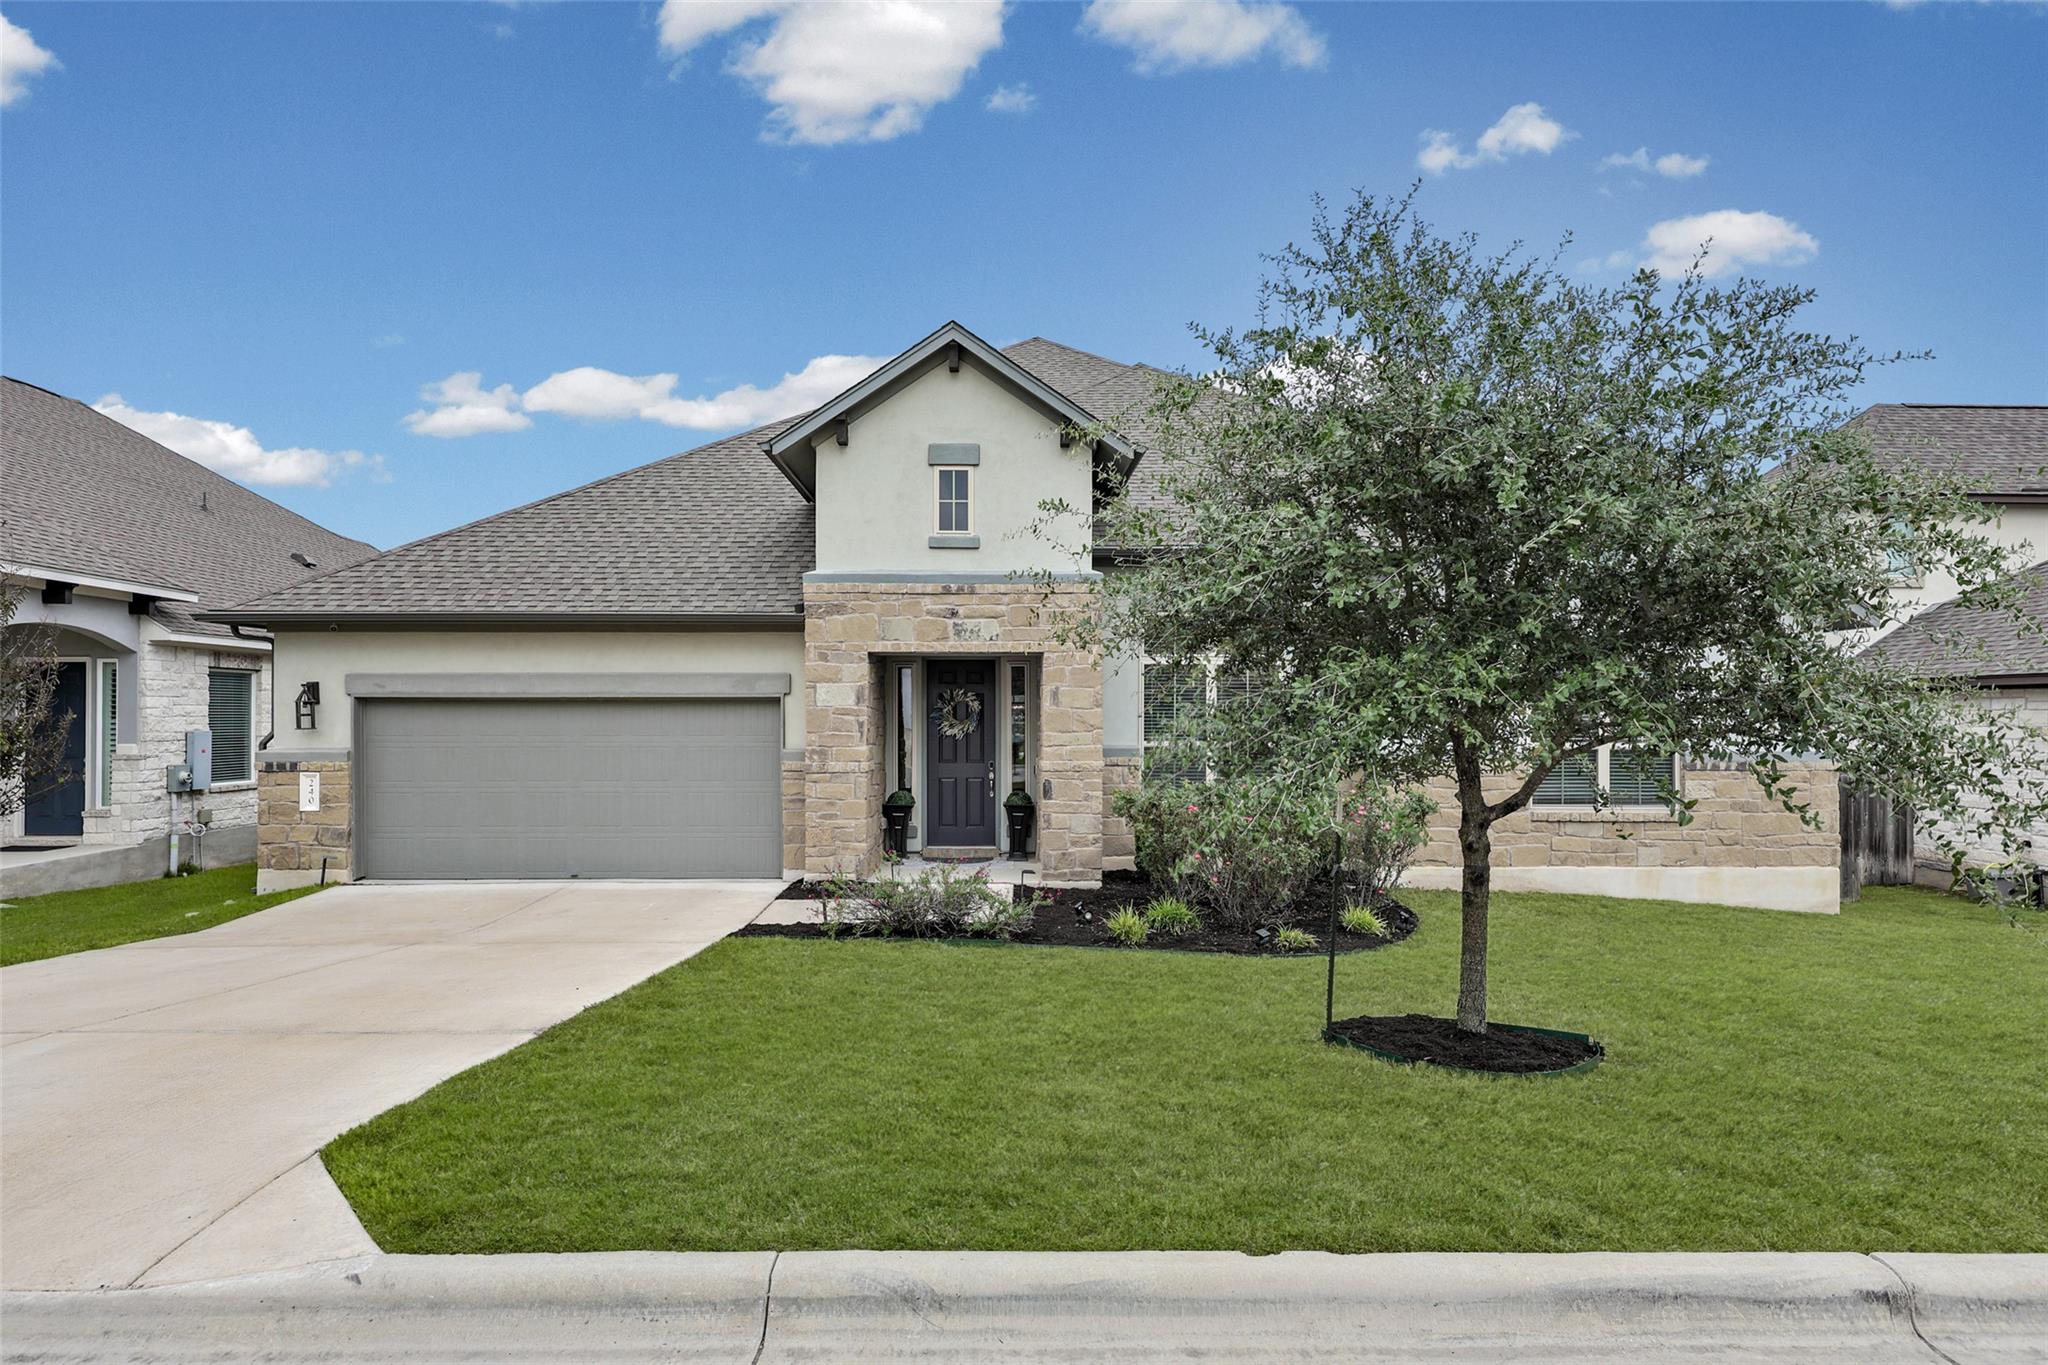
For sale
$689,000
240 Epoch Dr #74
Austin, TX 78737
- 5 beds
- 4 baths
- 3,178 sq ft
Listing courtesy of Keller Williams Realty · (512) 448-4111 · MLS# 3211995 · Status: Active
About this home
Welcome to 240 Epoch Drive, a beautifully maintained home in the gated community of Skyridge, where thoughtful design, custom finishes, and Hill Country living come together. The welcoming foyer makes a statement with custom chandeliers, Restoration Hardware lighting, luxury vinyl plank flooring, and stylish accent walls. The spacious floor plan offers four versatile secondary rooms, three with walk-in closets, plus a private ensuite, Jack-and-Jill bath, and convenient half bath. At the heart of the home, a coffered-ceiling dining room flows into the open kitchen and living area, ideal for everyday living and entertaining. The kitchen features ceiling-height white cabinetry, granite countertops, stainless steel appliances, double ovens, gas cooktop, built-in microwave, upgraded dishwasher, and walk-in pantry. Large windows fill the space with natural light, complemented by an oversized designer ceiling fan. Privately tucked at the rear, the spacious primary suite offers dual vanities, a walk-in spa-style shower, and custom California Closets. The screened-in patio and backyard create a relaxing setting for morning coffee or evening gatherings. Thoughtful upgrades continue with custom garage cabinetry, dedicated LockTight secure storage, a professionally finished epoxy garage floor, whole-home water softener, and hardwired HomePro security system with rear exterior camera, video doorbell, and motion detectors. Skyridge residents enjoy a community pool, clubhouse, pavilion, playground, and walking and biking trails. Just outside Austin, the community offers convenient access to city amenities while enjoying a desirable Hill Country setting. Nearby Belterra Village offers shopping, dining, fitness, and entertainment, with Dripping Springs close by. The area's low property tax rate adds to the appeal. At 240 Epoch Drive, enjoy the perfect blend of comfort, functionality, thoughtful upgrades, and a desirable location.
Description provided by the listing brokerage.
Facts
- Property type
- Residential · Condominium
- Year built
- 2021
- Living area
- 3,178 sq ft
- Price per sq ft
- $217
- Bathrooms
- 3 full, 1 half
- Garage
- 3 spaces
- HOA
- $277 (monthly)
- Annual taxes
- $11,702
- County
- Hays
- Neighborhood
- Skyridge Residential Condo
- School district
- Dripping Springs ISD
- Schools
- Dripping Springs · Dripping Springs Middle · Dripping Springs
Features
- Roof
- Composition
- View
- None
- Sewer
- Shared Septic
- Levels
- One
- Cooling
- Ceiling Fan(s), Central Air
- Fencing
- Wood
- Heating
- Central
- Flooring
- Carpet, Tile, Vinyl
- Utilities
- Cable Connected, Electricity Connected, Natural Gas Connected, Water Connected
- Appliances
- Dishwasher, Gas Cooktop, Microwave, Double Oven, Stainless Steel Appliance(s), Water Softener
- Lot
- Back Yard, Interior Lot, Trees-Small (Under 20 Ft)
- Water
- Public
- Pool
- None
- Horse amenities
- None
- Windows
- Blinds
- Parking
- Driveway, Garage
- Exterior
- Rain Gutters, Private Yard
- Interior
- Breakfast Bar, Ceiling Fan(s), Coffered Ceiling(s), Ceiling-High, Granite Counters, Double Vanity, Entrance Foyer, Kitchen Island, Pantry, Primary Bedroom on Main, Recessed Lighting, Study/Home Office, Walk-In Closet(s)
- Community
- Clubhouse, Pool, Trail(s)
- Foundation
- Slab
- Waterfront
- None
- Energy efficiency
- None
- Accessibility
- None
- Construction
- Stone Veneer, Stucco
- Patio & porch
- Rear Porch, Screened
Location

 Listings courtesy of Unlock MLS as distributed by MLS GRID.
Based on information submitted to the MLS GRID as of November 15, 2026 at 4:09 PM CT. All data is obtained from various sources and may not have been verified by broker or MLS GRID. Supplied Open House Information is subject to change without notice. All information should be independently reviewed and verified for accuracy. Properties may or may not be listed by the office/agent presenting the information.
IDX information is provided exclusively for consumers' personal, non-commercial use, and may not be used for any purpose other than to identify prospective properties consumers may be interested in purchasing. The data is deemed reliable but is not guaranteed by MLS GRID, and its use may be subject to an end user license agreement prescribed by the applicable MLS. Some IDX listings have been excluded from this website. Any use or search of this website other than by a consumer looking to purchase or lease real estate is prohibited. Terms of use