
For sale
$339,000
214 Johnny's Way
Kyle, TX 78640
- 4 beds
- 2 baths
- 1,970 sq ft
Listing courtesy of Keller Williams Realty · (512) 448-4111 · MLS# 3206790 · Status: Active
About this home
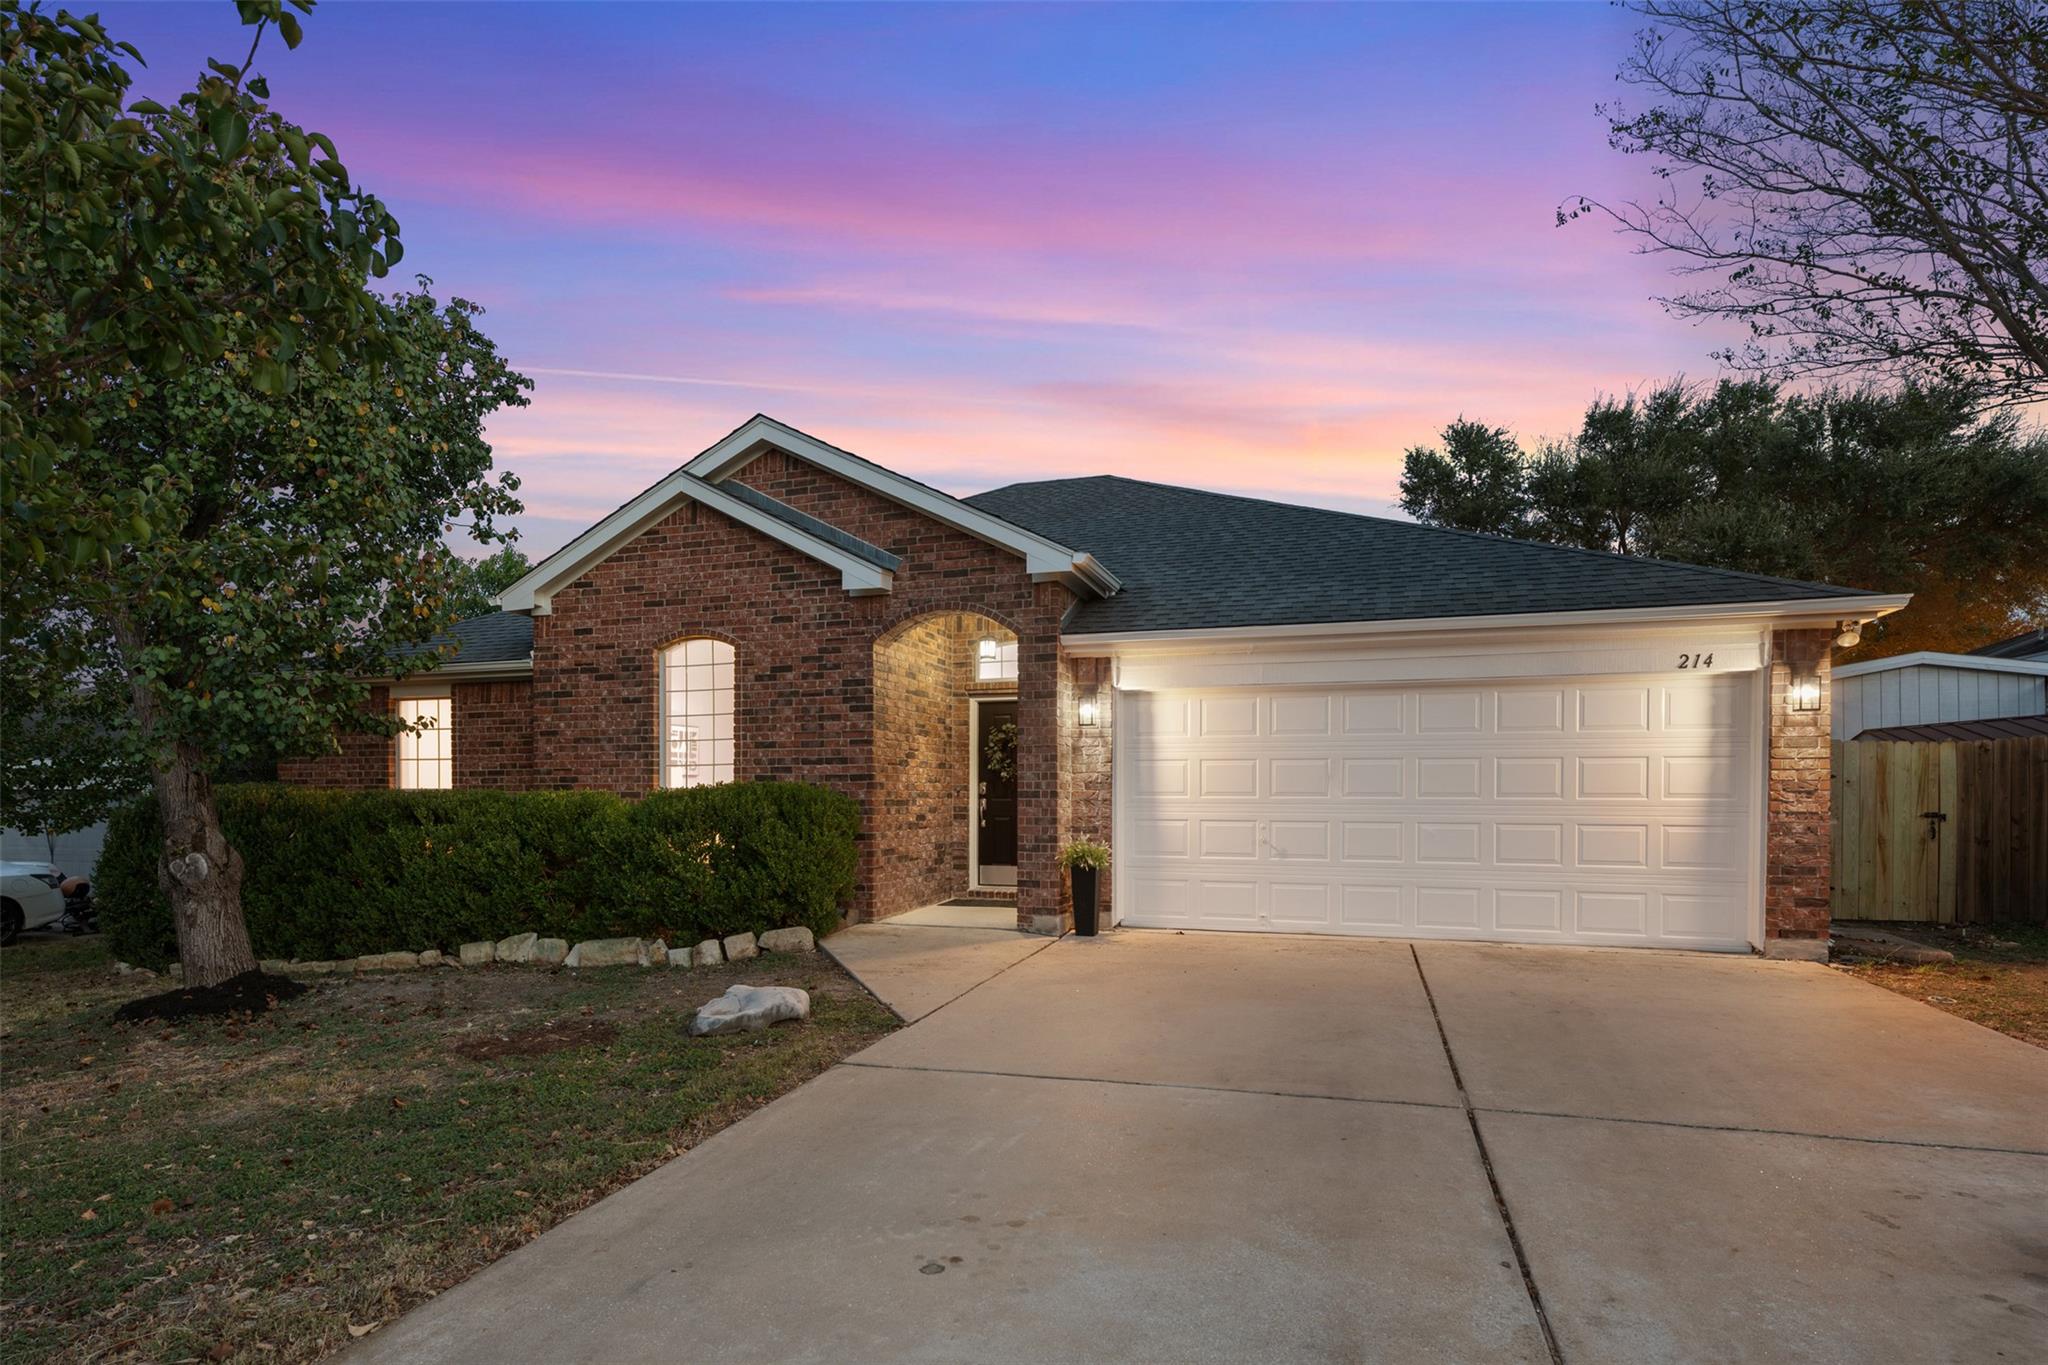
Lovely & updated 1-story, 4 bedroom all-sides brick home in highly desirable location near downtown Kyle. Recently remodeled to include attractive & durable vinyl plank flooring with 5.5" baseboards - no carpet! Terrific, open floor plan with high ceilings throughout. Spacious living room with brick fireplace. Gorgeous island kitchen with 42" Shaker style cabinets, upgraded granite countertops, mosaic tile backsplash, under cabinet lighting & breakfast bar. Airy primary bedroom with vaulted ceilings & French doors leading to private back deck & hot tub. Updated primary bathroom with dual vanity sinks, granite countertops, garden tub, separate shower & large walk-in closet. 2 additional spacious bedrooms with big closets plus 4th bedroom/study with large closet & French doors with second entrance that leads to hallway & full bath so easy conversion to more traditional bedroom if desired. Secondary bathroom is also remodeled with stylish granite vanity. Recent interior & exterior paint. Fenced backyard with extended patio & recently renovated deck area. Nicely landscaped yard with low maintenance artificial turf and many spaces to relax & entertain. No HOA so fewer restrictions! Roof replaced in 2019. Easy access to schools, shopping, dining, tolls, airport, San Marcos & downtown Buda & ATX. Meticulously maintained by original owners & move-in ready!
Description provided by the listing brokerage.
Facts
- Property type
- Residential · Single Family Residence
- Year built
- 2002
- Living area
- 1,970 sq ft
- Price per sq ft
- $172
- Bathrooms
- 2 full, 0 half
- Garage
- 2 spaces
- Annual taxes
- $8,021
- County
- Hays
- Neighborhood
- Bradford Meadows
- School district
- HaysCONSISD
- Schools
- Kyle · Laura B Wallace · Jack C Hays
Features
- Roof
- Composition
- View
- None
- Sewer
- Public Sewer
- Levels
- One
- Cooling
- Central Air
- Fencing
- Privacy, Wood
- Heating
- Central
- Flooring
- Tile, Vinyl
- Utilities
- Electricity Available
- Appliances
- Dishwasher, Disposal, Exhaust Fan, Microwave, Free-Standing Range
- Lot
- Trees-Medium (20 Ft - 40 Ft)
- Water
- Public
- Pool
- None
- Horse amenities
- None
- Windows
- Blinds
- Parking
- Attached, Door-Single, Garage Door Opener, Garage Faces Front
- Exterior
- Gutters Full
- Interior
- Breakfast Bar, Ceiling Fan(s), Ceiling-High, Granite Counters, Double Vanity, Entrance Foyer, Kitchen Island, Open Floorplan, Pantry, Primary Bedroom on Main, Recessed Lighting, Storage, Walk-In Closet(s), Wired for Sound
- Community
- Curbs
- Fireplace
- Living Room
- Foundation
- Slab
- Waterfront
- None
- Energy efficiency
- None
- Accessibility
- None
- Construction
- Masonry – All Sides, Brick Veneer, Frame
- Patio & porch
- Covered, Deck, Patio
Location

 Listings courtesy of Unlock MLS as distributed by MLS GRID.
Based on information submitted to the MLS GRID as of November 15, 2026 at 3:58 PM CT. All data is obtained from various sources and may not have been verified by broker or MLS GRID. Supplied Open House Information is subject to change without notice. All information should be independently reviewed and verified for accuracy. Properties may or may not be listed by the office/agent presenting the information.
IDX information is provided exclusively for consumers' personal, non-commercial use, and may not be used for any purpose other than to identify prospective properties consumers may be interested in purchasing. The data is deemed reliable but is not guaranteed by MLS GRID, and its use may be subject to an end user license agreement prescribed by the applicable MLS. Some IDX listings have been excluded from this website. Any use or search of this website other than by a consumer looking to purchase or lease real estate is prohibited. Terms of use