
For sale
$375,000
205 Plumbago Dr
Pflugerville, TX 78660
- 4 beds
- 2 baths
- 2,277 sq ft
- 0.2 acres
Listing courtesy of Horizon Realty · (512) 342-1800 · MLS# 3197573 · Status: Active
About this home
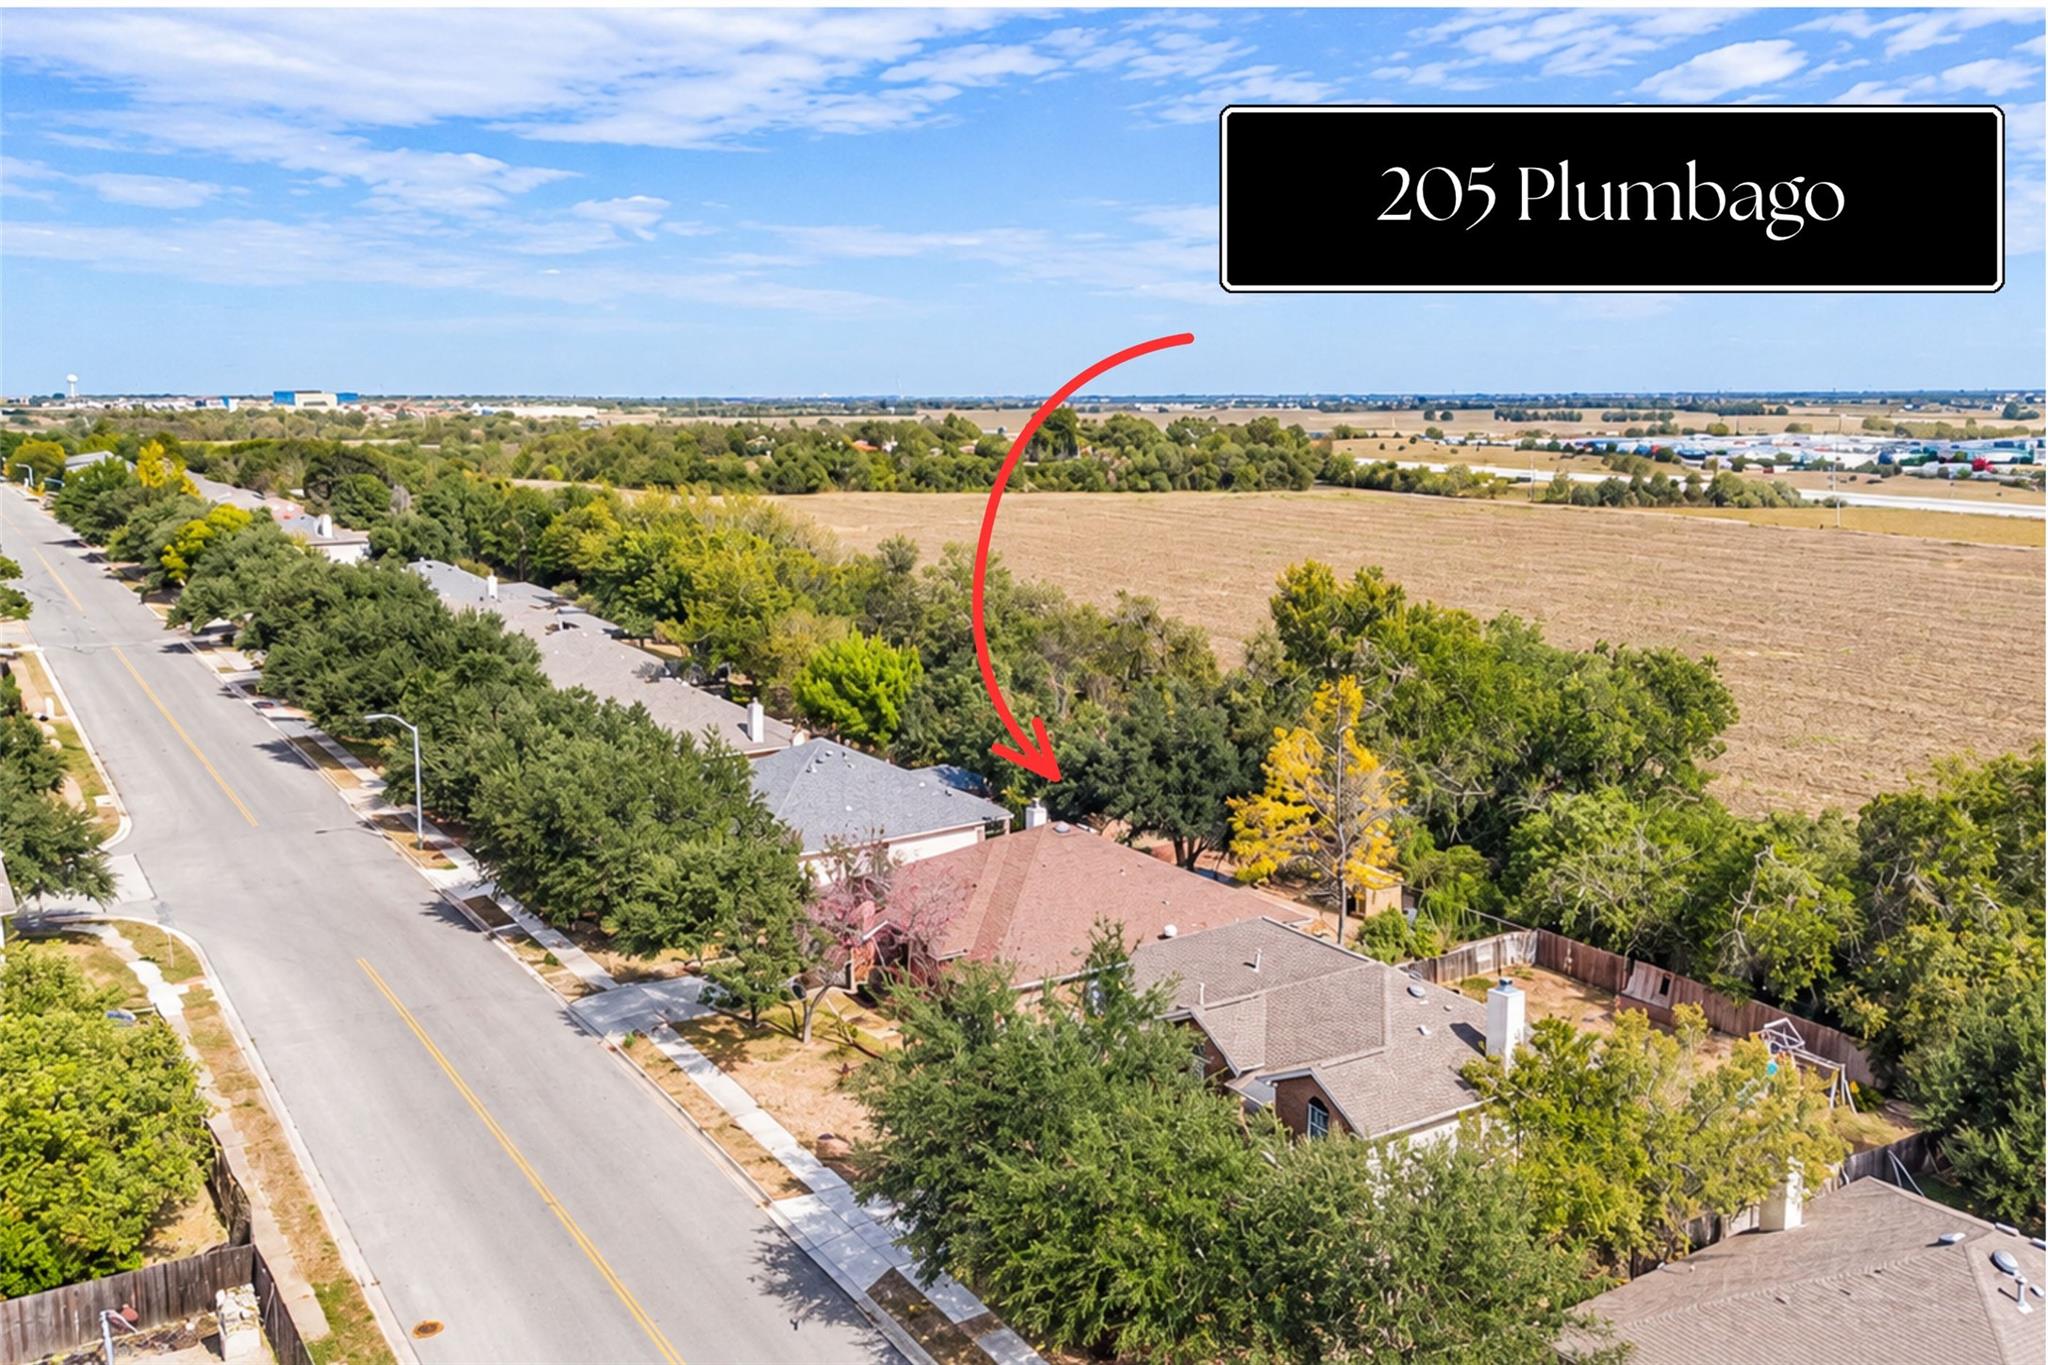
Room for Everything, Close to Everywhere! Welcome to 205 Plumbago in Pflugerville, where generous living spaces, everyday convenience, and a peaceful backyard setting come together! Offering 4 bedrooms, 2 bathrooms, and 2,277 square feet, this home features an open floor plan with two living areas and two dining areas, providing plenty of flexibility for entertaining, relaxing, or creating spaces that fit your lifestyle. The kitchen features granite countertops and opens to the main living areas, making it easy to stay connected while cooking or entertaining. The desirable mother-in-law floor plan offers added privacy, while recently installed carpet provides a fresh touch. Additional conveniences include a water softener and sprinkler system. Step outside to enjoy a backyard that backs to greenspace, creating a peaceful outdoor retreat. Whether enjoying your morning coffee, relaxing in the evening, or entertaining guests, this setting offers a wonderful opportunity to unwind. And let's talk about location! Conveniently situated near H-E-B, SH 130, and IH-35, this home provides easy access to grocery shopping, restaurants, retail, and major commuter routes throughout the Austin metro area. With multiple living and dining spaces, thoughtful features, a peaceful greenspace backdrop, and an incredibly convenient Pflugerville location, 205 Plumbago offers room to spread out without sacrificing accessibility. Come explore everything this home has to offer!
Description provided by the listing brokerage.
Facts
- Property type
- Residential · Single Family Residence
- Year built
- 2000
- Lot size
- 0.2 acres
- Living area
- 2,277 sq ft
- Price per sq ft
- $165
- Bathrooms
- 2 full, 0 half
- Garage
- 2 spaces
- Annual taxes
- $3,348
- County
- Travis
- Neighborhood
- Bohls Place Sec 05
- School district
- Pflugerville ISD
- Schools
- Pflugerville · Park Crest · Hendrickson
Features
- Roof
- Composition
- View
- None
- Sewer
- Public Sewer
- Levels
- One
- Cooling
- Central Air
- Fencing
- Wood
- Heating
- Central
- Flooring
- Carpet, Tile
- Utilities
- Electricity Available, Natural Gas Available
- Appliances
- Dishwasher, Disposal, Microwave, Free-Standing Range, Water Heater, Water Softener Owned
- Lot
- Sprinklers In Rear, Sprinklers In Front
- Water
- Public
- Pool
- None
- Horse amenities
- None
- Windows
- Window Treatments
- Parking
- Attached
- Exterior
- Exterior Steps, Gutters Full
- Interior
- Multiple Dining Areas, Multiple Living Areas, Primary Bedroom on Main
- Community
- Cluster Mailbox
- Fireplace
- Family Room
- Foundation
- Slab
- Waterfront
- None
- Energy efficiency
- None
- Accessibility
- None
- Construction
- Masonry – Partial
- Patio & porch
- Covered, Patio
Location

 Listings courtesy of Unlock MLS as distributed by MLS GRID.
Based on information submitted to the MLS GRID as of November 15, 2026 at 3:58 PM CT. All data is obtained from various sources and may not have been verified by broker or MLS GRID. Supplied Open House Information is subject to change without notice. All information should be independently reviewed and verified for accuracy. Properties may or may not be listed by the office/agent presenting the information.
IDX information is provided exclusively for consumers' personal, non-commercial use, and may not be used for any purpose other than to identify prospective properties consumers may be interested in purchasing. The data is deemed reliable but is not guaranteed by MLS GRID, and its use may be subject to an end user license agreement prescribed by the applicable MLS. Some IDX listings have been excluded from this website. Any use or search of this website other than by a consumer looking to purchase or lease real estate is prohibited. Terms of use