
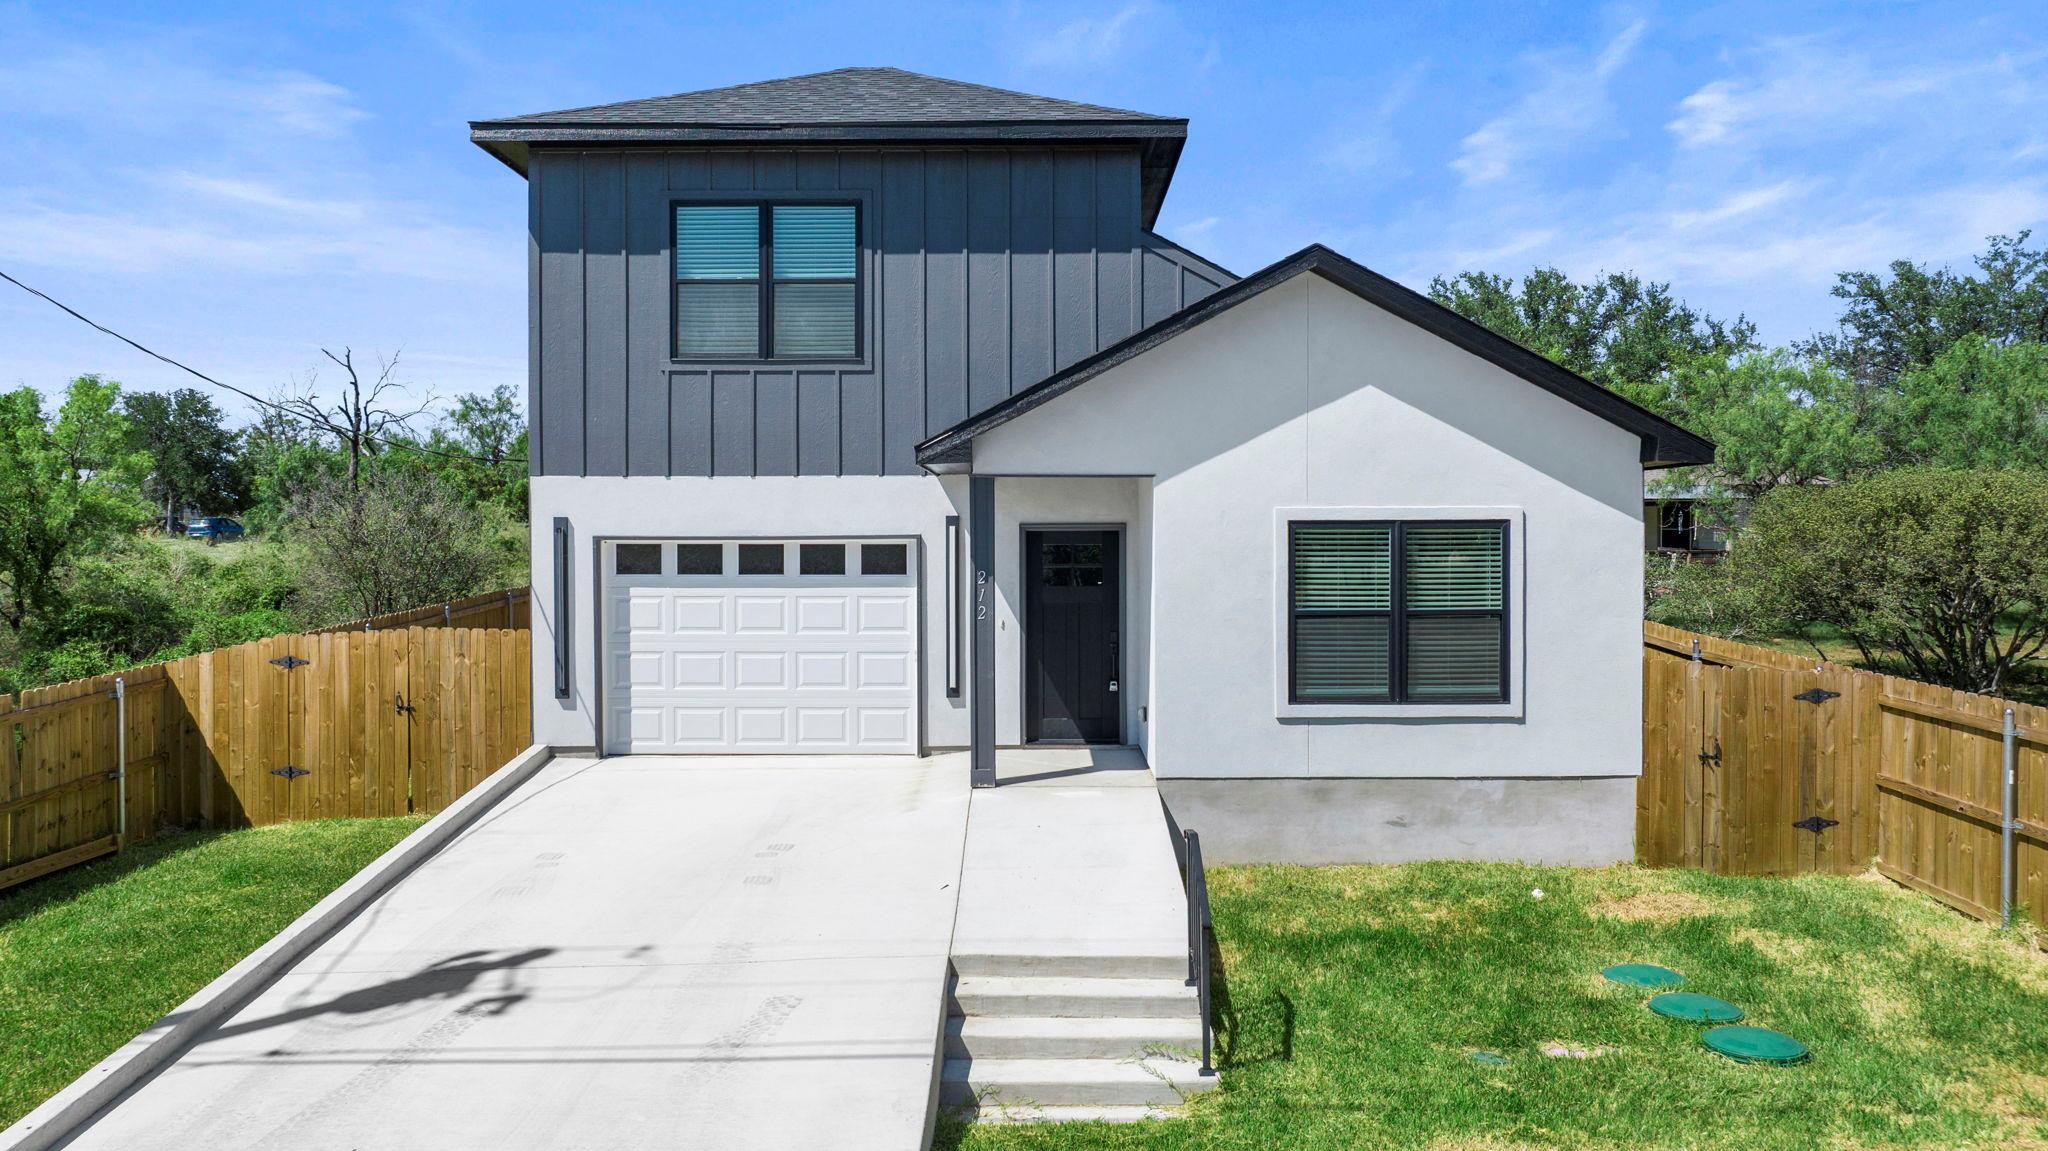
For sale
$349,900
212 Southwood Dr
Granite Shoals, TX 78654
- 3 beds
- 2 baths
- 1,908 sq ft
- 0.11 acres
Listing courtesy of Crossings Real Estate, LLC · (325) 207-8076 · MLS# 3193912 · Status: Active
About this home
More home. Less maintenance. And a price that might surprise you. Finding a brand-new home with nearly 1,900 square feet for under $350,000 isn't something you come across every day. But that's exactly what you'll find at 212 Southwood Drive in Granite Shoals. Now offered at $349,900, this thoughtfully designed 3-bedroom, 2-bath home delivers the space, comfort, and convenience buyers want without the projects and surprises that can come with an older home. The open living and dining areas give you room to gather, entertain, or simply enjoy being home. Granite countertops, modern finishes, and a split-bedroom floor plan make everyday living comfortable, while the spacious primary suite offers a welcome retreat. And here's something you'll appreciate: the manageable yard means less mowing, less upkeep, and more freedom to spend your weekends doing something you actually enjoy. Just minutes from Lake LBJ, you'll have access to the boating, fishing, waterfront parks, and laid-back lifestyle that make the Highland Lakes such a special place to call home. Whether you're ready for a fresh start, looking to simplify without sacrificing space, or dreaming of a Hill Country home near the lake, this property offers a compelling combination of value and lifestyle. New construction. 1,908 square feet. $349,900. Come see what your money can buy.
Description provided by the listing brokerage.
Facts
- Property type
- Residential · Single Family Residence
- Year built
- 2025
- Lot size
- 0.11 acres
- Living area
- 1,908 sq ft
- Price per sq ft
- $183
- Bathrooms
- 2 full, 0 half
- Garage
- 1 spaces
- Annual taxes
- $7,228
- County
- Burnet
- Neighborhood
- Tanglewood
- School district
- Marble Falls ISD
- Schools
- Highland Lake · Marble Falls · Marble Falls
Features
- Roof
- Composition
- View
- Hill Country
- Sewer
- Septic Tank
- Levels
- One and One Half
- Cooling
- Central Air
- Fencing
- Wood
- Heating
- Central
- Flooring
- Laminate
- Utilities
- Electricity Connected, Sewer Connected, Water Connected
- Appliances
- Dishwasher, Microwave, Free-Standing Electric Range, Refrigerator
- Lot
- See Remarks
- Water
- Public
- Pool
- None
- Horse amenities
- None
- Windows
- Insulated Windows
- Parking
- Driveway, Garage Faces Front
- Exterior
- See Remarks
- Interior
- Ceiling Fan(s), Granite Counters, Open Floorplan, Primary Bedroom on Main
- Community
- See Remarks
- Foundation
- Slab
- Waterfront
- None
- Energy efficiency
- None
- Accessibility
- None
- Construction
- HardiPlank Type, Masonry – Partial
- Patio & porch
- Covered, Rear Porch
Location

 Listings courtesy of Unlock MLS as distributed by MLS GRID.
Based on information submitted to the MLS GRID as of November 15, 2026 at 4:43 PM CT. All data is obtained from various sources and may not have been verified by broker or MLS GRID. Supplied Open House Information is subject to change without notice. All information should be independently reviewed and verified for accuracy. Properties may or may not be listed by the office/agent presenting the information.
IDX information is provided exclusively for consumers' personal, non-commercial use, and may not be used for any purpose other than to identify prospective properties consumers may be interested in purchasing. The data is deemed reliable but is not guaranteed by MLS GRID, and its use may be subject to an end user license agreement prescribed by the applicable MLS. Some IDX listings have been excluded from this website. Any use or search of this website other than by a consumer looking to purchase or lease real estate is prohibited. Terms of use