
For sale
$599,000
124 Firebird St
Lakeway, TX 78734
- 3 beds
- 3 baths
- 2,256 sq ft
- 0.34 acres
Listing courtesy of Compass RE Texas, LLC · (512) 575-3644 · MLS# 3183863 · Status: Active
About this home
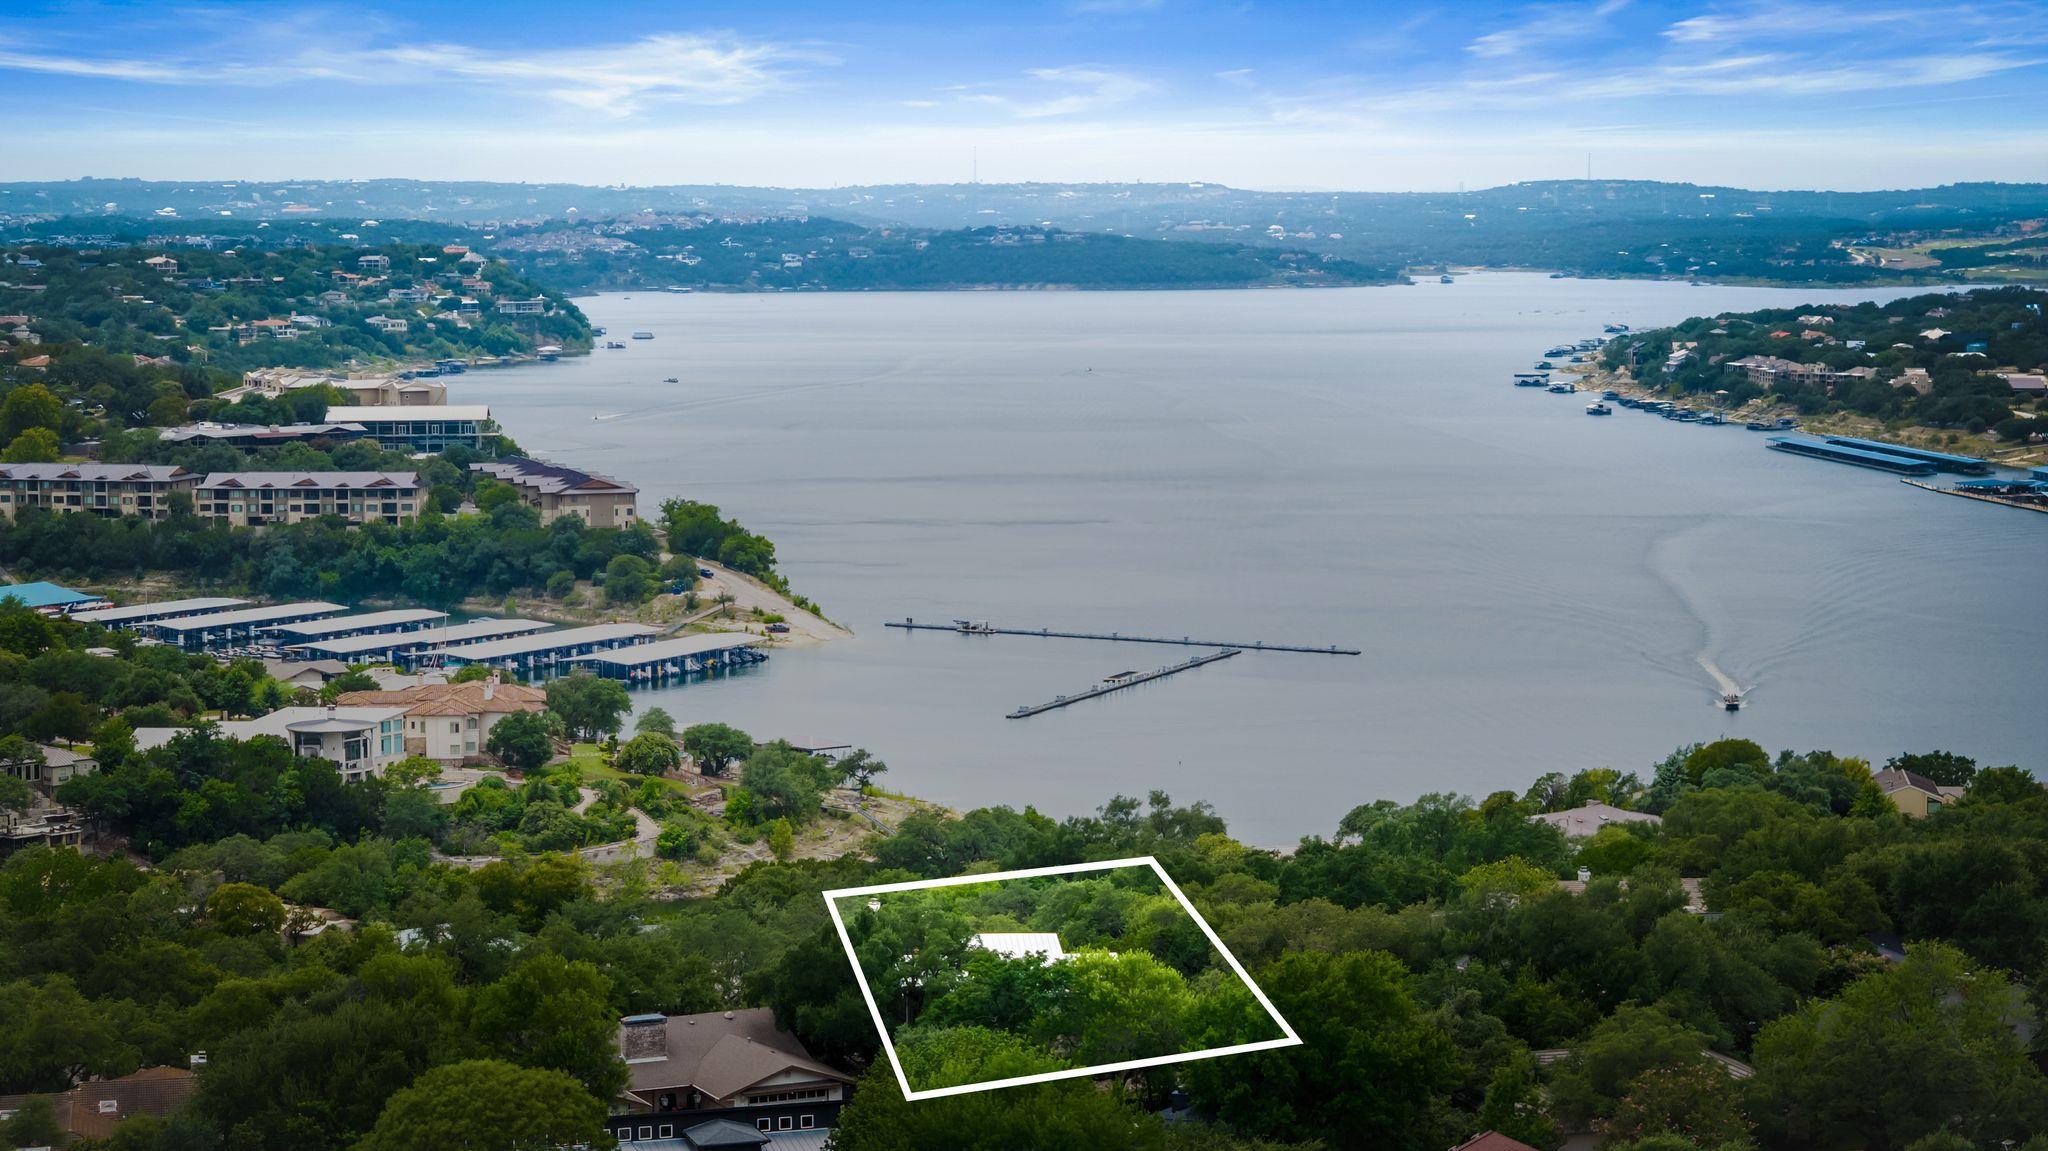
BOM - INVESTORS WELCOME For the first time ever, this special Lakeway property is ready for its next chapter. Tucked privately behind the trees along Firebird, one of Lakeway's most beautiful streets, this home has been cherished by the same family for three generations, dating back to when it was originally built. Now, a new owner has the rare opportunity to bring their vision and create something truly special. The home features three bedrooms plus a game room with a closet, offering flexibility for guests, a home office, or additional sleeping space. Multiple decks extend from nearly every room facing the lake, but the true showstopper is the living room, where a dramatic wall of windows frames the view and sets the stage for unforgettable Lake Travis sunsets. From the top floor, the lake views are simply incredible. Offered AS IS, this is a home for someone who can see the possibilities. Renovate, reimagine, and make it your own private slice of heaven in the heart of Lakeway. Properties with this kind of history, privacy, setting, and view don't come along often, and this one has never before been on the market. BUYER to do ALL THEIR OWN INSPECTIONS.
Description provided by the listing brokerage.
Facts
- Property type
- Residential · Single Family Residence
- Year built
- 1972
- Lot size
- 0.34 acres
- Living area
- 2,256 sq ft
- Price per sq ft
- $266
- Bathrooms
- 3 full, 0 half
- Garage
- 2 spaces
- County
- Travis
- Neighborhood
- Lakeway Sec 17A
- School district
- Lake Travis ISD
- Schools
- Serene Hills · Hudson Bend · Lake Travis
Features
- Roof
- See Remarks, Composition, Shingle
- View
- See Remarks, Hill Country, Lake, Panoramic, Trees/Woods, Water
- Sewer
- See Remarks, Septic Tank
- Levels
- Two
- Cooling
- Ceiling Fan(s), Central Air, Electric
- Fencing
- See Remarks, Partial
- Heating
- Central, Electric
- Flooring
- Carpet, Laminate, Stone
- Utilities
- Electricity Connected, Sewer Connected, Water Connected
- Appliances
- Dishwasher, Disposal, Microwave, Oven, Range, Refrigerator, Stainless Steel Appliance(s), Electric Water Heater
- Lot
- Back Yard, Native Plants, Sloped Down, Trees-Medium (20 Ft - 40 Ft), Trees-Moderate
- Water
- MUD
- Pool
- None
- Horse amenities
- None
- Windows
- Drapes
- Parking
- Driveway, Garage, Kitchen Level
- Exterior
- See Remarks, Balcony
- Interior
- Built-in Features, Ceiling Fan(s), Open Floorplan, Primary Bedroom on Main, Study/Home Office
- Community
- See Remarks, Airport/Runway, Lake, Park, Pet Amenities, Shopping Center, Sidewalks, Suburban, Trail(s)
- Fireplace
- Living Room, Stone, Wood Burning
- Foundation
- Slab
- Waterfront
- See Remarks
- Energy efficiency
- None
- Accessibility
- None
- Construction
- Wood Siding, Stone
- Patio & porch
- See Remarks, Deck
Location

 Listings courtesy of Unlock MLS as distributed by MLS GRID.
Based on information submitted to the MLS GRID as of November 15, 2026 at 4:12 PM CT. All data is obtained from various sources and may not have been verified by broker or MLS GRID. Supplied Open House Information is subject to change without notice. All information should be independently reviewed and verified for accuracy. Properties may or may not be listed by the office/agent presenting the information.
IDX information is provided exclusively for consumers' personal, non-commercial use, and may not be used for any purpose other than to identify prospective properties consumers may be interested in purchasing. The data is deemed reliable but is not guaranteed by MLS GRID, and its use may be subject to an end user license agreement prescribed by the applicable MLS. Some IDX listings have been excluded from this website. Any use or search of this website other than by a consumer looking to purchase or lease real estate is prohibited. Terms of use