
For sale
$375,000
105 Golden Gate Dr
Leander, TX 78641
- 4 beds
- 3 baths
- 2,319 sq ft
- 0.16 acres
Listing courtesy of Cornerstone Partners Realty · (512) 686-3862 · MLS# 3181970 · Status: Active
About this home
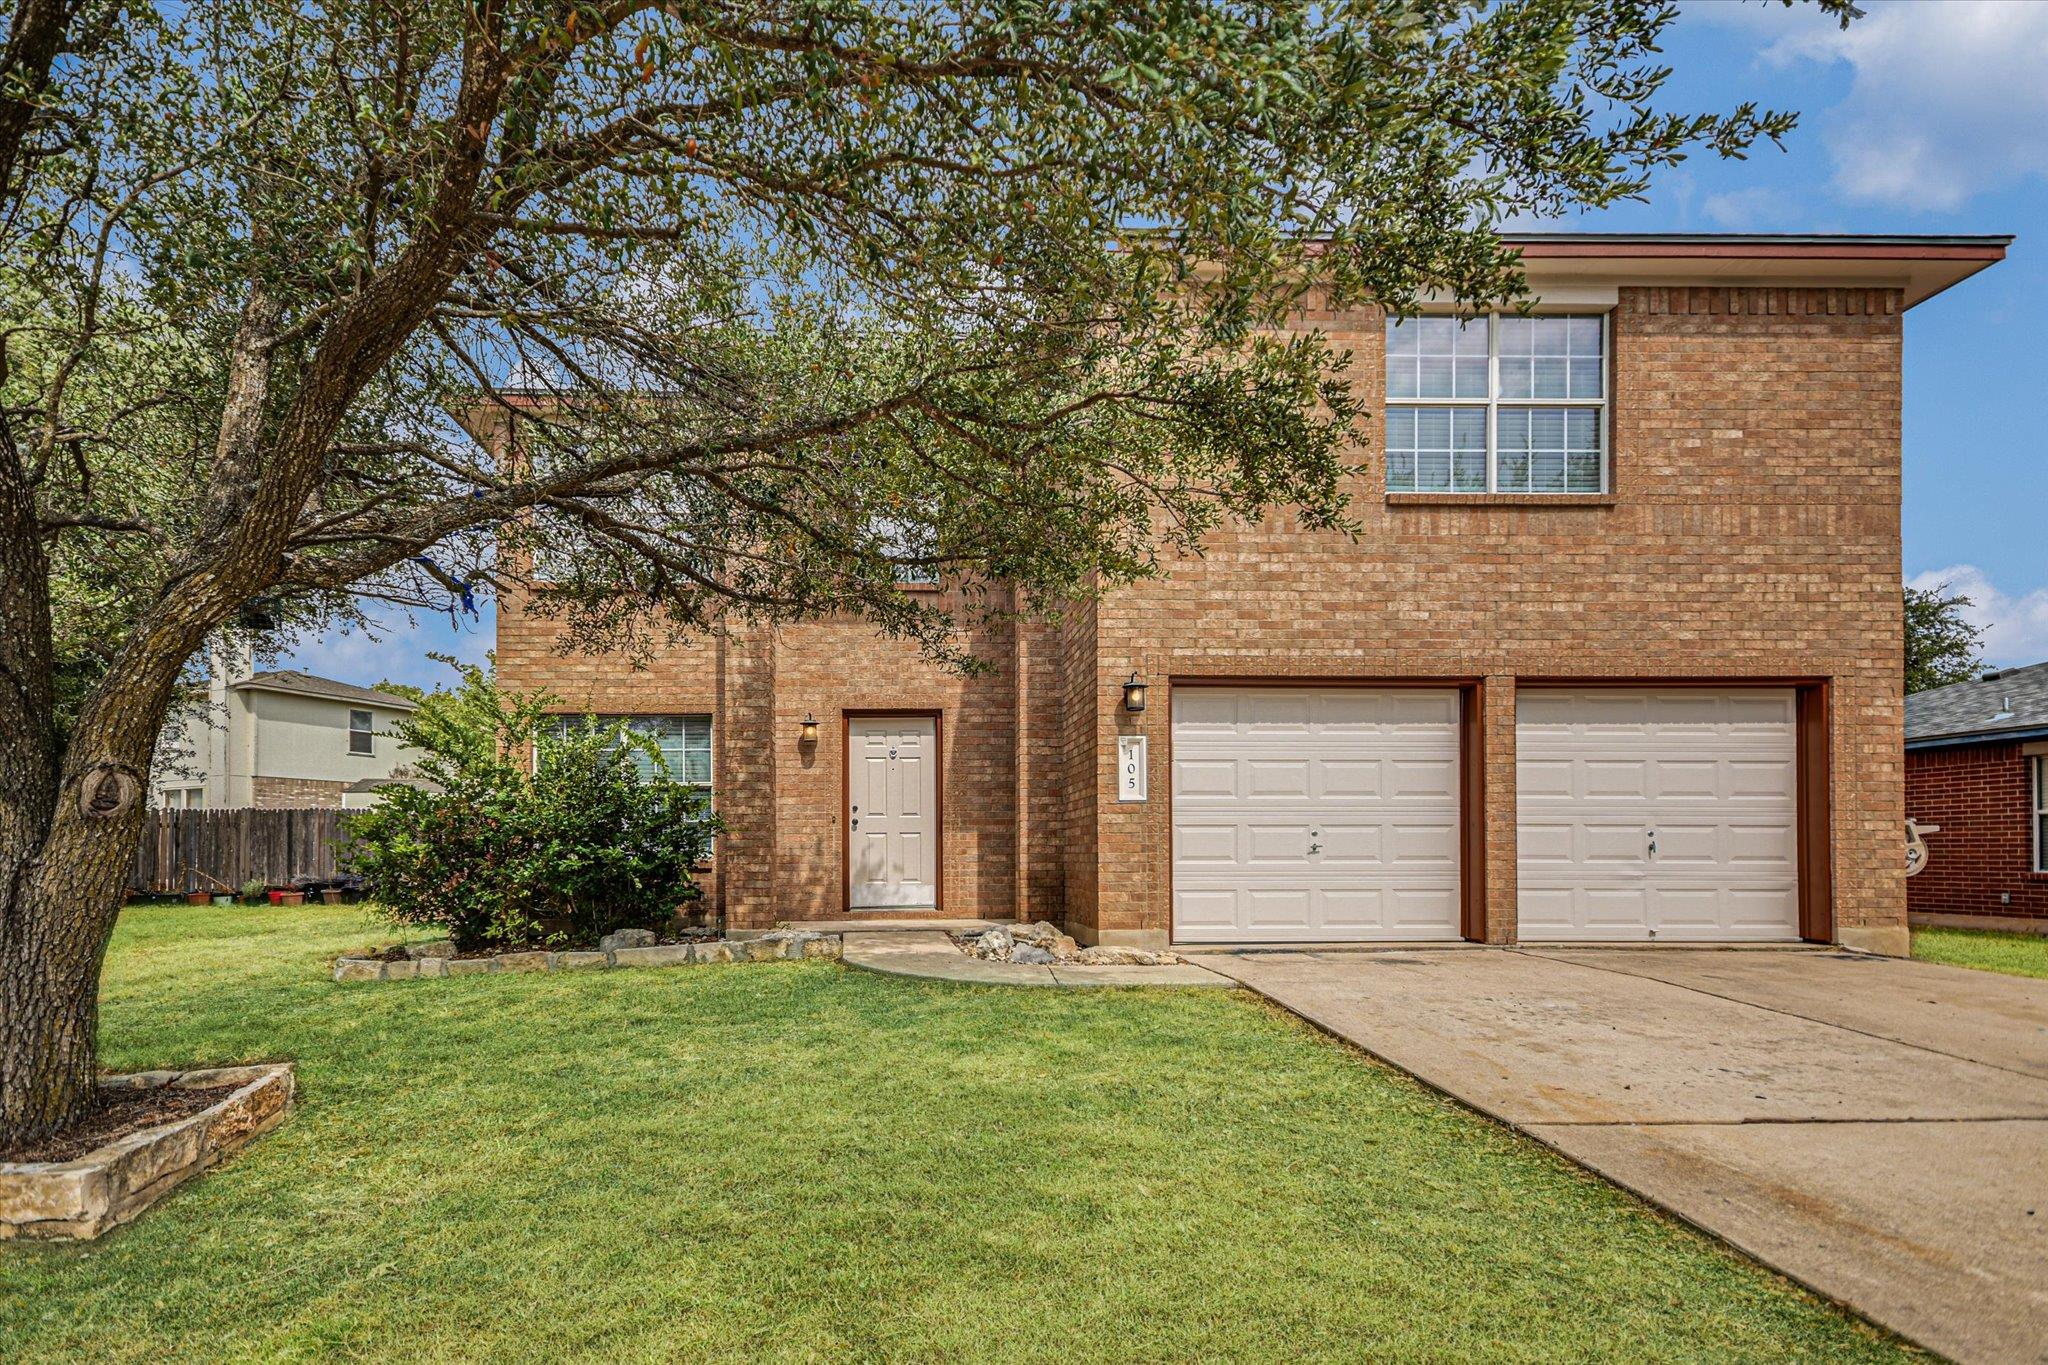
Welcome to 105 Golden Gate Drive, a beautifully remodeled 4-bedroom, 2.5-bath home tucked away on a quiet cul-de-sac in Leander. Offering 2,319 square feet, this spacious two-story home features an open floor plan with two living areas, a formal dining room, and plenty of room for comfortable everyday living and entertaining. Recent updates include new roof, new carpet, fresh exterior & interior paint, new windows, and new kitchen countertops, with additional improvements throughout the home. The well-appointed primary suite features a private bath with a separate shower and relaxing garden tub. Upstairs, a generously sized game room provides an ideal space for movie nights, recreation, or a second gathering area. Outside, enjoy the covered patio, mature trees, and private backyard setting. Additional features include natural gas, zoned HVAC, security system, oversized utility room, and a two-car garage. Location is another major highlight. Enjoy easy access to the Leander area’s shopping, restaurants, and entertainment along 1431, while the Austin MetroRail commuter station is just minutes away. The home is located within highly sought-after Leander ISD, and residents can enjoy convenient access to the neighborhood pool, park, playground, and nearby school. A great combination of space, updates, amenities, and location—come see everything this Leander home has to offer.
Description provided by the listing brokerage.
Facts
- Property type
- Residential · Single Family Residence
- Year built
- 2002
- Lot size
- 0.16 acres
- Living area
- 2,319 sq ft
- Price per sq ft
- $162
- Bathrooms
- 2 full, 1 half
- Garage
- 2 spaces
- HOA
- $85 (quarterly)
- Annual taxes
- $7,591
- County
- Williamson
- Neighborhood
- Horizon Park Sec 4
- School district
- Leander ISD
- Schools
- Pleasant Hill · Knox Wiley · Rouse
Features
- Roof
- Shingle
- View
- Neighborhood
- Sewer
- Public Sewer
- Levels
- Two
- Cooling
- Ceiling Fan(s), Electric
- Fencing
- Back Yard, Wood
- Heating
- Central
- Flooring
- Carpet, Tile
- Utilities
- Electricity Connected, Natural Gas Connected, Sewer Connected, Water Connected
- Appliances
- Microwave, Oven, Free-Standing Range, Refrigerator
- Lot
- Cul-De-Sac
- Water
- Public
- Pool
- None
- Horse amenities
- None
- Windows
- Blinds
- Parking
- Attached, Garage
- Exterior
- See Remarks
- Interior
- Double Vanity, Walk-In Closet(s)
- Community
- Golf, Park, Picnic Area, Playground, Pool, Trail(s)
- Foundation
- Slab
- Waterfront
- None
- Energy efficiency
- Other/See Remarks
- Accessibility
- See Remarks
- Construction
- Brick
- Patio & porch
- Covered, Front Porch, Rear Porch
Location

 Listings courtesy of Unlock MLS as distributed by MLS GRID.
Based on information submitted to the MLS GRID as of November 15, 2026 at 4:09 PM CT. All data is obtained from various sources and may not have been verified by broker or MLS GRID. Supplied Open House Information is subject to change without notice. All information should be independently reviewed and verified for accuracy. Properties may or may not be listed by the office/agent presenting the information.
IDX information is provided exclusively for consumers' personal, non-commercial use, and may not be used for any purpose other than to identify prospective properties consumers may be interested in purchasing. The data is deemed reliable but is not guaranteed by MLS GRID, and its use may be subject to an end user license agreement prescribed by the applicable MLS. Some IDX listings have been excluded from this website. Any use or search of this website other than by a consumer looking to purchase or lease real estate is prohibited. Terms of use