
For sale
$895,000
1282 Vintage Oaks Dr
Doss, TX 78618
- 6 beds
- 2 baths
- 3,653 sq ft
- 10.1 acres
Listing courtesy of Reata Ranch Realty, LLC · (830) 992-3045 · MLS# 3174673 · Status: Active
About this home
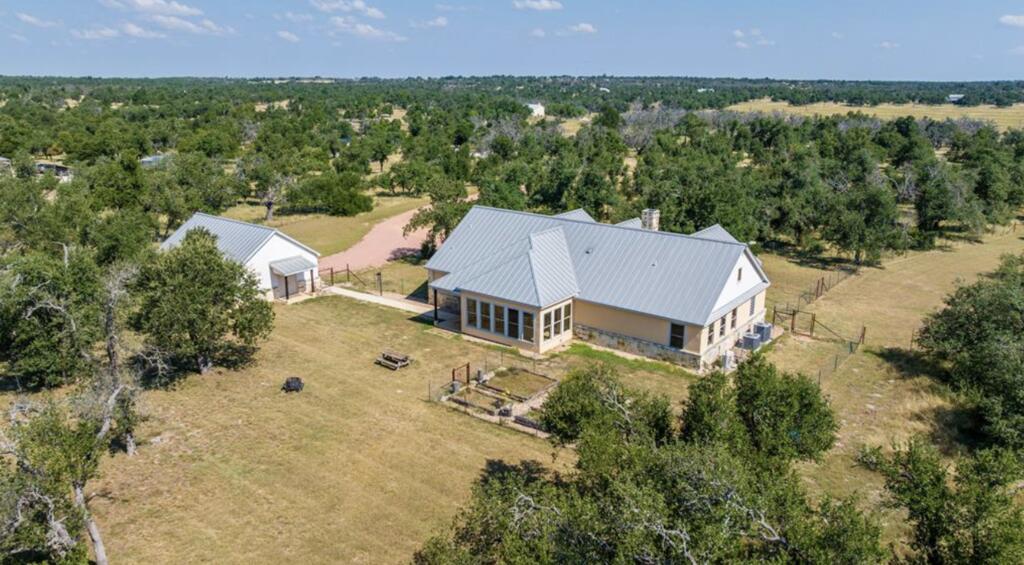
Fresh new interior paint! Discover this charming Hill Country-style home, built in 2011, nestled on 10 pristine acres of meticulously maintained land. The property is fully enclosed with a 7’ high fence and features an electric gated entrance for privacy and security. This spacious 3-bedroom, 2-bathroom residence offers a warm and inviting atmosphere with a limestone wood-burning fireplace and a thoughtful split floor plan. Enjoy the tranquility through double-paned windows and the durability of a standing seam roof. The well-appointed kitchen boasts a stainless steel farmhouse sink, a large 4’x7' granite island, and custom oak cabinetry. All appliances convey. 12’x19’ sunroom located directly off of the kitchen to watch sunsets each day with a separate mini-split unit. The dining area features a stunning Phil Jackson granite table that comfortably seats 8, which conveys with the home. The oversized master suite provides a luxurious retreat, complete with an en suite bathroom featuring a relaxing soaker tub, an extra-large shower with a built-in seat, and a walk-in closet that also serves as a panic room. The two car detached garage is 875 sq ft and is completely finished out with 2 - 10x10’ storage rooms. STR permitted if the main home is full-time residence. This property perfectly combines rustic elegance with modern comfort, making it an ideal escape in the Texas Hill Country.
Description provided by the listing brokerage.
Facts
- Property type
- Residential · Single Family Residence
- Year built
- 2011
- Lot size
- 10.1 acres
- Living area
- 3,653 sq ft
- Price per sq ft
- $245
- Bathrooms
- 2 full, 0 half
- Garage
- 2 spaces
- Annual taxes
- $9,827
- County
- Gillespie
- Neighborhood
- Hill Top Oaks
- School district
- Fredericksburg ISD
- Schools
- Fredericksburg · Fredericksburg · Fredericksburg (Fredericksburg ISD)
Features
- Roof
- Metal
- View
- See Remarks, Trees/Woods
- Sewer
- See Remarks, Aerobic Septic
- Levels
- One
- Cooling
- Ceiling Fan(s), Central Air
- Fencing
- See Remarks, Perimeter
- Heating
- Central, Electric
- Flooring
- Tile
- Utilities
- See Remarks, Electricity Connected, Other, Sewer Connected, Water Connected
- Appliances
- Built-In Electric Oven, Dishwasher, Dryer, Microwave, Double Oven, Refrigerator, Washer, Washer/Dryer
- Lot
- See Remarks, Level, Many Trees
- Water
- Well
- Pool
- None
- Horse amenities
- See Remarks
- Windows
- Double Pane Windows
- Parking
- See Remarks
- Exterior
- See Remarks
- Interior
- See Remarks, Ceiling Fan(s), Pantry, Storage, Walk-In Closet(s)
- Community
- See Remarks
- Fireplace
- See Remarks, Masonry
- Foundation
- Slab
- Waterfront
- None
- Energy efficiency
- None
- Accessibility
- None
- Construction
- Stone, Stucco
- Patio & porch
- See Remarks
Location

 Listings courtesy of Unlock MLS as distributed by MLS GRID.
Based on information submitted to the MLS GRID as of November 15, 2026 at 4:29 PM CT. All data is obtained from various sources and may not have been verified by broker or MLS GRID. Supplied Open House Information is subject to change without notice. All information should be independently reviewed and verified for accuracy. Properties may or may not be listed by the office/agent presenting the information.
IDX information is provided exclusively for consumers' personal, non-commercial use, and may not be used for any purpose other than to identify prospective properties consumers may be interested in purchasing. The data is deemed reliable but is not guaranteed by MLS GRID, and its use may be subject to an end user license agreement prescribed by the applicable MLS. Some IDX listings have been excluded from this website. Any use or search of this website other than by a consumer looking to purchase or lease real estate is prohibited. Terms of use