
For sale
$1,595,000
1201 Georgian St
Austin, TX 78756
- 5 beds
- 4 baths
- 3,011 sq ft
- 0.16 acres
Listing courtesy of MINDSET REALTY LLC · (512) 577-2333 · MLS# 3170782 · Status: Active
About this home
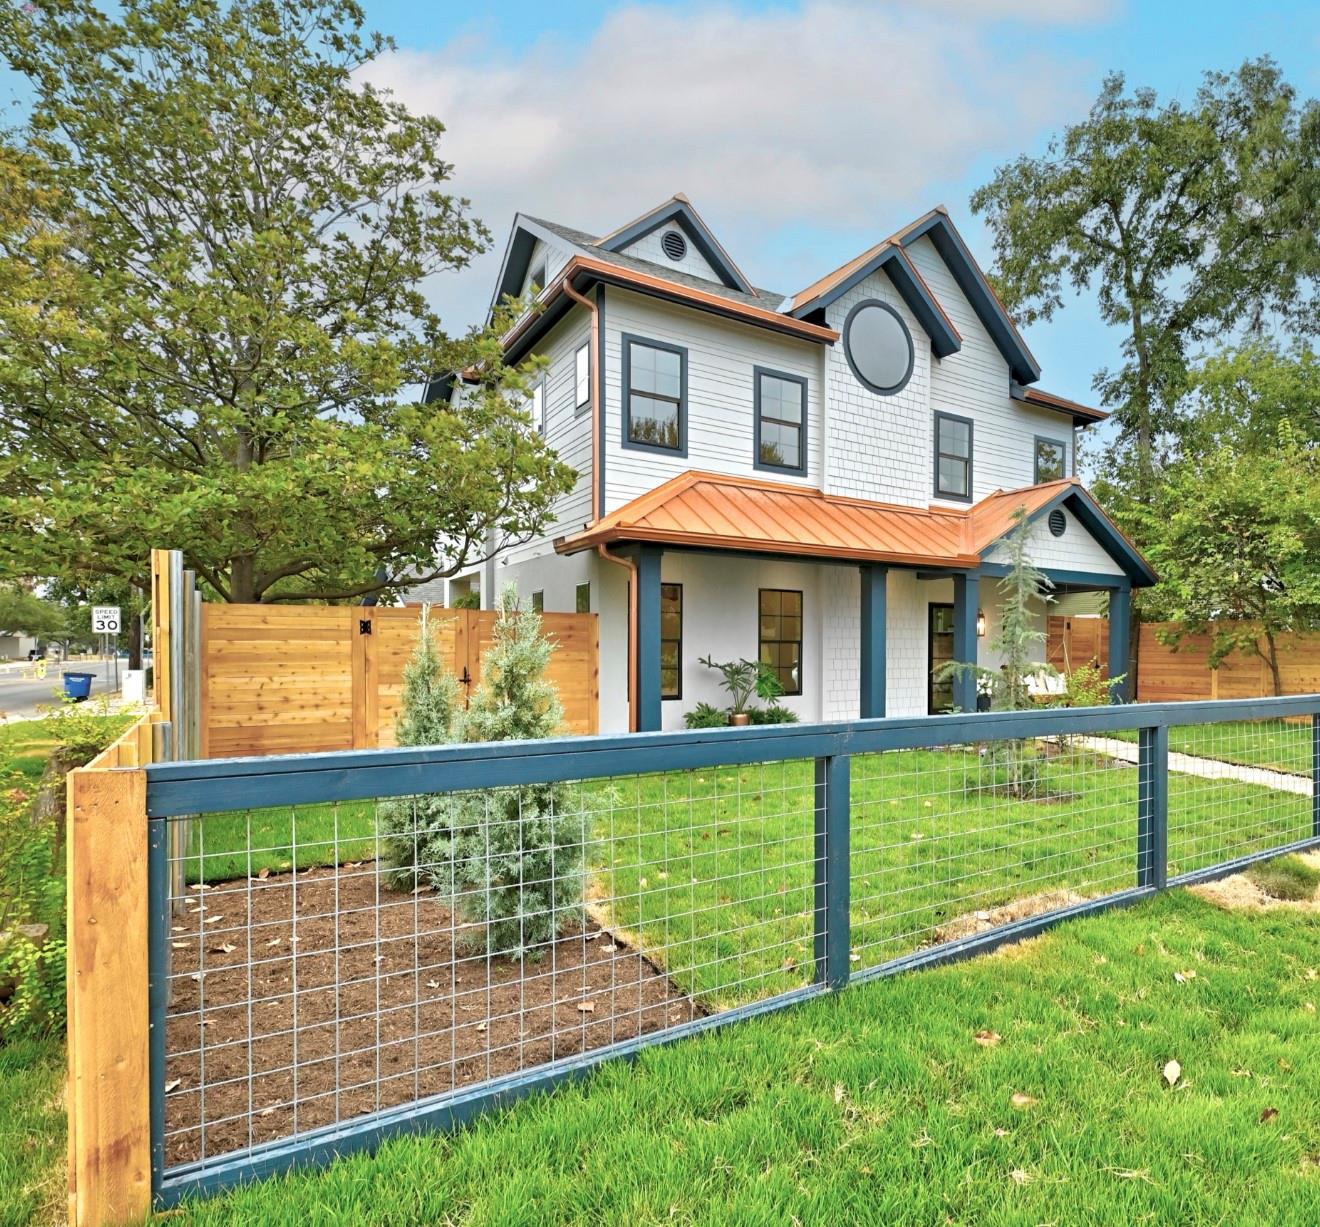
Move in before the holidays! Seller-paid rate buydown available with an acceptable offer. Brand-new 5-bed, 4-bath corner-lot home steps from Burnet Road, on the same priority power circuit as a nearby hospital. Built by Essential Elements Custom Homes, this 3,011 sf three-story Austin-style cottage pairs a copper standing-seam porch roof and copper gutters with soft gray siding, shingle accents and deep navy trim. A covered porch with a swing overlooks a fully fenced front yard planted with Texas natives and English cottage greenery. Oversized black-framed windows bring light through all three floors. The kitchen features a luxury appliance package, a panel-ready built-in refrigerator and stunning Blue Fusion quartzite countertops, open to the living and dining areas. The primary suite has a gorgeous bath and a huge closet that connects to the laundry room with a large farmhouse sink. The third-floor guest suite adds a second living area, so everyone has their own space. Sliding glass walls open to a covered patio and gravel courtyard, with a detached garage at the back of the lot. Walk to Pinthouse Pizza, Suzi's and the Burnet Road restaurant scene, with quick access to MoPac, the Domain and downtown. Complete and ready for immediate move-in. Make it yours before year-end!
Description provided by the listing brokerage.
Facts
- Property type
- Residential · Single Family Residence
- Year built
- 2026
- Lot size
- 0.16 acres
- Living area
- 3,011 sq ft
- Price per sq ft
- $530
- Bathrooms
- 4 full, 0 half
- Garage
- 1 spaces
- County
- Travis
- Neighborhood
- Georgian Terrace
- School district
- Austin ISD
- Schools
- Bryker Woods · O Henry · Austin
Features
- Roof
- Composition, Metal
- View
- None
- Sewer
- See Remarks
- Levels
- Three Or More
- Cooling
- Central Air
- Fencing
- Front Yard, Perimeter, Privacy, Wood
- Heating
- Central, Natural Gas
- Flooring
- Tile, Wood
- Utilities
- Electricity Available, Natural Gas Available
- Appliances
- Cooktop, Dishwasher, Disposal, Gas Range, Ice Maker, Microwave, Oven, Double Oven, Free-Standing Gas Range, Refrigerator
- Lot
- Corner Lot, Level, Trees-Small (Under 20 Ft)
- Water
- Public
- Pool
- None
- Horse amenities
- None
- Windows
- Screens, Vinyl Windows
- Parking
- Concrete, Detached, Driveway, Garage, Garage Door Opener, Gravel
- Exterior
- Private Entrance, Private Yard
- Interior
- Ceiling Fan(s), Ceiling-High, Quartz Counters, Tile Counters, Entrance Foyer, Kitchen Island, Open Floorplan, Smart Thermostat, Walk-In Closet(s)
- Community
- None
- Fireplace
- Gas, Living Room, Wood Burning
- Foundation
- Slab
- Waterfront
- None
- Energy efficiency
- None
- Accessibility
- None
- Construction
- Attic/Crawl Hatchway(s) Insulated, Blown-In Insulation, Spray Foam Insulation, Board & Batten Siding, Shake Siding, Stucco
- Patio & porch
- Covered, Front Porch, Patio, Rear Porch
Location

 Listings courtesy of Unlock MLS as distributed by MLS GRID.
Based on information submitted to the MLS GRID as of November 15, 2026 at 4:05 PM CT. All data is obtained from various sources and may not have been verified by broker or MLS GRID. Supplied Open House Information is subject to change without notice. All information should be independently reviewed and verified for accuracy. Properties may or may not be listed by the office/agent presenting the information.
IDX information is provided exclusively for consumers' personal, non-commercial use, and may not be used for any purpose other than to identify prospective properties consumers may be interested in purchasing. The data is deemed reliable but is not guaranteed by MLS GRID, and its use may be subject to an end user license agreement prescribed by the applicable MLS. Some IDX listings have been excluded from this website. Any use or search of this website other than by a consumer looking to purchase or lease real estate is prohibited. Terms of use