
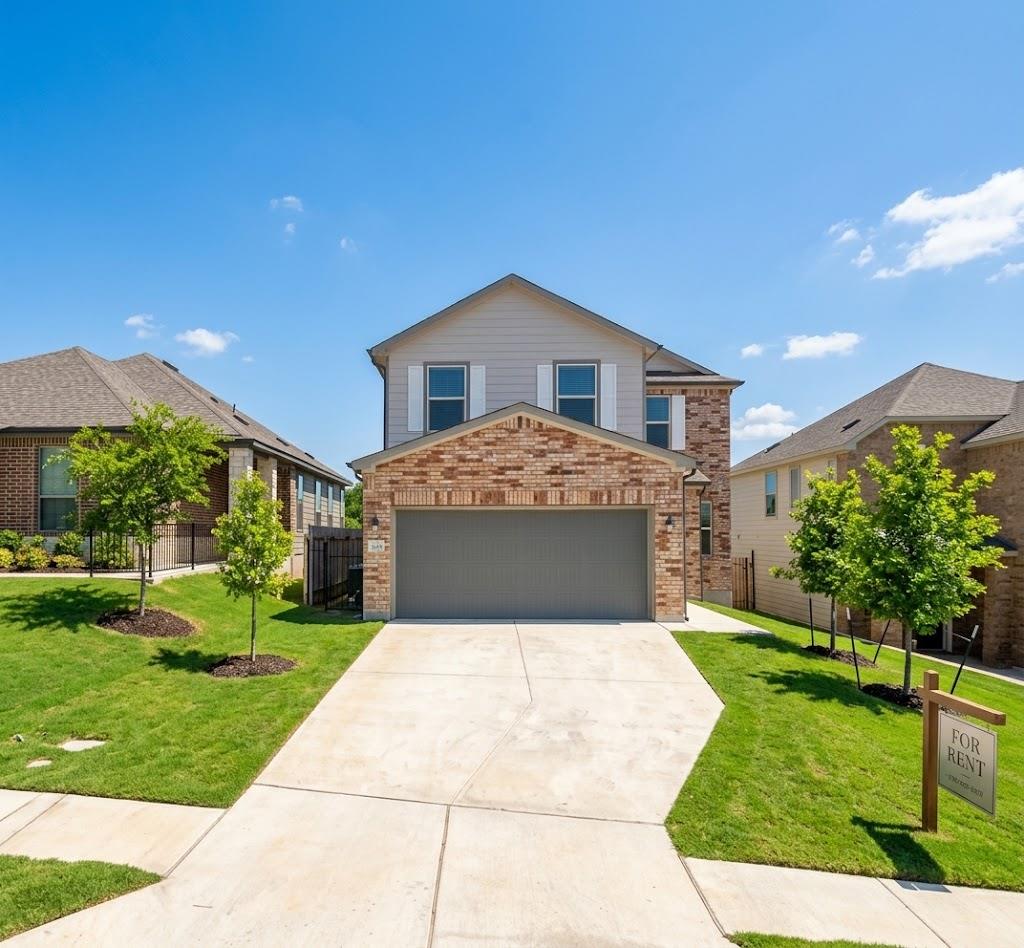
For rent
$2,249/mo
12309 Oxford Vineyard Ln
Manor, TX 78653
- 4 beds
- 3 baths
- 2,295 sq ft
- 0.11 acres
Listing courtesy of All Side Realty · (512) 377-6580 · MLS# 3167631 · Status: Active
About this rental
Discover the comfort and convenience of this nearly new home at **12309 Oxford Vineyard Ln in East Village, Manor**. Completed in 2023 by KB Home, this well-designed residence offers 2,400 square feet of living space, with 4 bedrooms, 3 full bathrooms, two living spaces, and a separate dining area. The thoughtfully arranged interior features an open layout that connects the main living areas with a contemporary kitchen. Enjoy a spacious island, stainless steel appliances, abundant cabinet storage, recessed lighting, and easy-care tile flooring in the main areas—an inviting setting for everyday living and hosting guests. The first floor includes a secondary bedroom and a full bathroom, providing a convenient option for guests or other household needs. Upstairs, the primary bedroom suite is complemented by two additional bedrooms and a generous loft that can serve as a recreation room, entertainment space, study, or home office. The outdoor space adds another place to unwind, with a covered patio overlooking the fenced backyard. East Village residents can also take advantage of neighborhood parks, playgrounds, and walking trails. The location offers convenient connections to Manor’s shopping and daily amenities, as well as the wider Austin area. **Professionally cleaned and move-in ready**, this home is prepared for its next residents to settle in and enjoy. Make this inviting, modern home your next place to call home! Add an appealing rental call to actionEmphasize features renters value most
Description provided by the listing brokerage.
Facts
- Property type
- Residential Lease · Single Family Residence
- Year built
- 2023
- Lot size
- 0.11 acres
- Living area
- 2,295 sq ft
- Bathrooms
- 3 full, 0 half
- Garage
- 2 spaces
- County
- Travis
- Neighborhood
- Eastvillage Single Family Ph V
- School district
- Manor ISD
- Schools
- Pioneer Crossing · Decker · Manor
Features
- Sewer
- See Remarks
- Levels
- Two
- Cooling
- Ceiling Fan(s), Central Air
- Flooring
- Carpet, Tile, Wood
- Lease term
- 12 Months
- Utilities
- See Remarks
- Appliances
- Dryer, Refrigerator, Washer
- Lot
- Sprinkler - Automatic
- Pets
- Cats OK, Dogs OK, Medium (< 35 lbs)
- Pool
- None
- Parking
- Door-Single, Driveway, Garage, Garage Door Opener
- Exterior
- Private Yard
- Interior
- Ceiling Fan(s), Ceiling-High, Storage, Walk-In Closet(s)
- Community
- Park, Playground, Pool, Trail(s)
- Foundation
- Slab
- Accessibility
- None
Location

 Listings courtesy of Unlock MLS as distributed by MLS GRID.
Based on information submitted to the MLS GRID as of November 15, 2026 at 4:26 PM CT. All data is obtained from various sources and may not have been verified by broker or MLS GRID. Supplied Open House Information is subject to change without notice. All information should be independently reviewed and verified for accuracy. Properties may or may not be listed by the office/agent presenting the information.
IDX information is provided exclusively for consumers' personal, non-commercial use, and may not be used for any purpose other than to identify prospective properties consumers may be interested in purchasing. The data is deemed reliable but is not guaranteed by MLS GRID, and its use may be subject to an end user license agreement prescribed by the applicable MLS. Some IDX listings have been excluded from this website. Any use or search of this website other than by a consumer looking to purchase or lease real estate is prohibited. Terms of use