
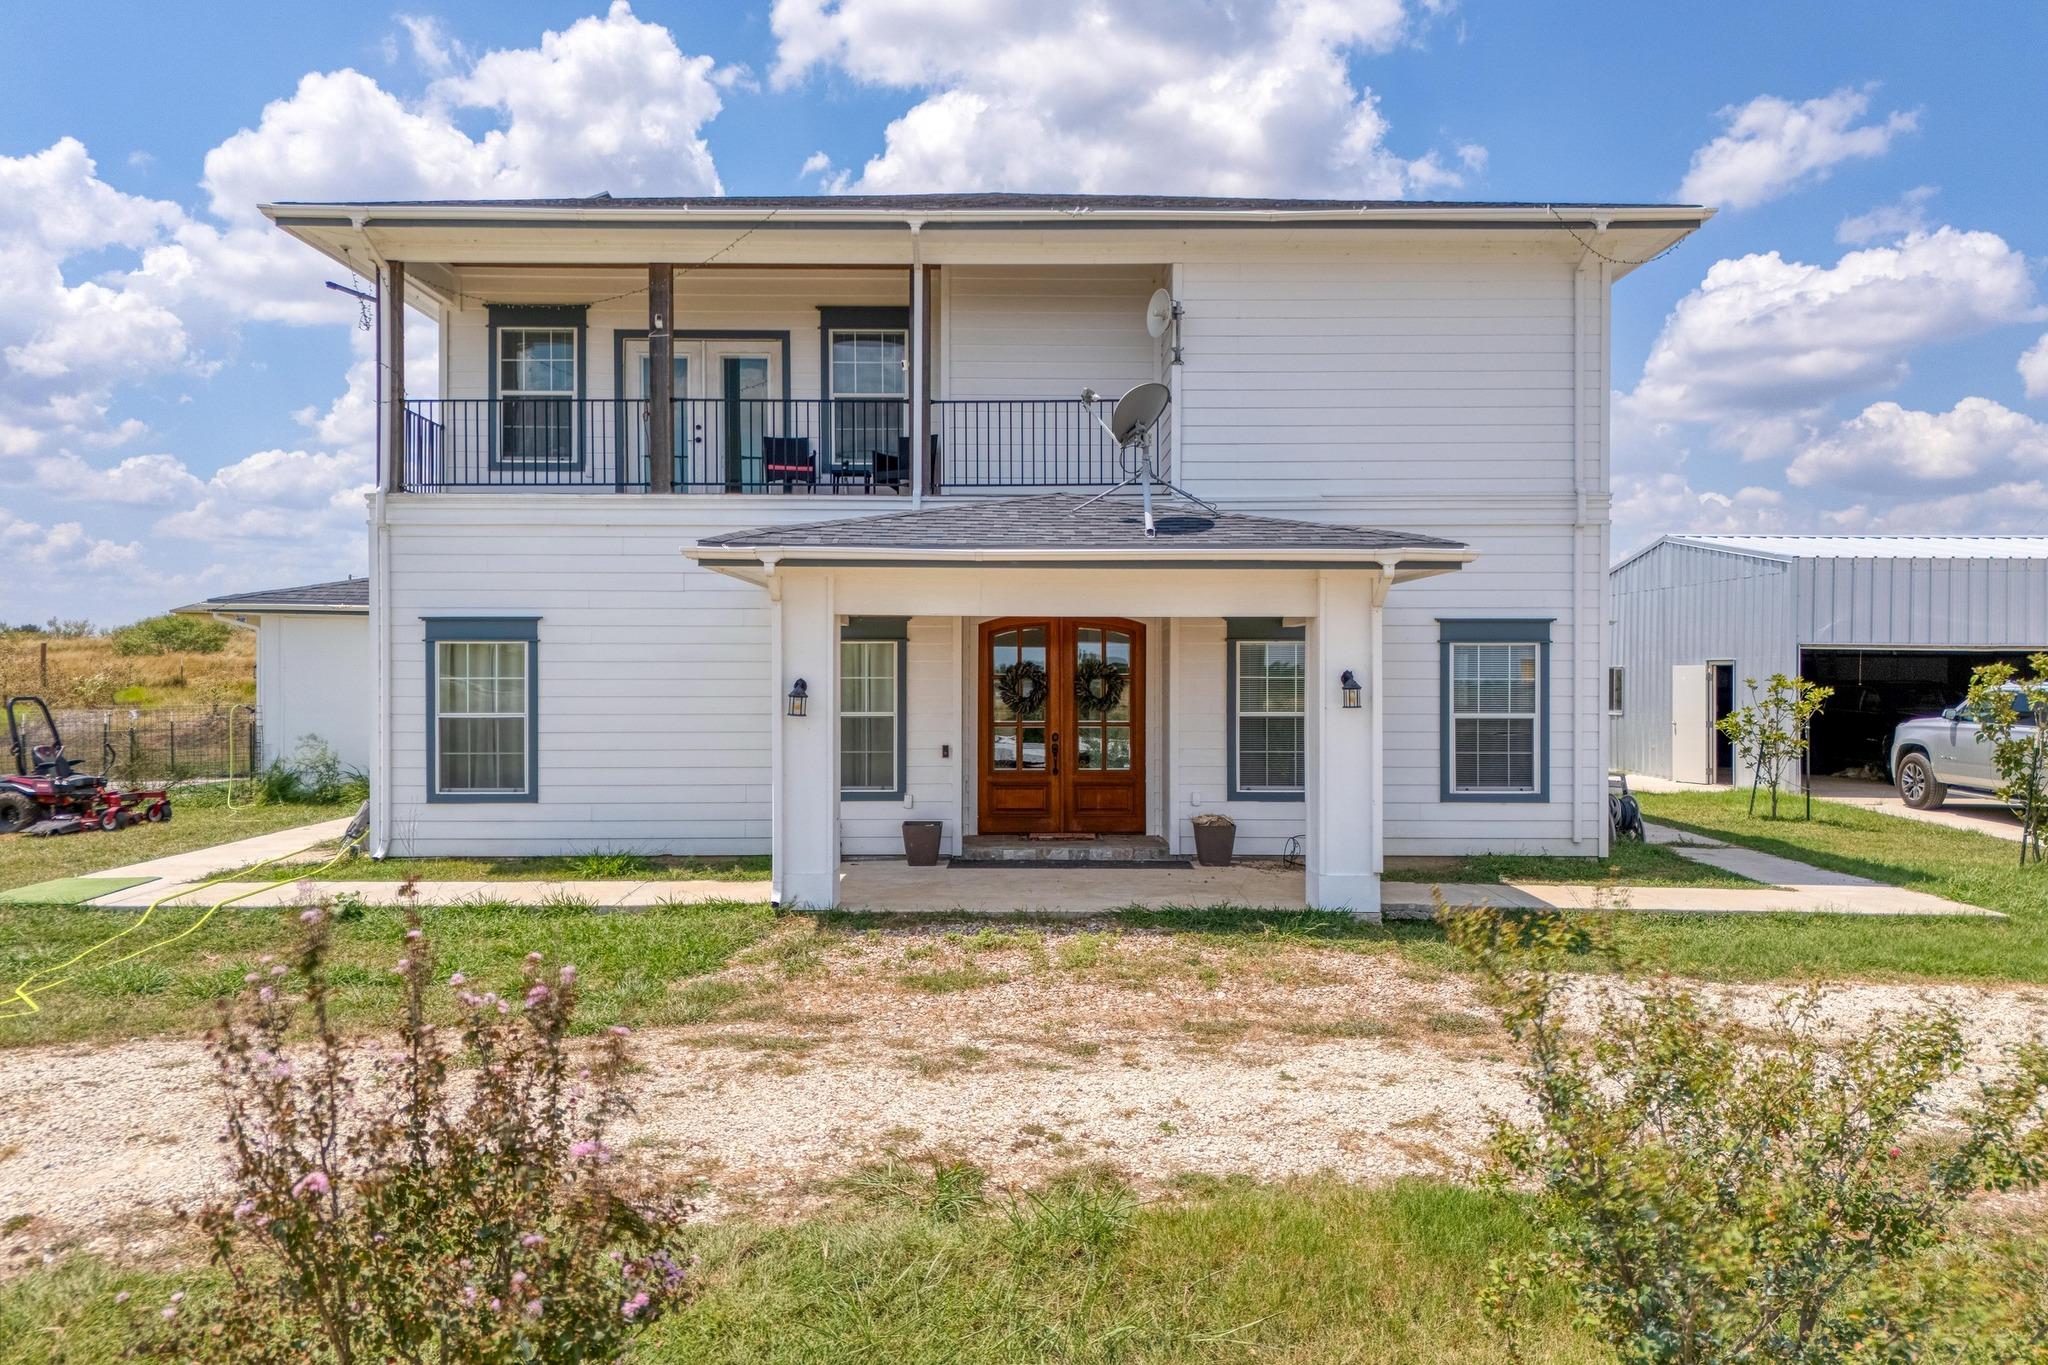
For sale
$850,000
1601 County Road 466 None
Elgin, TX 78621
- 10 beds
- 11 baths
- 7,800 sq ft
- 11 acres
Listing courtesy of eXp Realty, LLC · (888) 519-7431 · MLS# 3166255 · Status: Active
About this property
Custom-built modern farmhouse estate featuring three separate residences on 11 acres. The Main Home offers 5 bedrooms, 4 bathrooms, and approximately 3,800 sq ft. Built in 2021, it includes a gourmet kitchen with stainless steel appliances, marble countertops, crown molding, custom cabinetry, and a large center island. A highlight of the home is the indoor pool, finished with floor-to-ceiling wood paneling. Upstairs includes an additional living area, two secondary bedrooms, and a spacious primary suite featuring a luxurious full bath with a soaking tub, walk-in shower, and closet. The property also features two additional full-sized 2,000 sq ft homes, each having 3 bedrooms, 3 baths, and 2 kitchens. Built in 2022 and 2023, these residences are ideal for guest quarters, private living spaces, rental income, or Airbnb/short-term rental use. Because each home is already individually sited, the property offers strong potential for future subdivision into separate parcels. This rare offering combines luxury, flexibility, and income-producing opportunities—an exceptional property at this scale.
Description provided by the listing brokerage.
Facts
- Property type
- Farm · Single Family Residence
- Year built
- 2021
- Lot size
- 11 acres
- Living area
- 7,800 sq ft
- Price per sq ft
- $109
- Bathrooms
- 11 full, 0 half
- Garage
- 2 spaces
- County
- Williamson
- Neighborhood
- 0
- School district
- Coupland ISD
- Schools
- Coupland · Coupland Middle · Taylor
Features
- Roof
- Shingle
- View
- None
- Sewer
- Septic Tank
- Levels
- Two
- Cooling
- Central Air
- Fencing
- Pipe
- Heating
- Central
- Flooring
- Carpet
- Utilities
- See Remarks
- Appliances
- Dishwasher, Disposal, Exhaust Fan, Free-Standing Gas Oven, Free-Standing Gas Range, Electric Water Heater
- Lot
- See Remarks
- Water
- See Remarks
- Pool
- Indoor, Waterfall
- Horse amenities
- None
- Windows
- None
- Parking
- Additional Parking, Detached Carport, Drive Through, Enclosed
- Exterior
- Balcony
- Interior
- Two Primary Suties, Ceiling Fan(s), Ceiling-High, Crown Molding, Double Vanity, Interior Steps, Kitchen Island, Multiple Living Areas, Open Floorplan, Pantry, Recessed Lighting
- Community
- None
- Foundation
- Slab
- Waterfront
- None
- Energy efficiency
- None
- Accessibility
- See Remarks
- Construction
- Other
- Patio & porch
- Patio
Location

 Listings courtesy of Unlock MLS as distributed by MLS GRID.
Based on information submitted to the MLS GRID as of November 15, 2026 at 2:56 PM CT. All data is obtained from various sources and may not have been verified by broker or MLS GRID. Supplied Open House Information is subject to change without notice. All information should be independently reviewed and verified for accuracy. Properties may or may not be listed by the office/agent presenting the information.
IDX information is provided exclusively for consumers' personal, non-commercial use, and may not be used for any purpose other than to identify prospective properties consumers may be interested in purchasing. The data is deemed reliable but is not guaranteed by MLS GRID, and its use may be subject to an end user license agreement prescribed by the applicable MLS. Some IDX listings have been excluded from this website. Any use or search of this website other than by a consumer looking to purchase or lease real estate is prohibited. Terms of use