
Under contract
$474,900
1609 Balsam Way
Round Rock, TX 78665
- 5 beds
- 3 baths
- 3,580 sq ft
- 0.23 acres
Listing courtesy of LPT Realty LLC - Ascend Group · (512) 355-0150 · MLS# 3165954 · Status: Active Under Contract
About this home
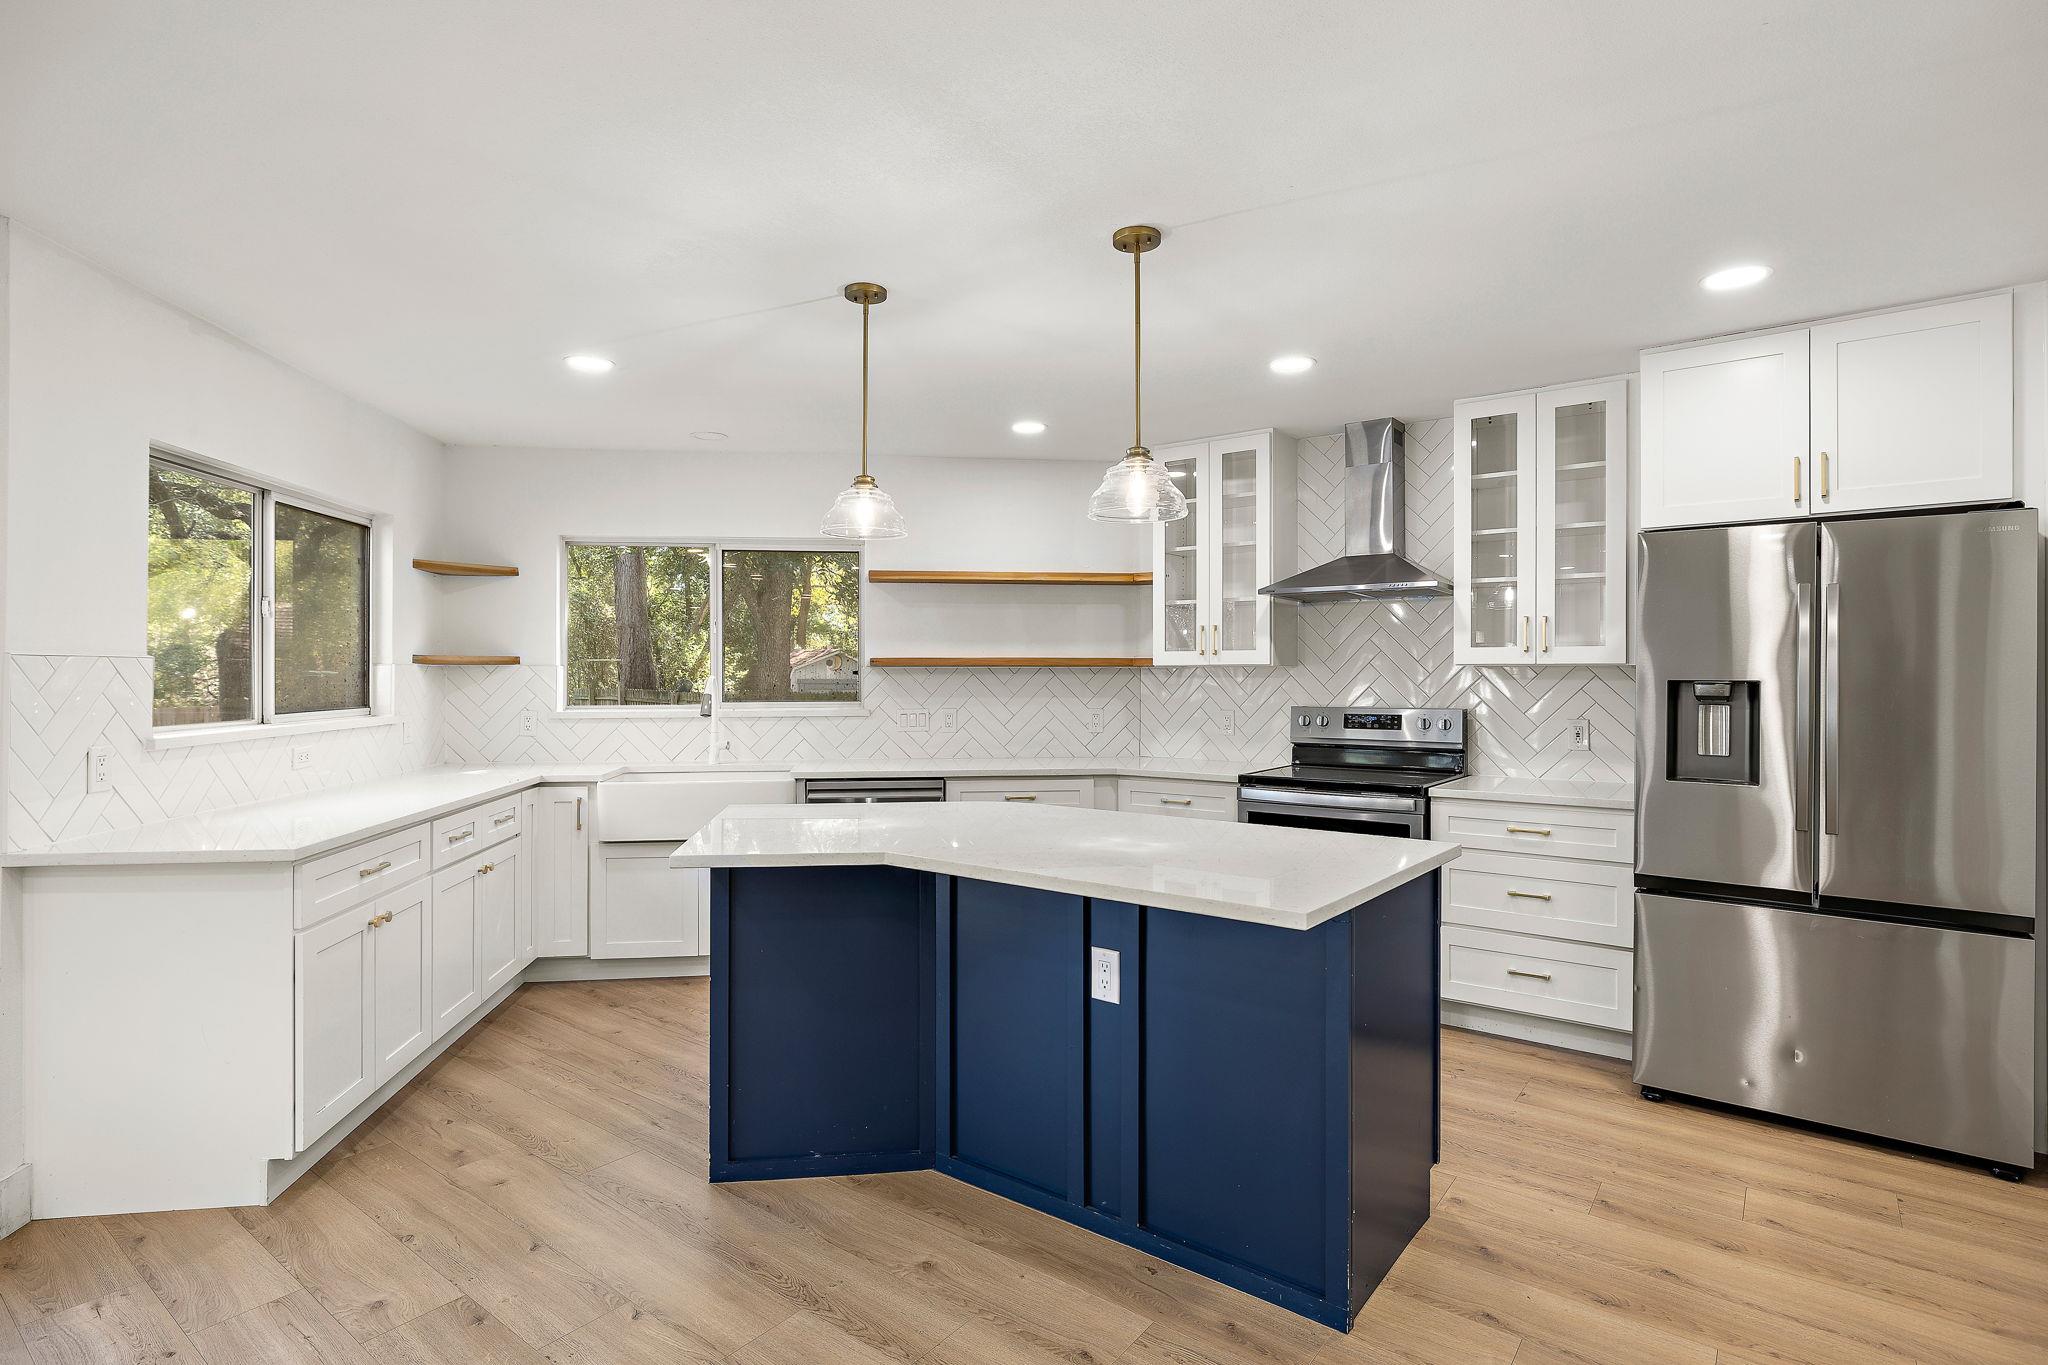
Welcome to Meadows of Chandler Creek! This impressive 3,580-square-foot home features 5 bedrooms and 2.5 bathrooms, designed for both everyday living and effortless entertaining. Large and open, airy floor plan, thoughtful design features and move-in ready! The kitchen is the heart of the home and opens seamlessly to the family room with additional storage and a convenient beverage center—perfect for hosting family and friends. French doors lead to an expansive backyard that backs to a beautiful, tree-lined greenbelt, offering a peaceful setting with added privacy and plenty of room to relax, play, or entertain outdoors. Upstairs, the primary suite offers a private retreat, complete with a spa-inspired bathroom and an oversized walk-in closet. With an abundance of light and thoughtful features throughout, this home is a stand out! Amenities include volleyball, playgrounds, basketball court, tennis court, parks and large pool with rentable pool house. Enjoy the added benefit of low property taxes and a convenient location near shopping, Old Settlers Park, Dell Diamond, Kalahari Indoor Water Park, and all that Round Rock has to offer. Space, privacy, convenience, and value come together in this exceptional home. Don’t miss the opportunity to make it yours!
Description provided by the listing brokerage.
Facts
- Property type
- Residential · Single Family Residence
- Year built
- 2002
- Lot size
- 0.23 acres
- Living area
- 3,580 sq ft
- Price per sq ft
- $133
- Bathrooms
- 2 full, 1 half
- Garage
- 2 spaces
- HOA
- $380 (annually)
- Annual taxes
- $8,650
- County
- Williamson
- Neighborhood
- Meadows Chandler Creek Sec 05
- School district
- Round Rock ISD
- Schools
- Double File Trail · CPL Robert P Hernandez · Stony Point
Features
- Roof
- Composition, Shingle
- View
- Neighborhood
- Sewer
- Public Sewer
- Levels
- Two
- Cooling
- Central Air
- Fencing
- Privacy, Wood
- Heating
- Central
- Flooring
- Carpet, Laminate, Tile
- Utilities
- Cable Available, Electricity Connected, Phone Available, Water Connected
- Appliances
- Bar Fridge, Dishwasher, Disposal, Dryer, Free-Standing Electric Range, RNGHD, Refrigerator, Stainless Steel Appliance(s), Washer
- Lot
- Level, Trees-Moderate
- Water
- MUD, Public
- Pool
- None
- Horse amenities
- None
- Windows
- None
- Parking
- Attached, Driveway, Garage, Garage Faces Front
- Exterior
- Gutters Full, Private Yard
- Interior
- Built-in Features, Ceiling Fan(s), Dry Bar, Interior Steps, Kitchen Island, Open Floorplan, Pantry, Recessed Lighting, Walk-In Closet(s)
- Community
- See Remarks
- Fireplace
- Living Room, Wood Burning
- Foundation
- Slab
- Waterfront
- None
- Energy efficiency
- None
- Accessibility
- None
- Construction
- HardiPlank Type, Masonry – Partial
- Patio & porch
- Deck
Location

 Listings courtesy of Unlock MLS as distributed by MLS GRID.
Based on information submitted to the MLS GRID as of November 15, 2026 at 4:26 PM CT. All data is obtained from various sources and may not have been verified by broker or MLS GRID. Supplied Open House Information is subject to change without notice. All information should be independently reviewed and verified for accuracy. Properties may or may not be listed by the office/agent presenting the information.
IDX information is provided exclusively for consumers' personal, non-commercial use, and may not be used for any purpose other than to identify prospective properties consumers may be interested in purchasing. The data is deemed reliable but is not guaranteed by MLS GRID, and its use may be subject to an end user license agreement prescribed by the applicable MLS. Some IDX listings have been excluded from this website. Any use or search of this website other than by a consumer looking to purchase or lease real estate is prohibited. Terms of use