
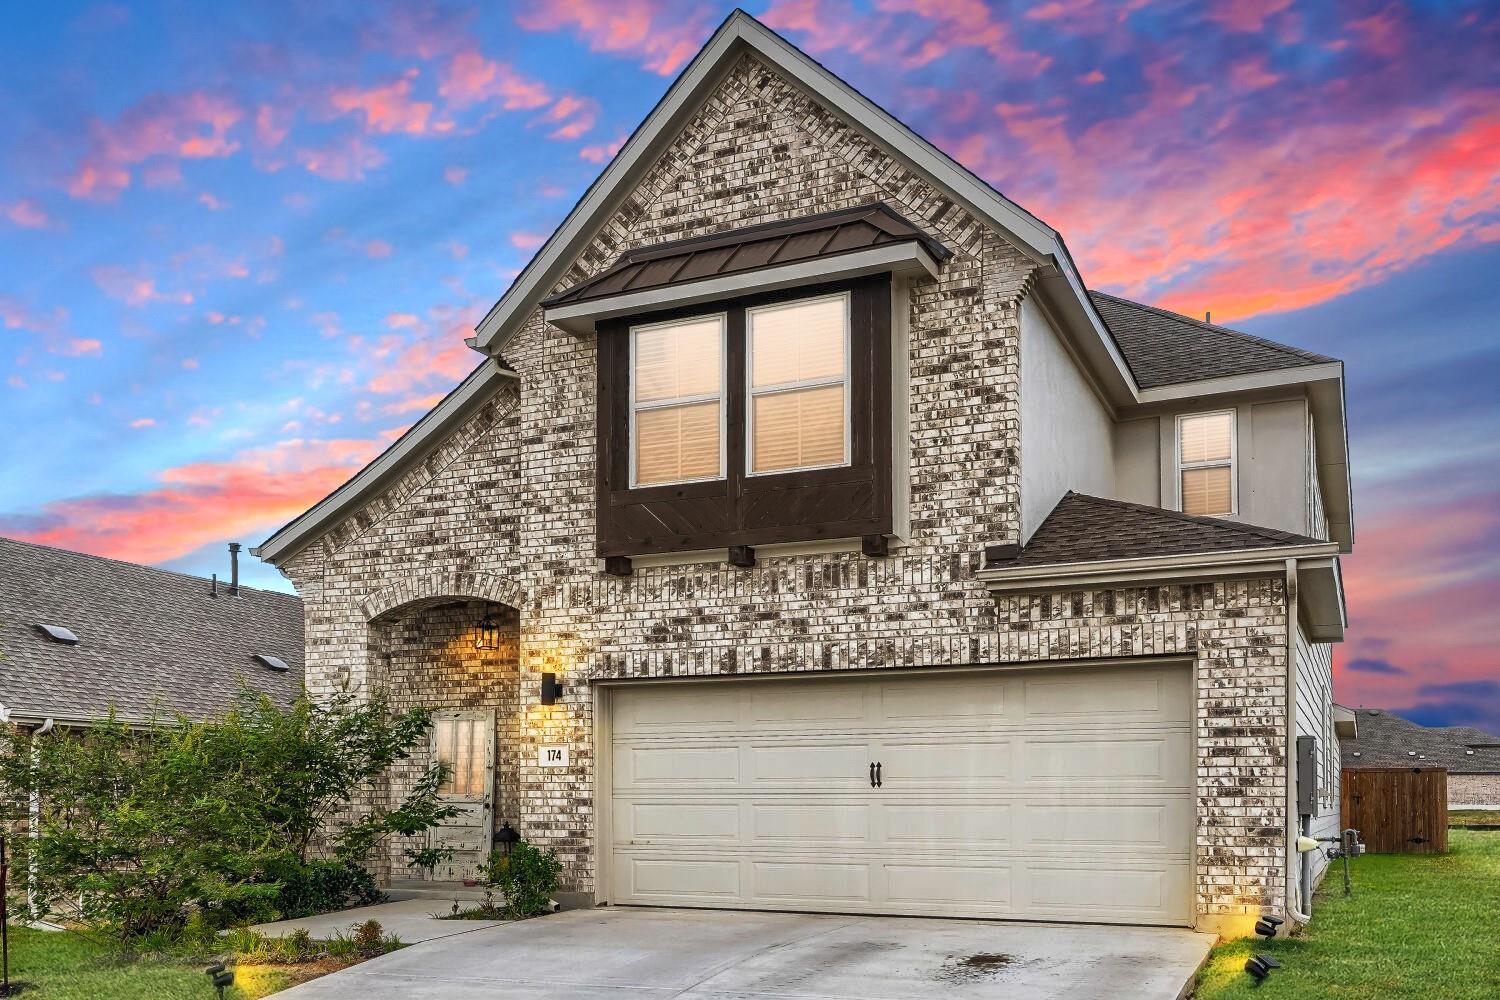
For sale
$385,000
174 Shackleton Dr
Kyle, TX 78640
- 3 beds
- 3 baths
- 2,037 sq ft
- 0.12 acres
Listing courtesy of Christies Intl Real Estate Lone Star · (512) 270-8586 · MLS# 3165477 · Status: Active
About this home
***2-1 Buydown (your mortgage rate starts in the 5% range) plus other buyer incentives. Reach out for more details!*** Why wait on a builder? 174 Shackleton delivers the design and finish-out new construction charges a premium for, move-in ready at $385,000. This 3 bed / 2.5 bath home offers 2,037 SF at just $189/SF, well below most new inventory in Crosswinds. The chef's kitchen is the centerpiece, with upgraded appliances and generous prep and storage space, flowing into open living and dining. Premium flooring throughout adds a level of finish you won't find in base-spec builder homes, where every upgrade comes with an added cost. Skip the construction timeline, lot premiums and upgrade bill. Enjoy the Windy Point Amenity Center with pool, splash pad, trails, dog park and pickleball. Hays CISD, with easy access to I-35, Austin and San Marcos. The upgrades are already paid for, and the price is lower than new.
Description provided by the listing brokerage.
Facts
- Property type
- Residential · Single Family Residence
- Year built
- 2023
- Lot size
- 0.12 acres
- Living area
- 2,037 sq ft
- Price per sq ft
- $189
- Bathrooms
- 2 full, 1 half
- Garage
- 2 spaces
- HOA
- $575 (annually)
- Annual taxes
- $10,724
- County
- Hays
- Neighborhood
- Crosswinds Ph 3A
- School district
- HaysCONSISD
- Schools
- Ralph Pfluger · Armando Chapa · Lehman
Features
- Roof
- Composition
- View
- None
- Sewer
- Public Sewer
- Levels
- Two
- Cooling
- Ceiling Fan(s), Central Air
- Fencing
- Back Yard
- Heating
- Central
- Flooring
- Tile, Vinyl
- Utilities
- Electricity Connected, High Speed Internet, Natural Gas Connected, Sewer Connected, Water Connected
- Appliances
- Exhaust Fan, Microwave, Free-Standing Gas Oven, Free-Standing Range, Refrigerator, Stainless Steel Appliance(s), Washer/Dryer
- Lot
- None
- Water
- Public
- Pool
- None
- Horse amenities
- None
- Windows
- ENERGY STAR Qualified Windows
- Parking
- Garage
- Exterior
- Private Yard
- Interior
- Breakfast Bar, Ceiling Fan(s), Ceiling-High, Chandelier, Quartz Counters, Stone Counters, Double Vanity, Eat-in Kitchen, High Speed Internet, Kitchen Island, Multiple Living Areas, Open Floorplan, Pantry, Primary Bedroom on Main, Recessed Lighting
- Community
- Picnic Area, Playground, Pool, Sidewalks, Street Lights, Trail(s)
- Foundation
- Slab
- Waterfront
- None
- Energy efficiency
- Doors, Exposure/Shade, Roof, Windows
- Accessibility
- None
- Construction
- Brick, Wood Siding
- Patio & porch
- See Remarks
Location

 Listings courtesy of Unlock MLS as distributed by MLS GRID.
Based on information submitted to the MLS GRID as of November 15, 2026 at 3:52 PM CT. All data is obtained from various sources and may not have been verified by broker or MLS GRID. Supplied Open House Information is subject to change without notice. All information should be independently reviewed and verified for accuracy. Properties may or may not be listed by the office/agent presenting the information.
IDX information is provided exclusively for consumers' personal, non-commercial use, and may not be used for any purpose other than to identify prospective properties consumers may be interested in purchasing. The data is deemed reliable but is not guaranteed by MLS GRID, and its use may be subject to an end user license agreement prescribed by the applicable MLS. Some IDX listings have been excluded from this website. Any use or search of this website other than by a consumer looking to purchase or lease real estate is prohibited. Terms of use