
For sale
$745,000
2304 Belen Dr
Leander, TX 78641
- 4 beds
- 5 baths
- 3,457 sq ft
- 0.22 acres
Listing courtesy of Compass RE Texas, LLC · (512) 575-3644 · MLS# 3152340 · Status: Active
About this home
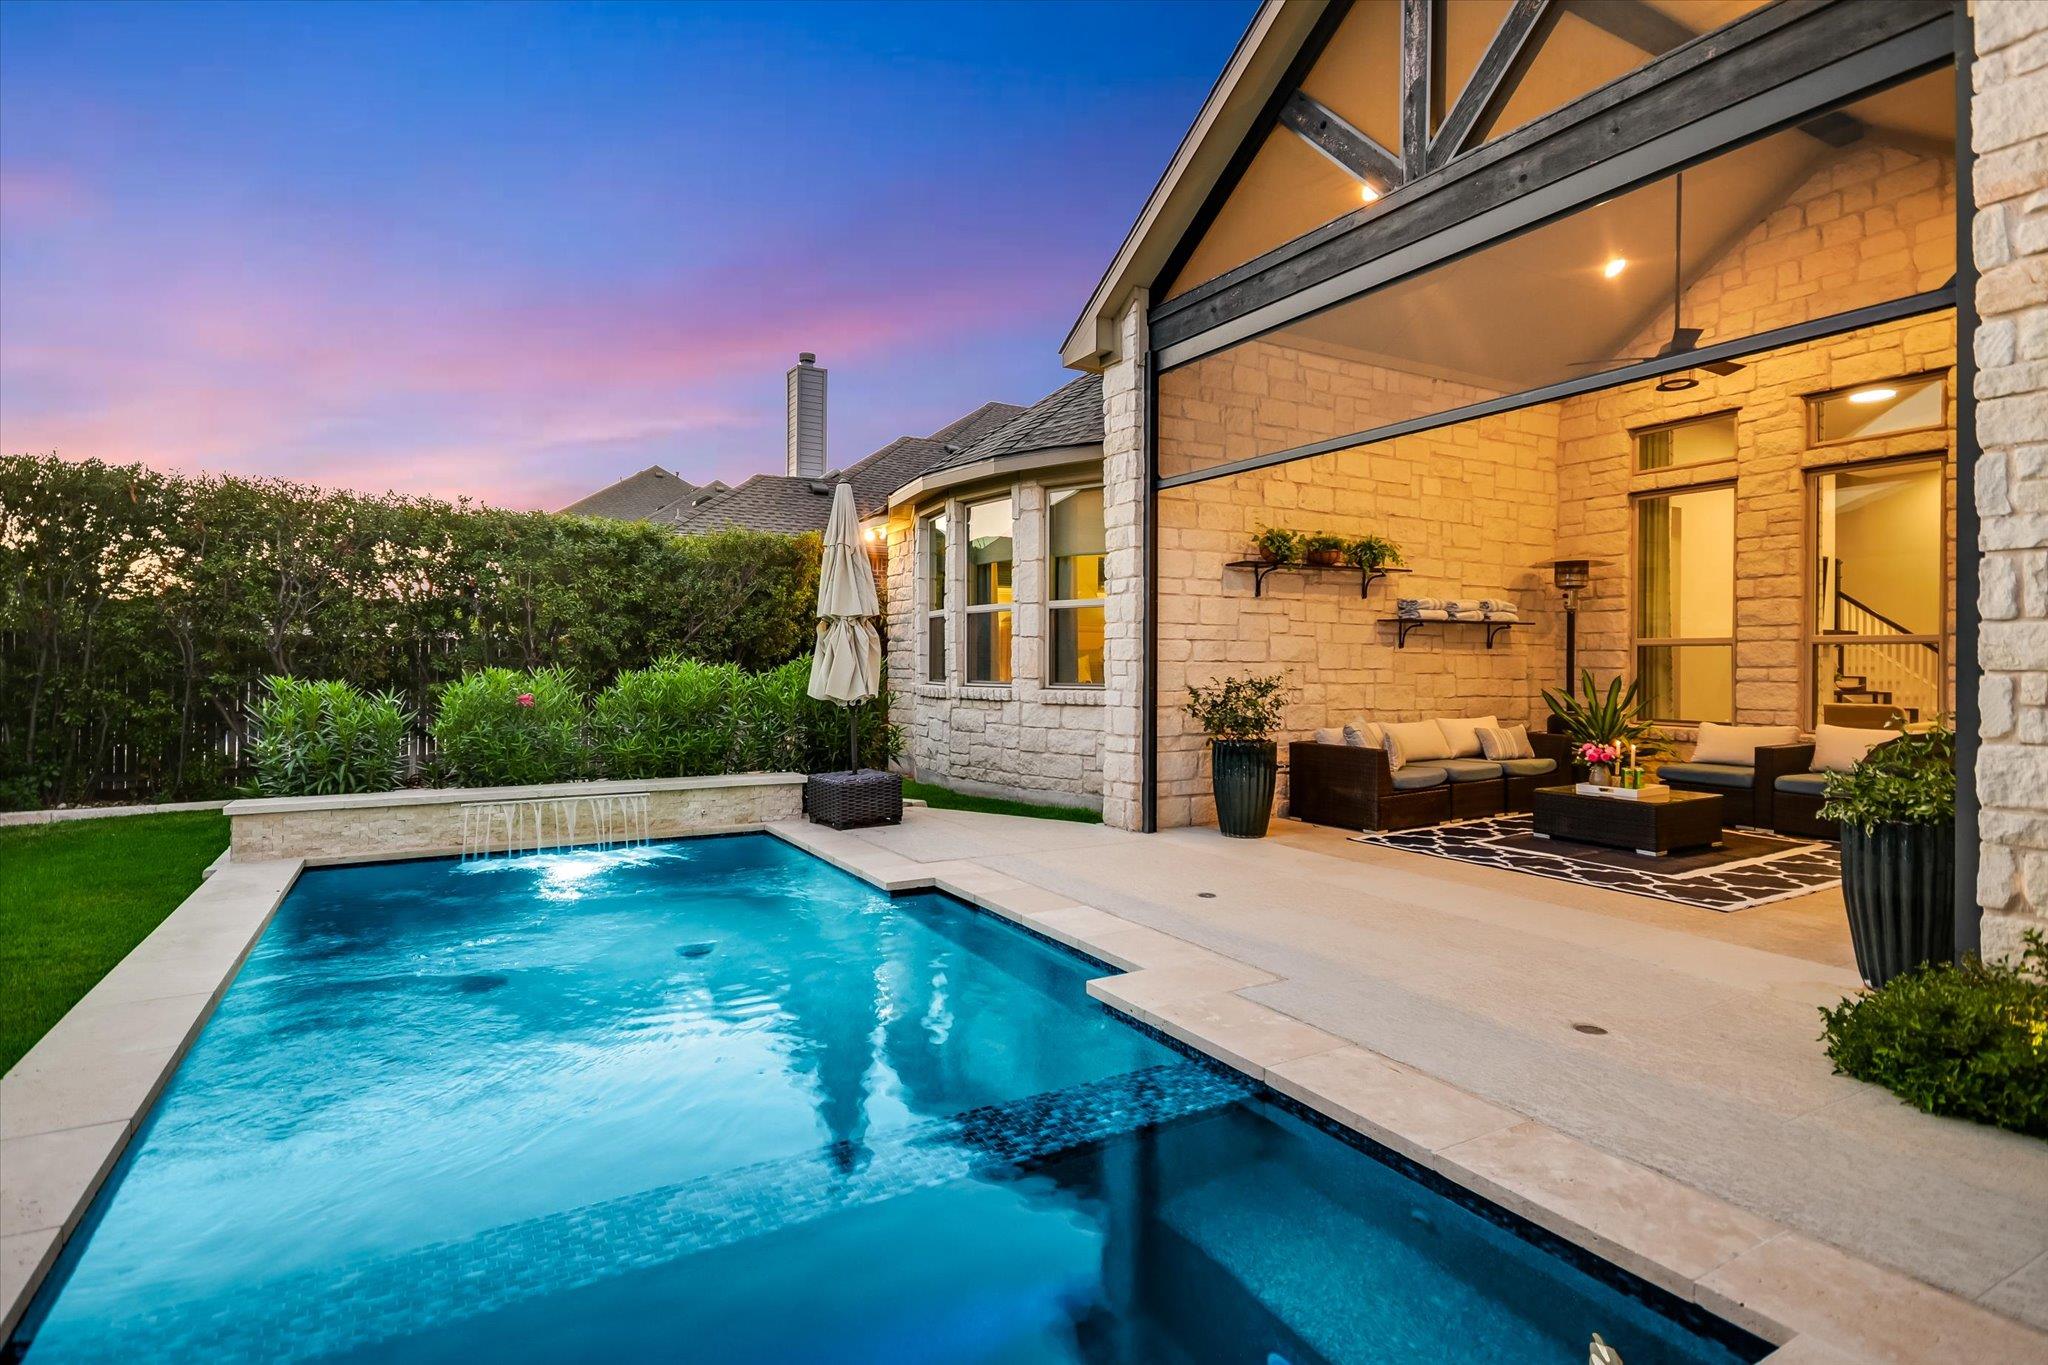
NEW PRICE! Step into your own private oasis featuring a refreshing pool and spa, a charming gazebo, a cozy fire pit, and an expansive covered patio designed for effortless outdoor living. Located in the sought-after Palmera Ridge community, this 1.5-story home offers the ease of one-story living, with all bedrooms located on the main level, plus a versatile upstairs “flex” room and full bath. The backyard is a private oasis featuring a sparkling pool and spa, a pergola draped with greenery, and a fire pit to delight. The mature landscaping creates a lush privacy hedge, giving the entire outdoor space a peaceful, serene vibe. Step inside to find tall ceilings, hardwood floors, and welcoming open-concept living. The heart of the home is a kitchen designed for gatherings, featuring "countertops for days," a massive center island, a walk-in pantry, and a dedicated butler’s pantry for seamless service. Nearby, the laundry room adds a touch of charm with a clever built-in "dog den" for your four-legged companions. The primary suite serves as a true sanctuary, boasting an ensuite bathroom with a massive walk-in shower, a deep soaking tub, and separate vanities. The custom closet is a “wow!”, complete with gorgeous built-ins and a dedicated luggage storage closet. Three additional bedrooms on the main level—including one with its own ensuite—feature custom curtains and designer lighting. And wait until you feel the carpet; it’s incredibly plush and high-end underfoot. Upstairs, a spacious flex room with a full bath offers endless possibilities, whether you need a media room, a private guest space or creative studio! Living in Palmera Ridge means enjoying access to two amenity centers, two community pools, parks, and an extensive network of hiking and biking trails.
Description provided by the listing brokerage.
Facts
- Property type
- Residential · Single Family Residence
- Year built
- 2016
- Lot size
- 0.22 acres
- Living area
- 3,457 sq ft
- Price per sq ft
- $216
- Bathrooms
- 4 full, 1 half
- Garage
- 3 spaces
- Annual taxes
- $19,430
- County
- Williamson
- Neighborhood
- Palmera Ridge
- School district
- Leander ISD
- Schools
- Tarvin · Knox Wiley · Glenn
Features
- Roof
- Composition, Shingle
- View
- Pool
- Sewer
- Public Sewer
- Levels
- One
- Cooling
- Ceiling Fan(s), Central Air
- Fencing
- Back Yard, Fenced, Wood
- Heating
- Central
- Flooring
- Carpet, Tile, Wood
- Utilities
- Electricity Connected, High Speed Internet, Natural Gas Connected, Phone Available, Sewer Connected, Water Connected
- Appliances
- Cooktop, Dishwasher, Exhaust Fan, Gas Cooktop, Microwave, Oven, Double Oven, Refrigerator, Stainless Steel Appliance(s)
- Lot
- Back Yard, Curbs, Level, Sprinkler - Automatic, Sprinklers In Rear, Sprinklers In Front
- Water
- Public
- Pool
- Heated, In Ground, Pool/Spa Combo, Tile, Waterfall
- Horse amenities
- None
- Windows
- Blinds, Drapes, Double Pane Windows, Screens, Vinyl Windows, Window Coverings
- Parking
- Attached, Driveway, Garage
- Exterior
- Garden, Gas Grill, No Exterior Steps, Outdoor Grill, Private Entrance, Private Yard
- Interior
- Bookcases, Breakfast Bar, Built-in Features, Ceiling Fan(s), Beamed Ceilings, Ceiling-High, Tray Ceiling(s), Chandelier, Granite Counters, Stone Counters, Double Vanity, Dry Bar, Eat-in Kitchen, Entrance Foyer, Interior Steps, Kitchen Island, Multiple Dining Areas, Open Floorplan, Pantry, Primary Bedroom on Main, Recessed Lighting, Smart Home, Soaking Tub, Storage, Study/Home Office, Walk-In Closet(s)
- Community
- Clubhouse, Cluster Mailbox, Common Grounds, Curbs, Google Fiber, Park, Picnic Area, Playground, Pool, Sidewalks, Street Lights, Suburban, Underground Utilities, Trail(s)
- Fireplace
- Fire Pit, Gas, Living Room
- Foundation
- Slab
- Waterfront
- None
- Energy efficiency
- Appliances, Thermostat, Windows
- Accessibility
- None
- Construction
- Stone, Stucco
- Patio & porch
- Covered, Deck, Front Porch, Patio, Porch, Screened
Location

 Listings courtesy of Unlock MLS as distributed by MLS GRID.
Based on information submitted to the MLS GRID as of November 15, 2026 at 3:58 PM CT. All data is obtained from various sources and may not have been verified by broker or MLS GRID. Supplied Open House Information is subject to change without notice. All information should be independently reviewed and verified for accuracy. Properties may or may not be listed by the office/agent presenting the information.
IDX information is provided exclusively for consumers' personal, non-commercial use, and may not be used for any purpose other than to identify prospective properties consumers may be interested in purchasing. The data is deemed reliable but is not guaranteed by MLS GRID, and its use may be subject to an end user license agreement prescribed by the applicable MLS. Some IDX listings have been excluded from this website. Any use or search of this website other than by a consumer looking to purchase or lease real estate is prohibited. Terms of use