
For sale
$389,000
604 N Bluff Dr #146
Austin, TX 78745
- 3 beds
- 3 baths
- 1,856 sq ft
- 0.08 acres
Listing courtesy of Moreland Properties · (512) 480-0848 · MLS# 3150908 · Status: Active
About this home
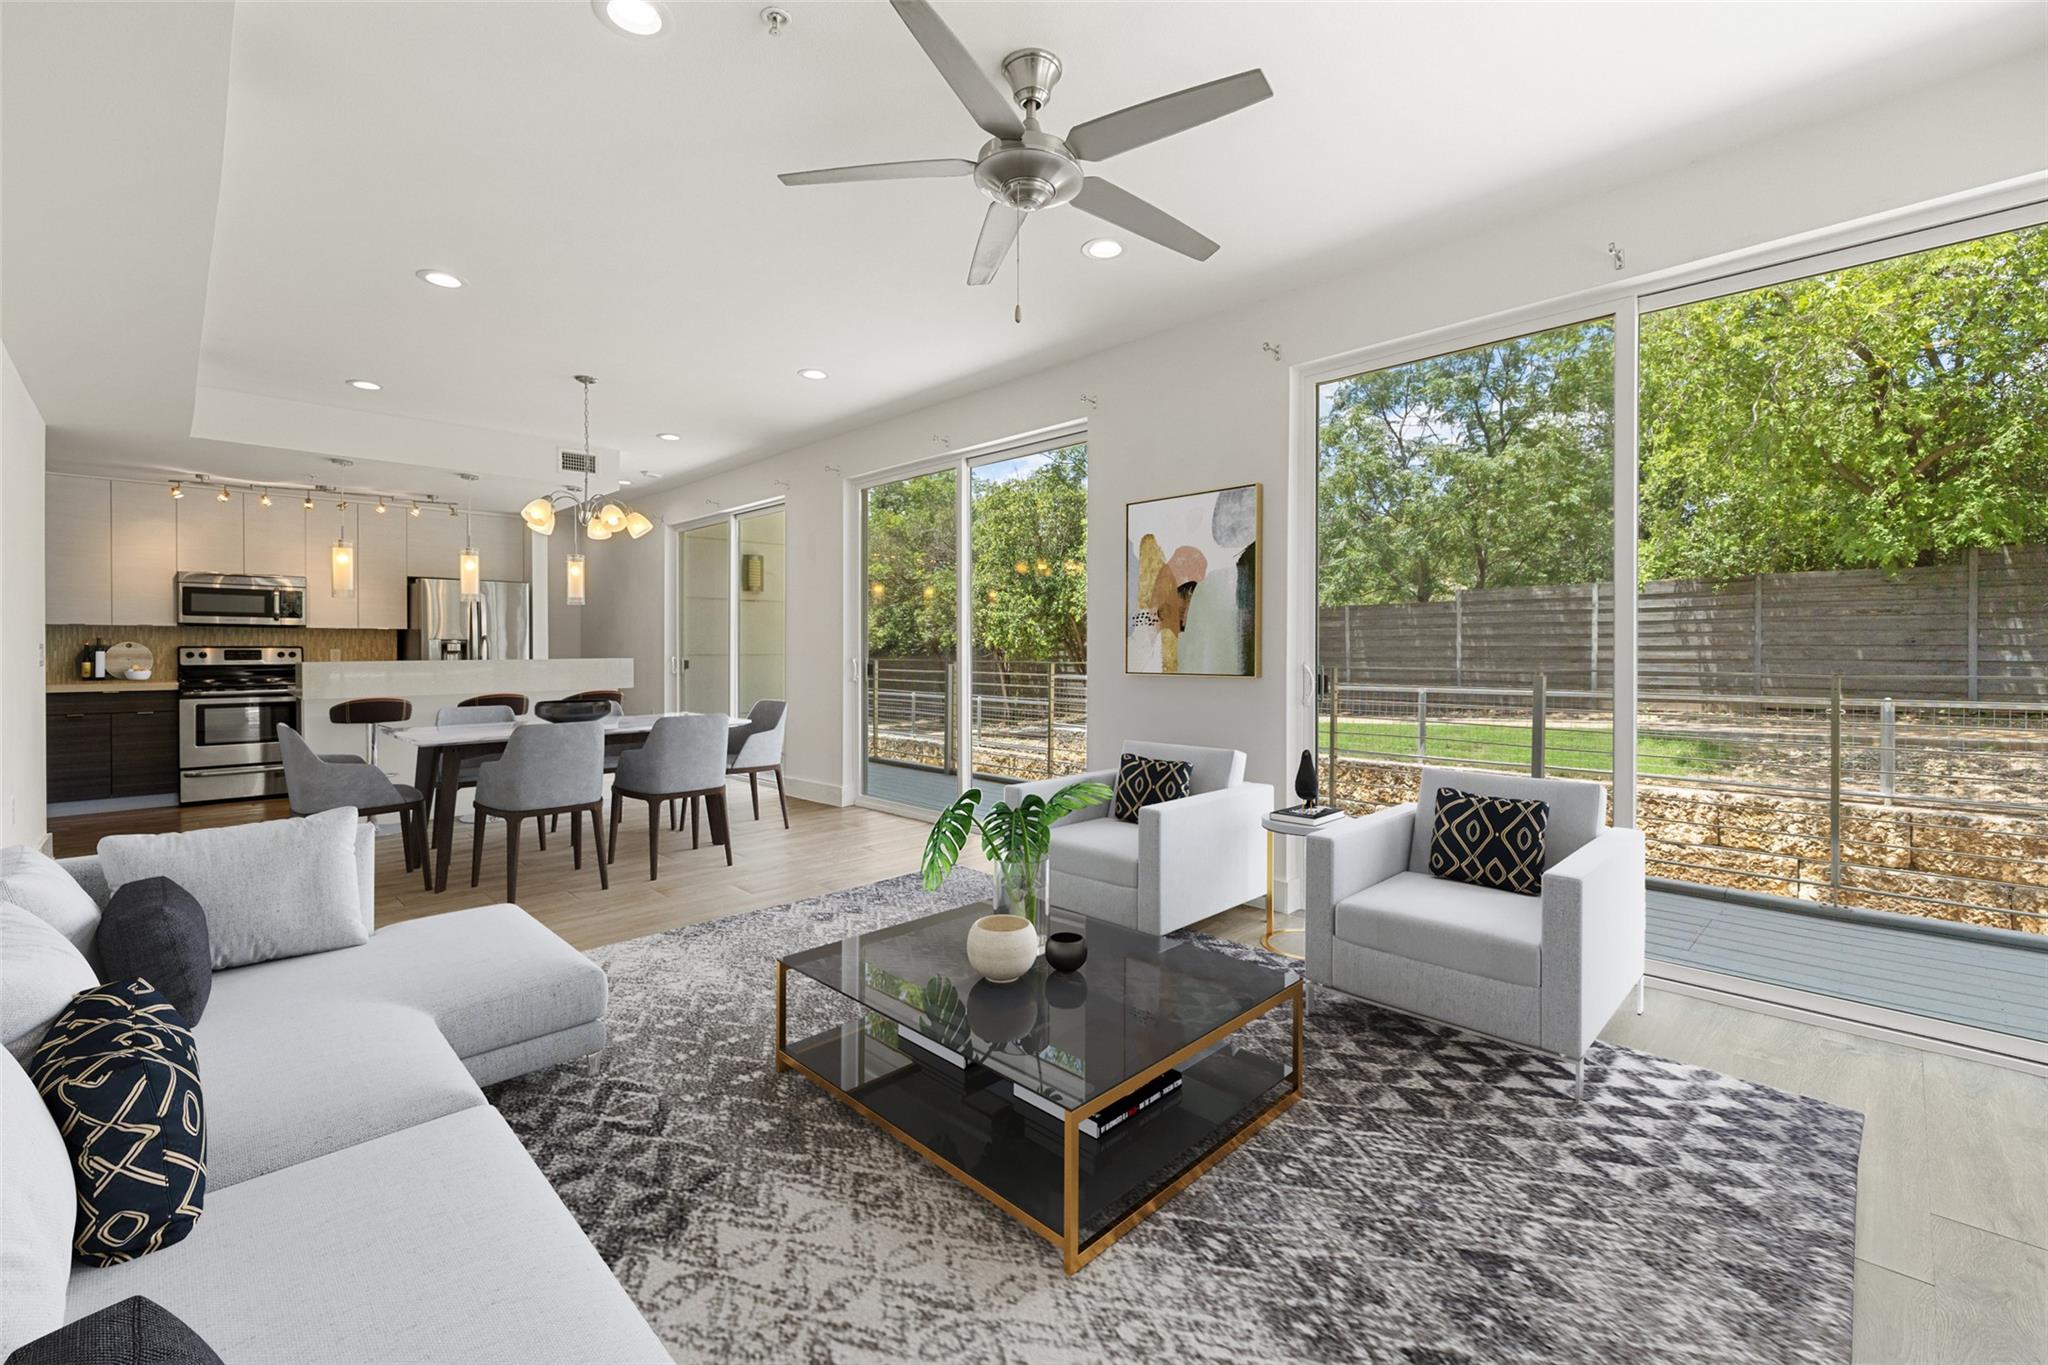
Modern, low-maintenance living in the heart of South Austin’s gated Skybridge Lofts community. This stylish three-level condo offers a bright, open layout with clean lines, contemporary finishes, and a flexible floor plan that maximizes space and privacy. One of only two units in the entire community with an oversized wraparound balcony, it offers rare outdoor living space that overlooks peaceful green space—perfect for relaxing or entertaining. The main living area features vinyl flooring, recessed lighting, and large windows that flood the space with natural light. A sleek kitchen includes an electric cooktop, stainless steel appliances, and ample cabinetry for storage. Three spacious bedrooms are positioned across multiple levels for optimal separation, and the upper-floor laundry adds convenience. The attached two-car garage provides direct access to the unit, and the community amenities—pool, fitness center, dog park, walking trails, and more—support an active lifestyle. Centrally located near South Congress, St. Elmo District, and with quick access to I-35 and Ben White, you’re never far from Austin’s best dining, shopping, and entertainment. A great opportunity for investors or owner-occupants seeking lock-and-leave convenience in a vibrant, growing corridor.
Description provided by the listing brokerage.
Facts
- Property type
- Residential · Condominium
- Year built
- 2014
- Lot size
- 0.08 acres
- Living area
- 1,856 sq ft
- Price per sq ft
- $210
- Bathrooms
- 2 full, 1 half
- Garage
- 2 spaces
- HOA
- $605 (monthly)
- Annual taxes
- $8,255
- County
- Travis
- Neighborhood
- Skybridge Lofts
- School district
- Austin ISD
- Schools
- Pleasant Hill · Bedichek · Crockett
Features
- Roof
- Flat Tile, Membrane
- View
- See Remarks
- Sewer
- Public Sewer
- Levels
- Three Or More
- Cooling
- Central Air
- Fencing
- Fenced, Wrought Iron
- Heating
- Heat Pump
- Flooring
- Carpet, Tile, Vinyl
- Utilities
- Electricity Available
- Appliances
- Electric Cooktop, Dishwasher, ENERGY STAR Qualified Appliances, Microwave
- Water
- Public
- Pool
- None
- Horse amenities
- None
- Windows
- None
- Parking
- Attached, Reserved
- Exterior
- Dog Run
- Interior
- Interior Steps, Recessed Lighting, Walk-In Closet(s)
- Community
- Cluster Mailbox, Common Grounds, Dog Park, Fitness Center, Gated, Pet Amenities, Pool, Trail(s)
- Fireplace
- None
- Foundation
- Slab
- Waterfront
- None
- Energy efficiency
- None
- Accessibility
- None
- Construction
- HardiPlank Type, See Remarks
- Patio & porch
- None
Location

 Listings courtesy of Unlock MLS as distributed by MLS GRID.
Based on information submitted to the MLS GRID as of November 15, 2026 at 4:00 PM CT. All data is obtained from various sources and may not have been verified by broker or MLS GRID. Supplied Open House Information is subject to change without notice. All information should be independently reviewed and verified for accuracy. Properties may or may not be listed by the office/agent presenting the information.
IDX information is provided exclusively for consumers' personal, non-commercial use, and may not be used for any purpose other than to identify prospective properties consumers may be interested in purchasing. The data is deemed reliable but is not guaranteed by MLS GRID, and its use may be subject to an end user license agreement prescribed by the applicable MLS. Some IDX listings have been excluded from this website. Any use or search of this website other than by a consumer looking to purchase or lease real estate is prohibited. Terms of use