
For sale
$480,000
129 Alfalfa Dr
Liberty Hill, TX 78642
- 4 beds
- 3 baths
- 3,023 sq ft
- 0.11 acres
Listing courtesy of KW-Austin Portfolio Real Estate · (512) 901-9600 · MLS# 3149933 · Status: Active
About this home
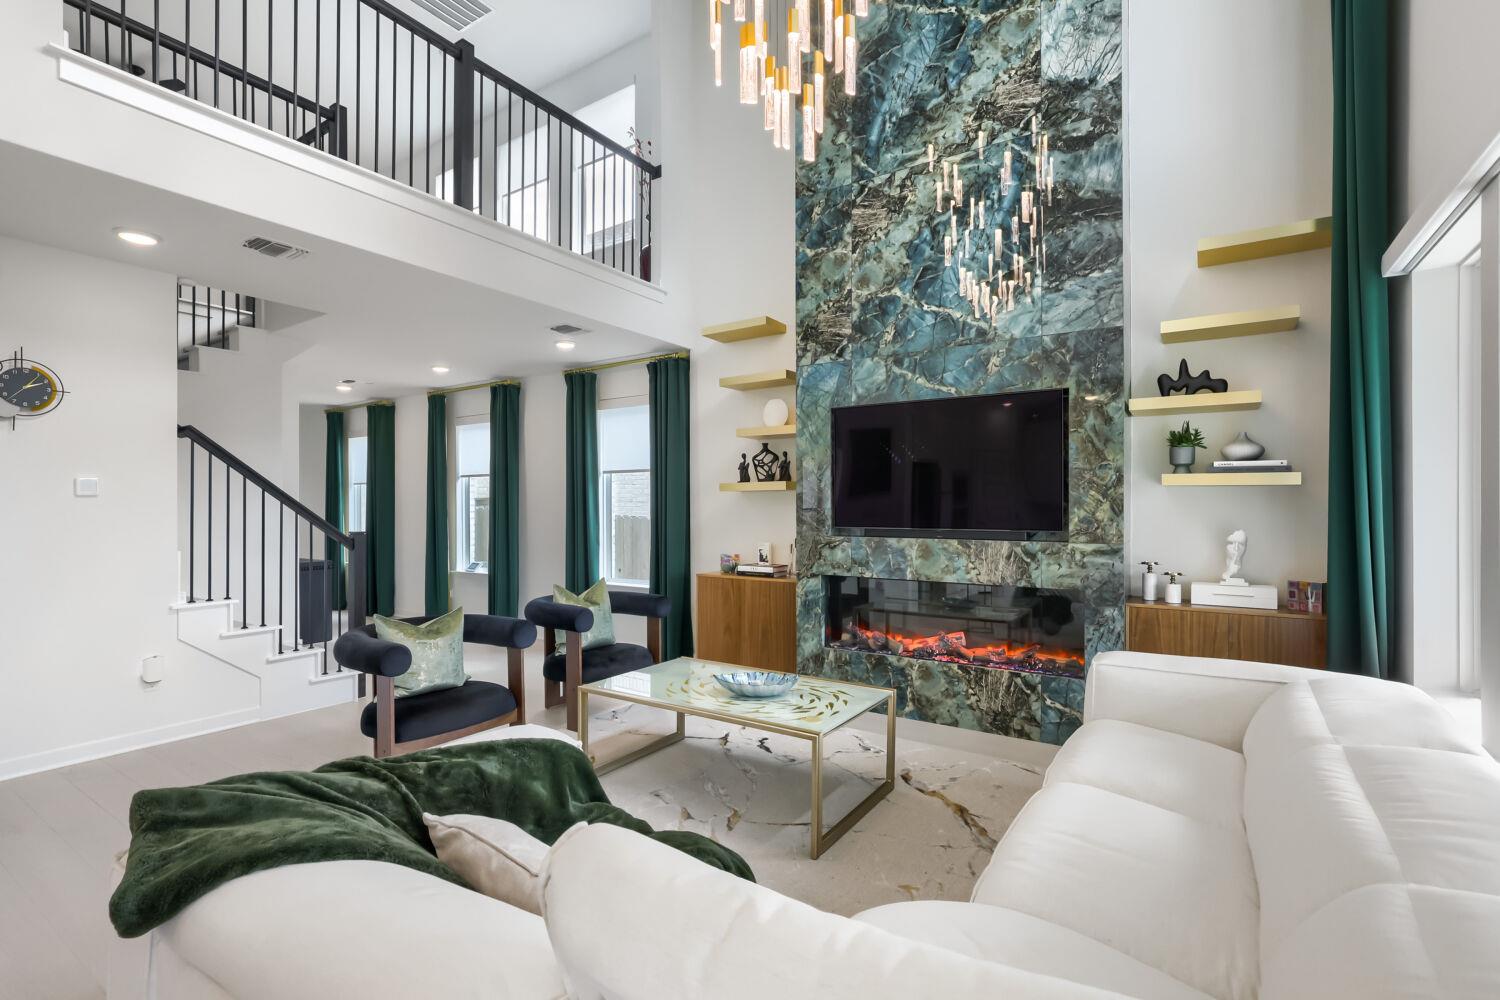
Welcome home to soaring ceilings, natural light, and sunset views in Lariat This stunning two-story home makes a statement from the moment you walk in, with soaring vaulted ceilings and dramatic castle-inspired windows. Motorized solar shades in the entry, living room, dining room, and primary bedroom let you soften the light or create instant privacy at the touch of a button. The owner has thoughtfully elevated nearly every space. The living room now features a fireplace and statement chandelier. The office is fully color drenched, with custom wall accents and an upgraded light fixture, making it a workspace you’ll actually want to spend time in. The primary bedroom is a designer retreat, color drenched from top to bottom with elegant sconces flanking the bed. The primary bath has been completely transformed with new floor-to-ceiling tile and accent tile in the shower, a design that carries into the laundry room. The primary closet opens directly into the laundry for easy everyday flow. Out back, the home backs to open space, so instead of a neighbor’s yard you get treetops and sunsets every evening. Hardwood floors throughout (no carpet anywhere), a sensible floor plan, and meticulous care inside and out. The garage includes extra storage and a window for natural light. All of this in the sought-after the award winning Lariat community, with a pool, splash pad, playground, dock with a fishing pond, trails and events pavilion to enjoy.
Description provided by the listing brokerage.
Facts
- Property type
- Residential · Single Family Residence
- Year built
- 2024
- Lot size
- 0.11 acres
- Living area
- 3,023 sq ft
- Price per sq ft
- $159
- Bathrooms
- 2 full, 1 half
- Garage
- 2 spaces
- HOA
- $840 (annually)
- Annual taxes
- $14,602
- County
- Williamson
- Neighborhood
- Lariat Sec 7
- School district
- Liberty Hill ISD
- Schools
- LouineNoble · Liberty Hill (Liberty Hill) · Liberty Hill
Features
- Roof
- Composition
- View
- Park/Greenbelt
- Sewer
- Public Sewer
- Levels
- Two
- Cooling
- Central Air
- Fencing
- Back Yard
- Heating
- Central
- Flooring
- No Carpet, Vinyl
- Utilities
- Electricity Connected
- Appliances
- Convection Oven, Dishwasher, Disposal, Dryer, Gas Cooktop, Refrigerator, Washer, Water Heater, Water Softener
- Lot
- Back Yard
- Water
- Public
- Pool
- None
- Horse amenities
- None
- Windows
- None
- Parking
- Garage
- Exterior
- Gutters Full
- Interior
- Chandelier, Quartz Counters, Recessed Lighting, Walk-In Closet(s)
- Community
- Cluster Mailbox, Common Grounds, Dog Park, Fishing, Park, Planned Social Activities, Playground, Pool, Sidewalks, Underground Utilities, Trail(s)
- Fireplace
- Decorative
- Foundation
- Slab
- Waterfront
- None
- Energy efficiency
- None
- Accessibility
- None
- Construction
- Frame
- Patio & porch
- Covered, Porch
Location

 Listings courtesy of Unlock MLS as distributed by MLS GRID.
Based on information submitted to the MLS GRID as of November 15, 2026 at 4:19 PM CT. All data is obtained from various sources and may not have been verified by broker or MLS GRID. Supplied Open House Information is subject to change without notice. All information should be independently reviewed and verified for accuracy. Properties may or may not be listed by the office/agent presenting the information.
IDX information is provided exclusively for consumers' personal, non-commercial use, and may not be used for any purpose other than to identify prospective properties consumers may be interested in purchasing. The data is deemed reliable but is not guaranteed by MLS GRID, and its use may be subject to an end user license agreement prescribed by the applicable MLS. Some IDX listings have been excluded from this website. Any use or search of this website other than by a consumer looking to purchase or lease real estate is prohibited. Terms of use