
For sale
$315,000
665 W Cedar St
Bertram, TX 78605
- 3 beds
- 2 baths
- 1,148 sq ft
- 0.28 acres
Listing courtesy of ERA Brokers Consolidated · (254) 698-4300 · MLS# 3145869 · Status: Active
About this home
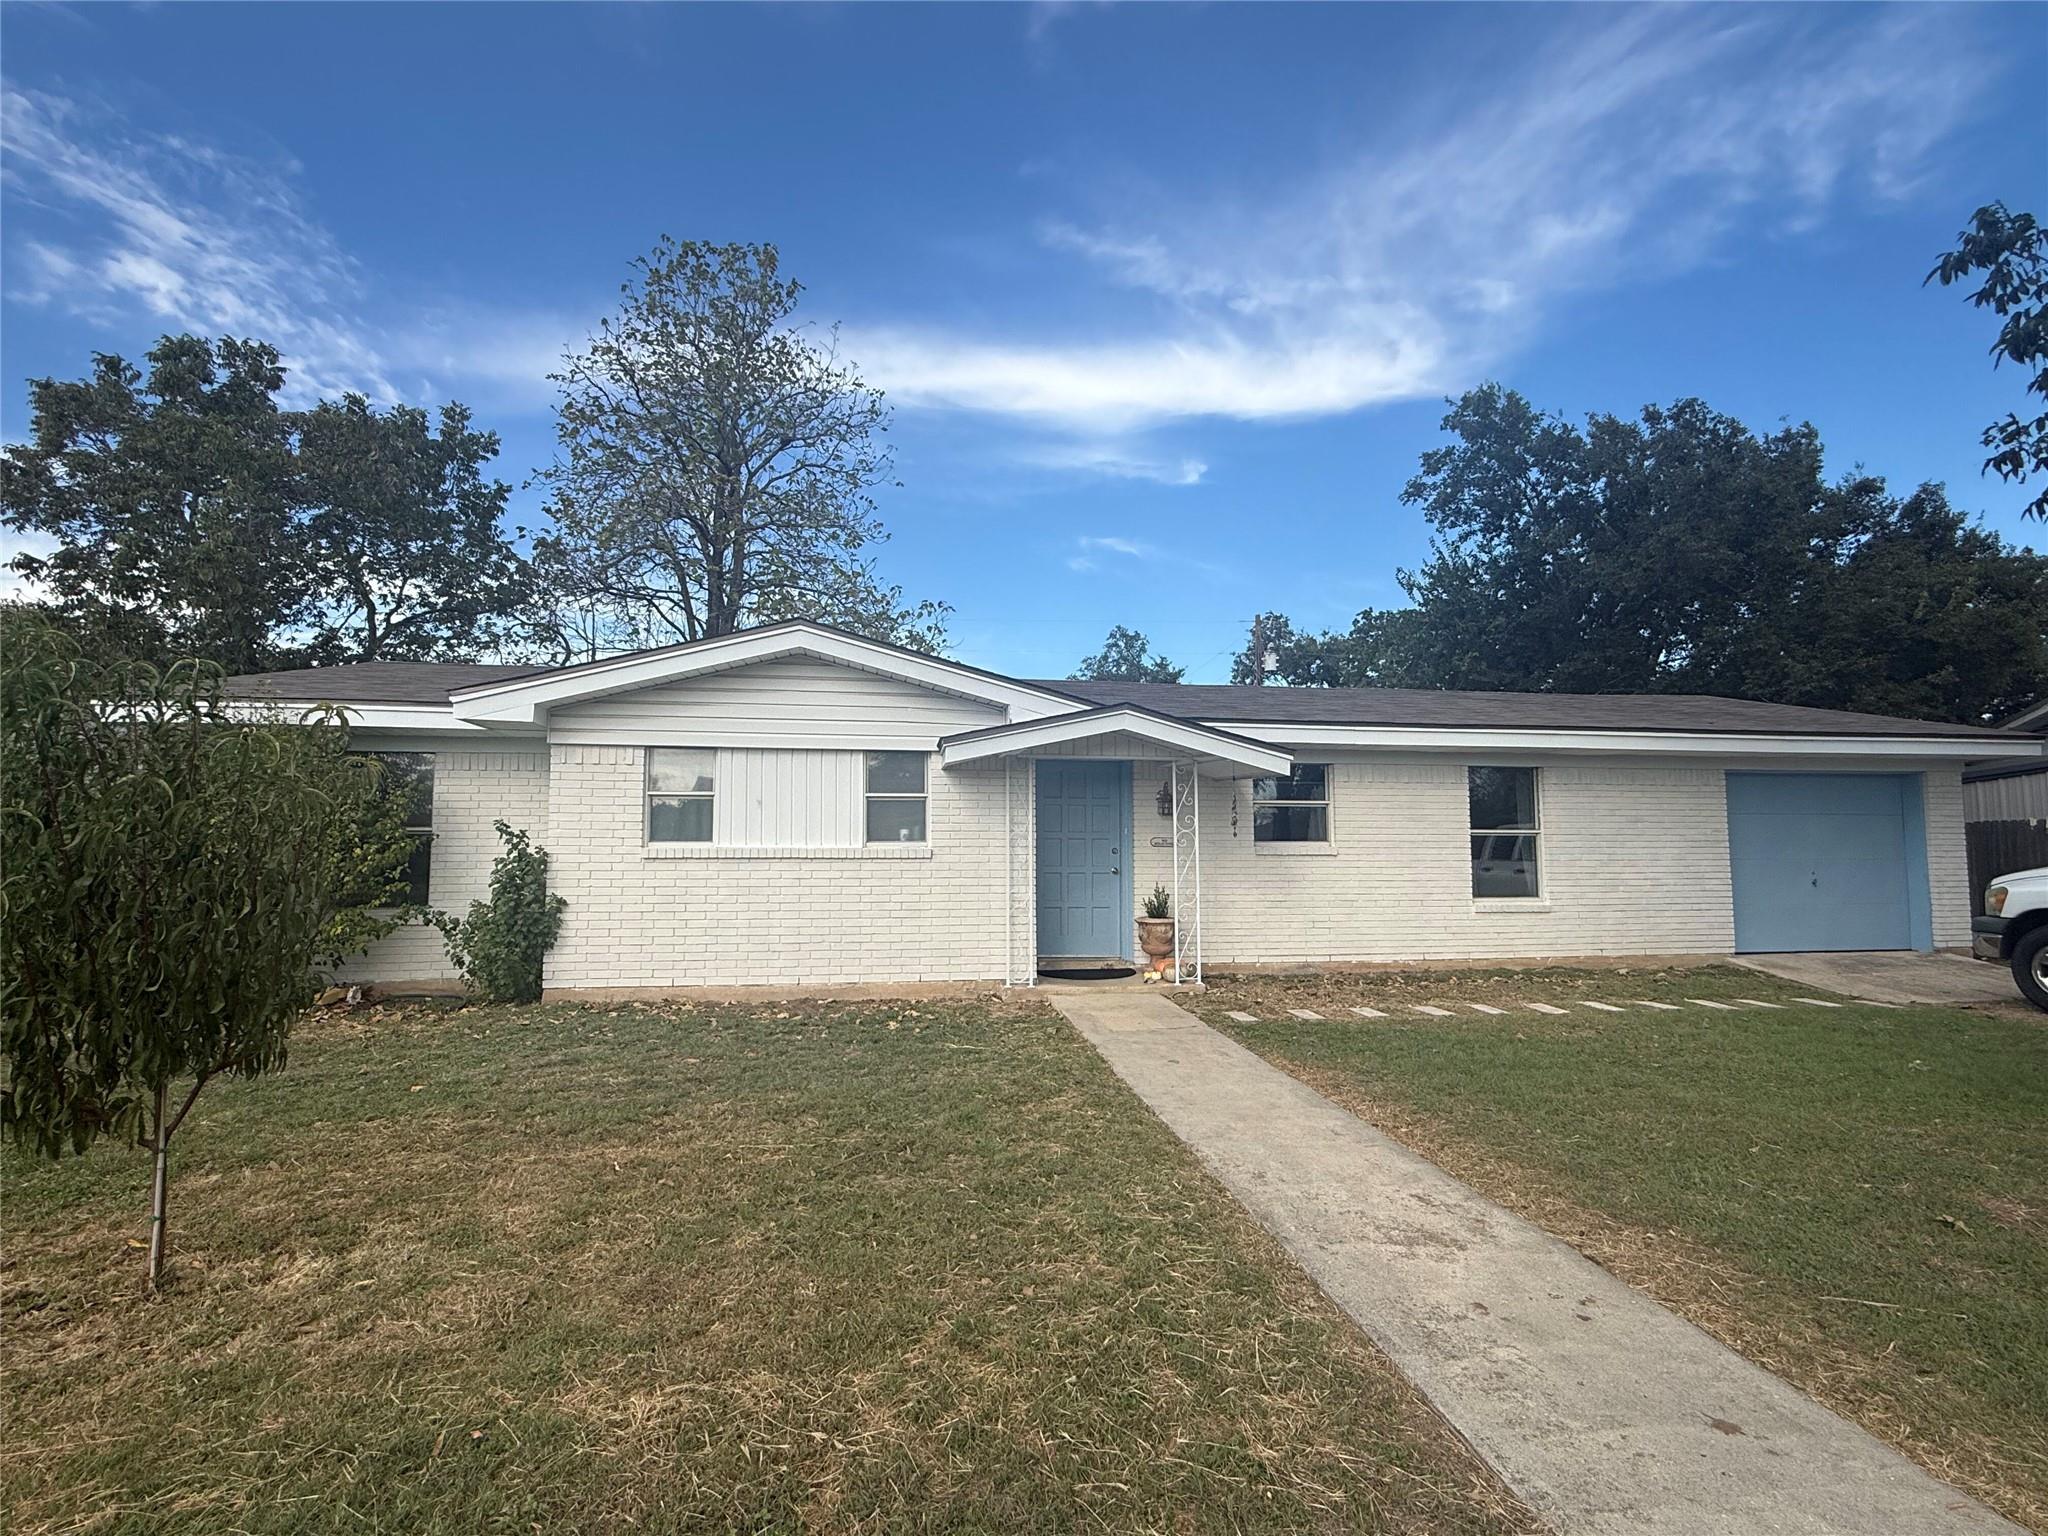
Home for the Holidays in the Heart of Bertram! Imagine celebrating the holidays in your new home! Welcome to 665 W Cedar Street in Bertram, Texas, where small-town charm, comfortable living, and room to enjoy the outdoors come together! This inviting home offers a cozy living space, a kitchen with warm butcher block countertops, and a dining area ready for holiday meals, family gatherings, and everyday memories. The spacious backyard is a standout feature, offering plenty of room for entertaining, gardening, pets, or simply enjoying the fresh air. With mature trees, room to play, and an alley area behind the property, there's plenty of outdoor potential! And there's more to love beyond your own backyard! Just about two blocks away, you'll find a community pool, walking trail, and playground. Bertram's growing downtown offers local restaurants, shopping, and the historic Globe Theatre, along with community events and annual traditions like the Oatmeal Festival. Whether you're looking for a place to settle in, spread out, or enjoy a slower pace of life while staying connected to local amenities, this home has so much to offer. The holidays are just around the corner. Why not spend them making memories in a place you can call your own? Come see what makes 665 W Cedar Street and the Bertram community so special!
Description provided by the listing brokerage.
Facts
- Property type
- Residential · Single Family Residence
- Year built
- 1974
- Lot size
- 0.28 acres
- Living area
- 1,148 sq ft
- Price per sq ft
- $274
- Bathrooms
- 2 full, 0 half
- Garage
- 1 spaces
- Annual taxes
- $3,992
- County
- Burnet
- Neighborhood
- Ruble Add
- School district
- BurnetCONSISD
- Schools
- Bertram · Burnet (Burnet ISD) · Burnet
Features
- Roof
- Shingle
- View
- Neighborhood
- Sewer
- Public Sewer
- Levels
- One
- Cooling
- Ceiling Fan(s), Central Air, Electric
- Fencing
- Chain Link
- Heating
- Electric
- Flooring
- Carpet, Vinyl
- Utilities
- Electricity Connected, Sewer Connected, Water Connected
- Appliances
- Dishwasher, Free-Standing Electric Range, Electric Water Heater
- Lot
- Alley, Back Yard, Level, Public Maintained Road, Trees-Large (Over 40 Ft)
- Water
- Public
- Pool
- None
- Horse amenities
- None
- Windows
- Screens
- Parking
- Driveway, Garage Faces Front
- Exterior
- No Exterior Steps
- Interior
- Ceiling Fan(s), Entrance Foyer, Primary Bedroom on Main
- Community
- See Remarks
- Foundation
- Slab
- Waterfront
- None
- Energy efficiency
- None
- Accessibility
- None
- Construction
- Brick, Vinyl Siding
- Patio & porch
- Front Porch, Porch
Location

 Listings courtesy of Unlock MLS as distributed by MLS GRID.
Based on information submitted to the MLS GRID as of November 15, 2026 at 2:54 PM CT. All data is obtained from various sources and may not have been verified by broker or MLS GRID. Supplied Open House Information is subject to change without notice. All information should be independently reviewed and verified for accuracy. Properties may or may not be listed by the office/agent presenting the information.
IDX information is provided exclusively for consumers' personal, non-commercial use, and may not be used for any purpose other than to identify prospective properties consumers may be interested in purchasing. The data is deemed reliable but is not guaranteed by MLS GRID, and its use may be subject to an end user license agreement prescribed by the applicable MLS. Some IDX listings have been excluded from this website. Any use or search of this website other than by a consumer looking to purchase or lease real estate is prohibited. Terms of use