
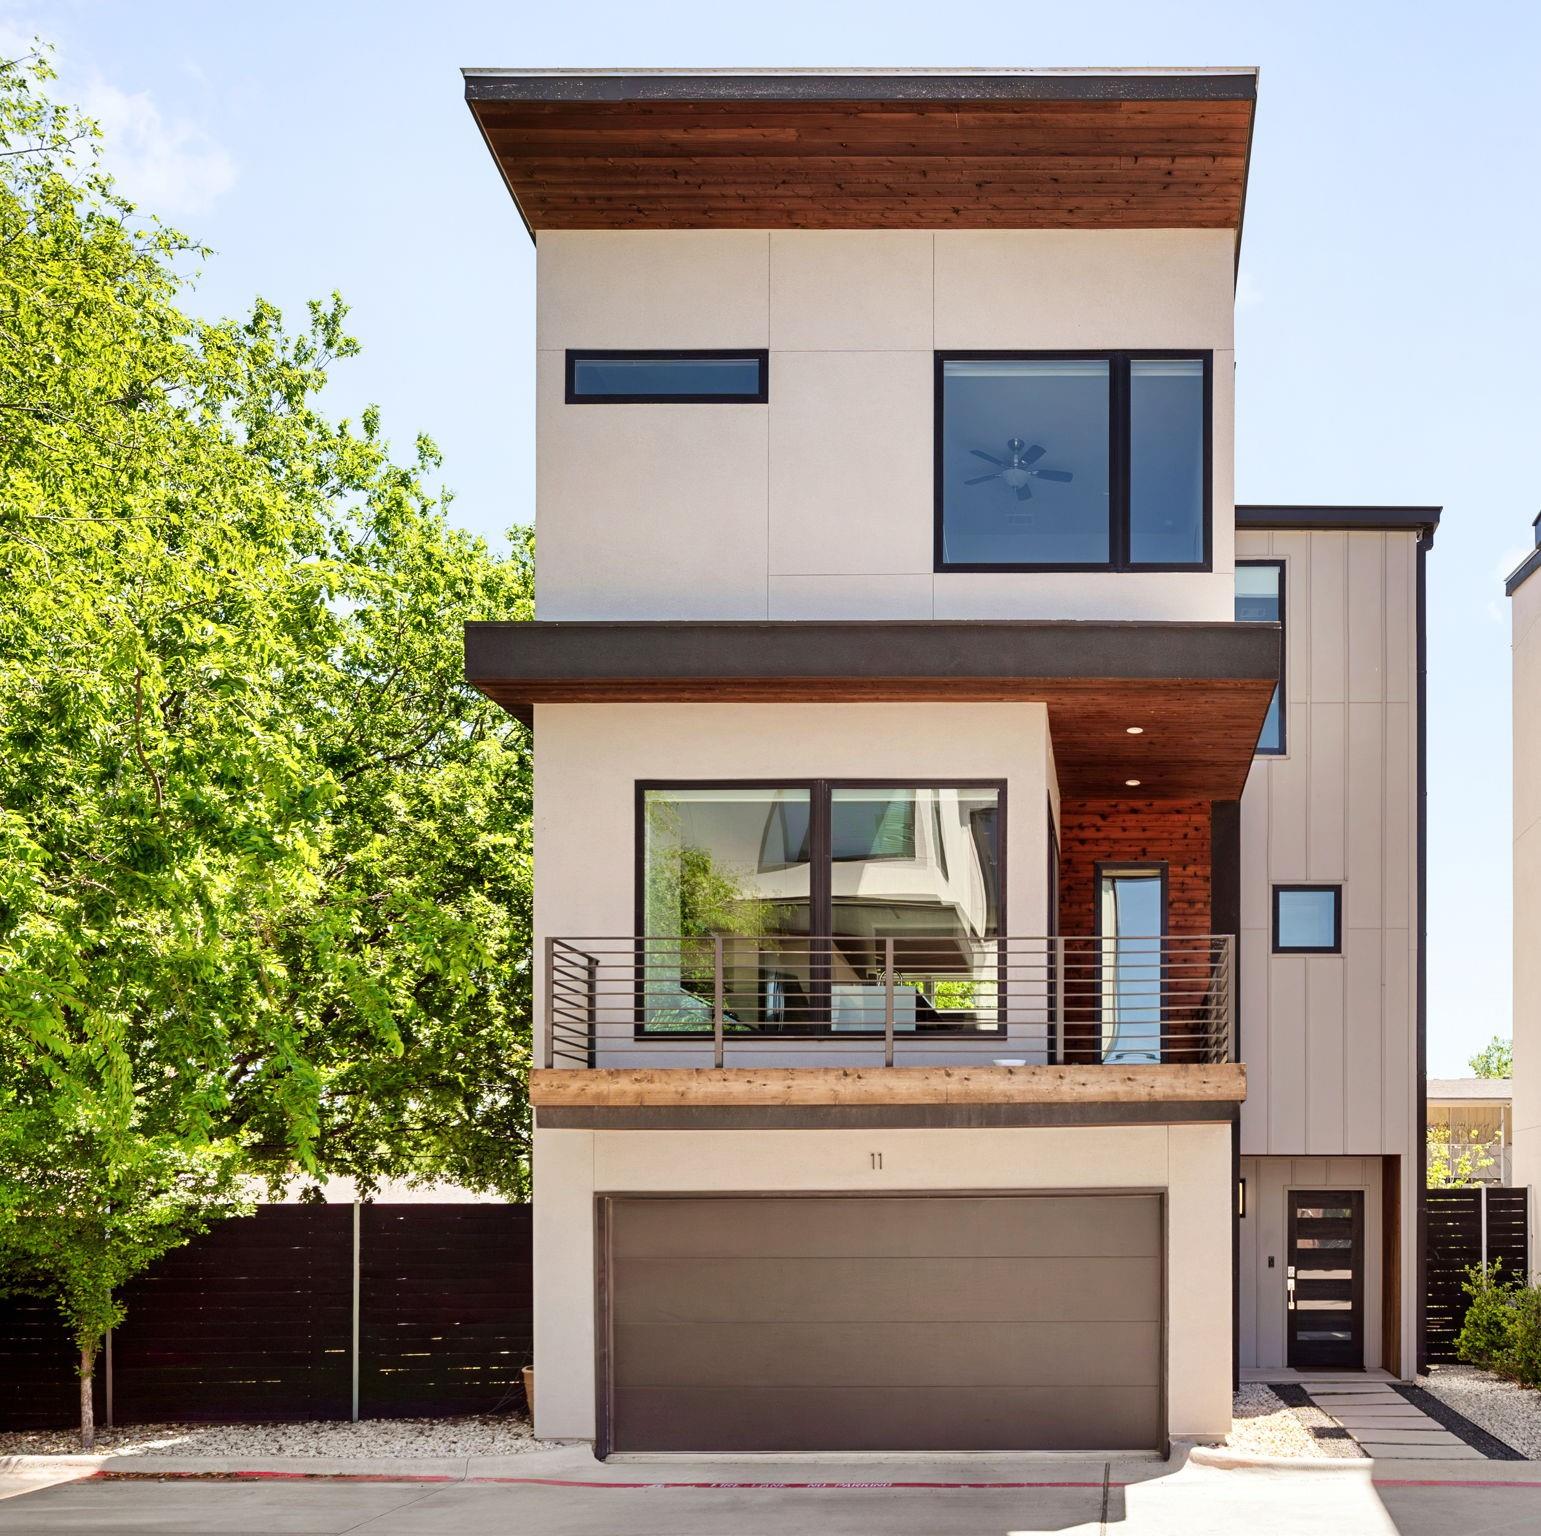
Under contract
$625,000
5605 Sunshine Dr #11
Austin, TX 78756
- 2 beds
- 3 baths
- 1,584 sq ft
- 0.07 acres
Listing courtesy of Moreland Properties · (512) 480-0848 · MLS# 3143656 · Status: Active Under Contract
About this home
A stellar blend of modern design and comfort bathed in natural light, 5605 Sunshine #11 is a free-standing condo home ideally sited with a uniquely large private yard under the canopy of mature trees. European cabinets and white quartz countertops grace the open-concept kitchen with built-in bar, beverage fridge, under-cabinet microwave, stainless steel oven, dishwasher, and fridge. The spacious primary and secondary bedrooms on the upper floor both offer en-suite baths and walk-in closets, with the first floor room perfectly suited to an office, second living room, or guest space. Stepping into the back yard you will discover a xeriscaped oasis, complete with herb and flower gardens and a paver patio primed for lounging beneath the trees. Walking distance to local favorites Nervous Charlie's, Titaya's, Stiles Switch, Brentwood Coffee and Wine Bar, Fonda San Miguel, Choo Sando, Pinthouse Pizza and more, with easy access to downtown Austin, ABIA, schools, parks, and the best of Central Austin at your fingertips.
Description provided by the listing brokerage.
Facts
- Property type
- Residential · Single Family Residence
- Year built
- 2018
- Lot size
- 0.07 acres
- Living area
- 1,584 sq ft
- Price per sq ft
- $395
- Bathrooms
- 2 full, 1 half
- Garage
- 2 spaces
- HOA
- $225 (monthly)
- Annual taxes
- $12,342
- County
- Travis
- Neighborhood
- SOL ON SUNSHINE CONDOMINIUMS
- School district
- Austin ISD
- Schools
- Brentwood · Lamar (Austin ISD) · McCallum
Features
- Roof
- Metal
- View
- None
- Sewer
- Public Sewer
- Levels
- Three Or More
- Cooling
- Central Air
- Fencing
- Fenced, Privacy, Wood
- Heating
- Central
- Flooring
- Concrete, Tile, Wood
- Utilities
- Electricity Connected, Natural Gas Connected, Sewer Connected, Underground Utilities, Water Connected
- Appliances
- Bar Fridge, Dishwasher, Disposal
- Lot
- Level, Trees-Medium (20 Ft - 40 Ft)
- Water
- Public
- Pool
- None
- Horse amenities
- None
- Windows
- Double Pane Windows
- Parking
- Attached
- Exterior
- Private Yard
- Interior
- Bookcases, Breakfast Bar, Ceiling-High, Stone Counters, Interior Steps, Walk-In Closet(s), Wired for Sound
- Community
- Bike Storage/Locker, Cluster Mailbox, Common Grounds, Dog Park, High Speed Internet
- Foundation
- Slab
- Waterfront
- None
- Energy efficiency
- Appliances, Roof
- Accessibility
- None
- Construction
- Frame, Glass, Vertical Siding, Stucco
- Patio & porch
- Deck
Location

 Listings courtesy of Unlock MLS as distributed by MLS GRID.
Based on information submitted to the MLS GRID as of November 15, 2026 at 4:27 PM CT. All data is obtained from various sources and may not have been verified by broker or MLS GRID. Supplied Open House Information is subject to change without notice. All information should be independently reviewed and verified for accuracy. Properties may or may not be listed by the office/agent presenting the information.
IDX information is provided exclusively for consumers' personal, non-commercial use, and may not be used for any purpose other than to identify prospective properties consumers may be interested in purchasing. The data is deemed reliable but is not guaranteed by MLS GRID, and its use may be subject to an end user license agreement prescribed by the applicable MLS. Some IDX listings have been excluded from this website. Any use or search of this website other than by a consumer looking to purchase or lease real estate is prohibited. Terms of use