
For sale
$5,795,000
4918 Rollingwood Dr
West Lake Hills, TX 78746
- 5 beds
- 6 baths
- 5,908 sq ft
- 0.42 acres
Listing courtesy of Moreland Properties · (512) 480-0848 · MLS# 3143361 · Status: Active
About this home
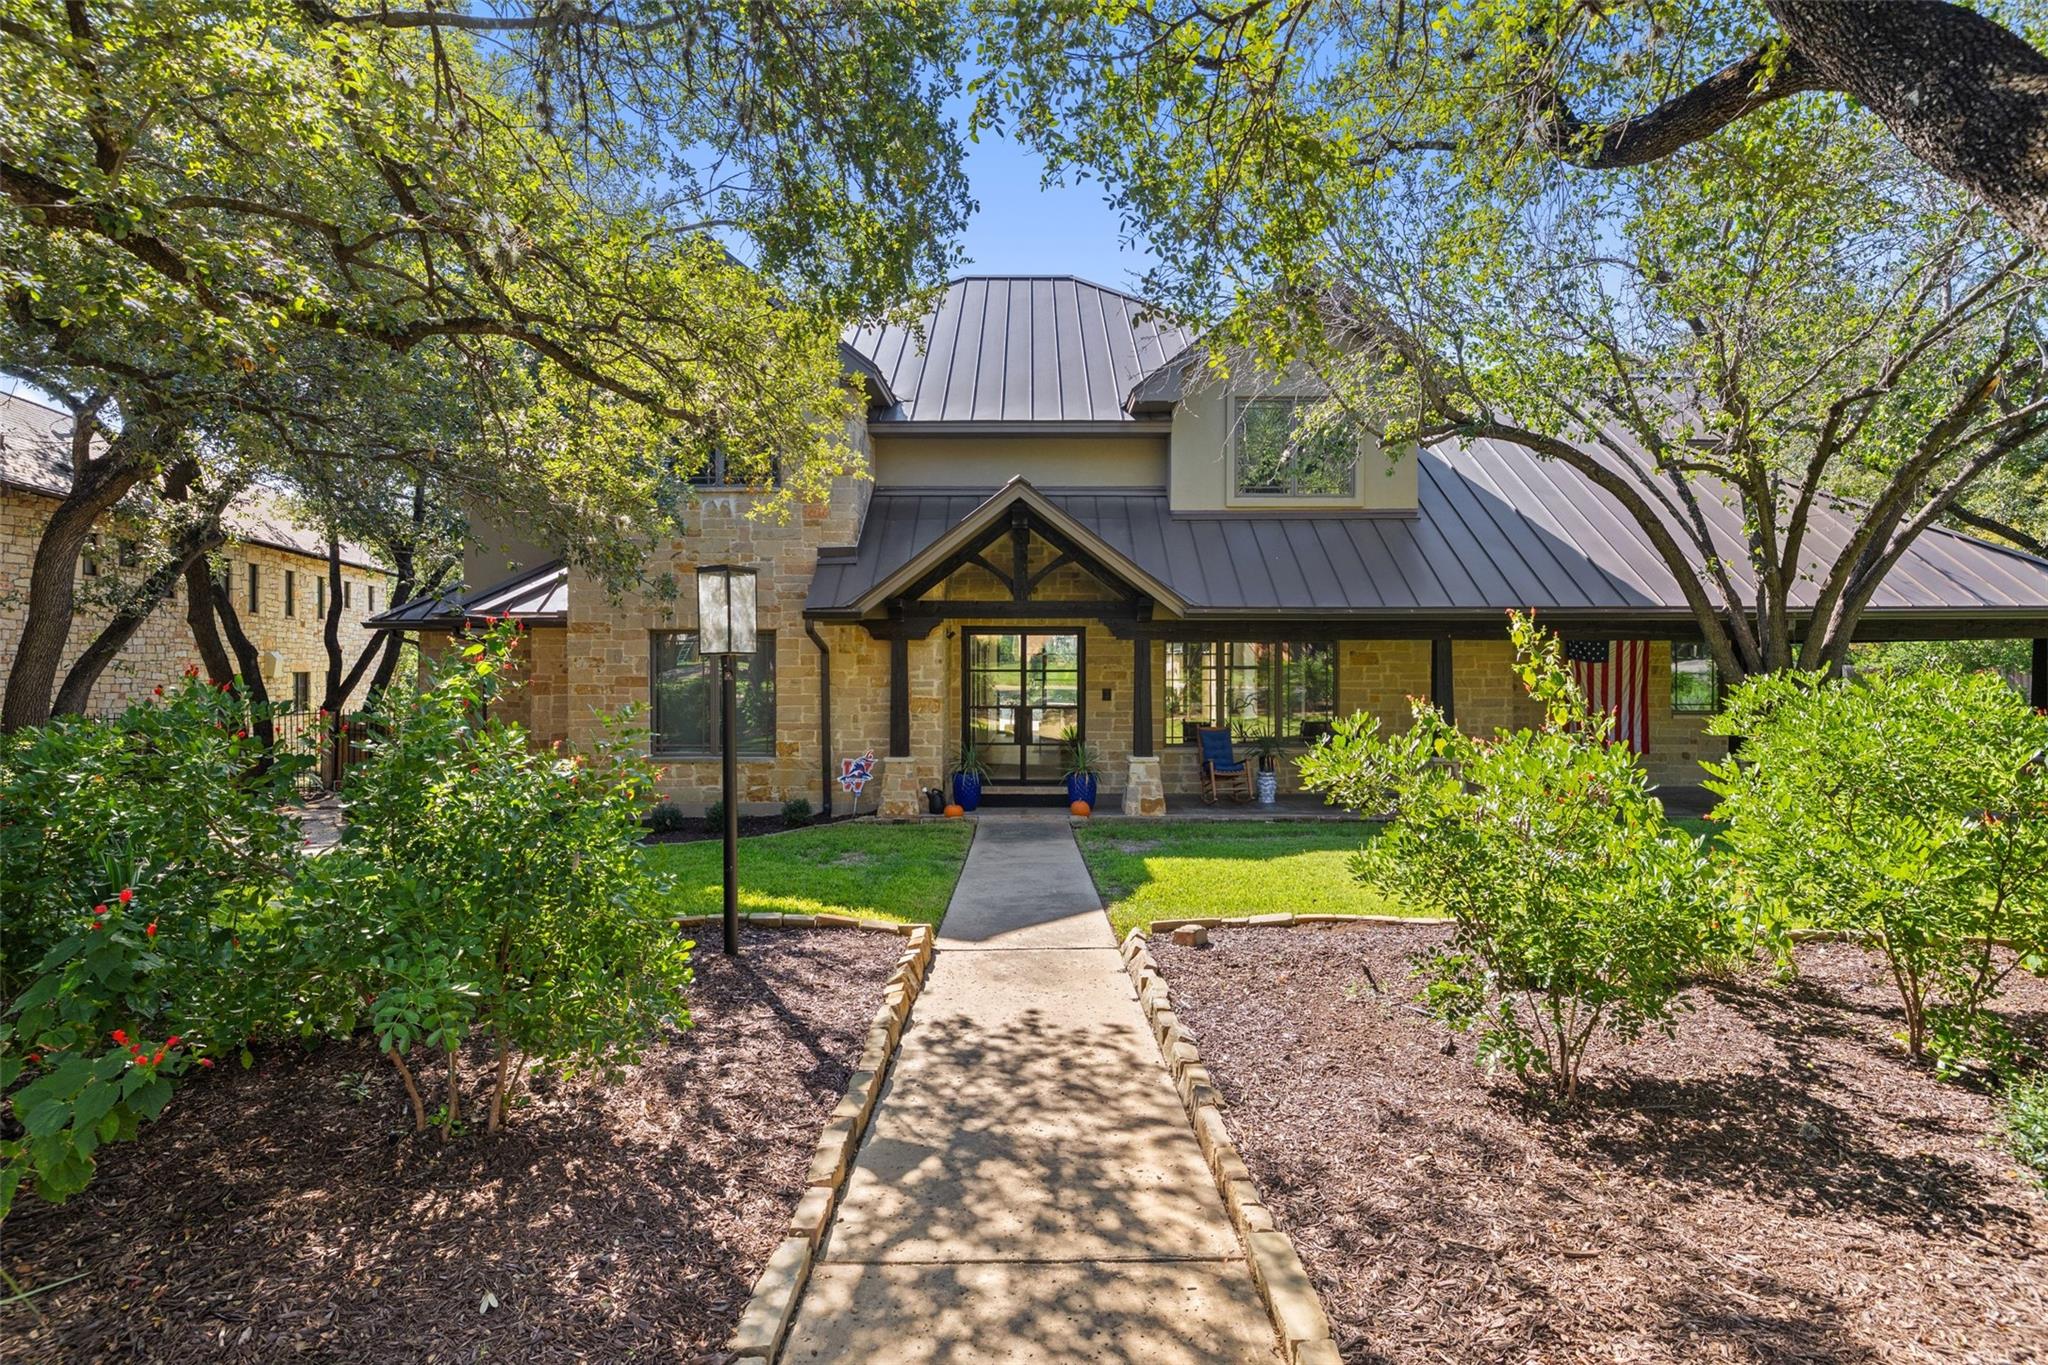
If you’ve ever wanted to live where kids can ride their bikes to school, walk to the pool and run up for french fries with friends, this is that house. It sits on the corner of “Main and Main” in Rollingwood, at the four-way stop on Rollingwood Drive and Ridgewood, just a few doors down from the Rollingwood park and pool. Downtown Austin is a quick 5 to 7 minute drive. Gery Wilde built the home in 2008, and it’s been recently updated and ready to move into. Llano stone and a metal roof on the outside.....then you walk in where it feels fresh and modern, with white oak floors throughout and all new metal windows and doors. The living room, dining and kitchen are one big open room that spills right out to the covered porches and the pool. The office and the primary suite both have fireplaces and open to the pool as well. Upstairs, the kids get their own world with homework desks, a game room and a pitch black media room… great for movie night and sleepovers. Over the garage there’s a guest suite for visitors, or a quiet place to work with a beautiful covered porch overlooking the pool. There’s plenty of room in the backyard for dogs and trampolines, but around here, the real backyard is the neighborhood.
Description provided by the listing brokerage.
Facts
- Property type
- Residential · Single Family Residence
- Year built
- 2008
- Lot size
- 0.42 acres
- Living area
- 5,908 sq ft
- Price per sq ft
- $981
- Bathrooms
- 4 full, 2 half
- Garage
- 3 spaces
- Annual taxes
- $86,898
- County
- Travis
- Neighborhood
- Timberline Terrace Sec 01
- School district
- Eanes ISD
- Schools
- Eanes · Hill Country · Westlake
Features
- Roof
- Metal
- View
- Neighborhood
- Sewer
- Public Sewer
- Levels
- Two
- Cooling
- Ceiling Fan(s), Central Air
- Fencing
- Back Yard, Privacy
- Heating
- Central
- Flooring
- Stone, Tile, Wood
- Utilities
- Electricity Connected
- Appliances
- Built-In Oven(s), Dishwasher
- Lot
- Corner Lot, Sprinkler - Automatic, Trees-Large (Over 40 Ft)
- Water
- MUD
- Pool
- See Remarks, Heated, Pool/Spa Combo
- Horse amenities
- None
- Windows
- Window Treatments
- Parking
- Attached, Garage
- Exterior
- Balcony, Outdoor Grill
- Interior
- Ceiling-High, Multiple Dining Areas, Multiple Living Areas, Primary Bedroom on Main, Study/Home Office, Walk-In Closet(s)
- Community
- See Remarks
- Fireplace
- See Remarks, Family Room, Outside, Primary Bedroom
- Foundation
- Slab
- Waterfront
- None
- Energy efficiency
- None
- Accessibility
- None
- Construction
- Masonry – All Sides, Stone Veneer, Stucco
- Patio & porch
- Covered, Wrap Around
Location

 Listings courtesy of Unlock MLS as distributed by MLS GRID.
Based on information submitted to the MLS GRID as of November 15, 2026 at 4:31 PM CT. All data is obtained from various sources and may not have been verified by broker or MLS GRID. Supplied Open House Information is subject to change without notice. All information should be independently reviewed and verified for accuracy. Properties may or may not be listed by the office/agent presenting the information.
IDX information is provided exclusively for consumers' personal, non-commercial use, and may not be used for any purpose other than to identify prospective properties consumers may be interested in purchasing. The data is deemed reliable but is not guaranteed by MLS GRID, and its use may be subject to an end user license agreement prescribed by the applicable MLS. Some IDX listings have been excluded from this website. Any use or search of this website other than by a consumer looking to purchase or lease real estate is prohibited. Terms of use