
For sale
$475,000
510 W 18TH St #113
Austin, TX 78701
- 1 beds
- 2 baths
- 981 sq ft
- 0.05 acres
Listing courtesy of Austin Marketing + Development · (713) 304-7474 · MLS# 3140036 · Status: Active
About this home
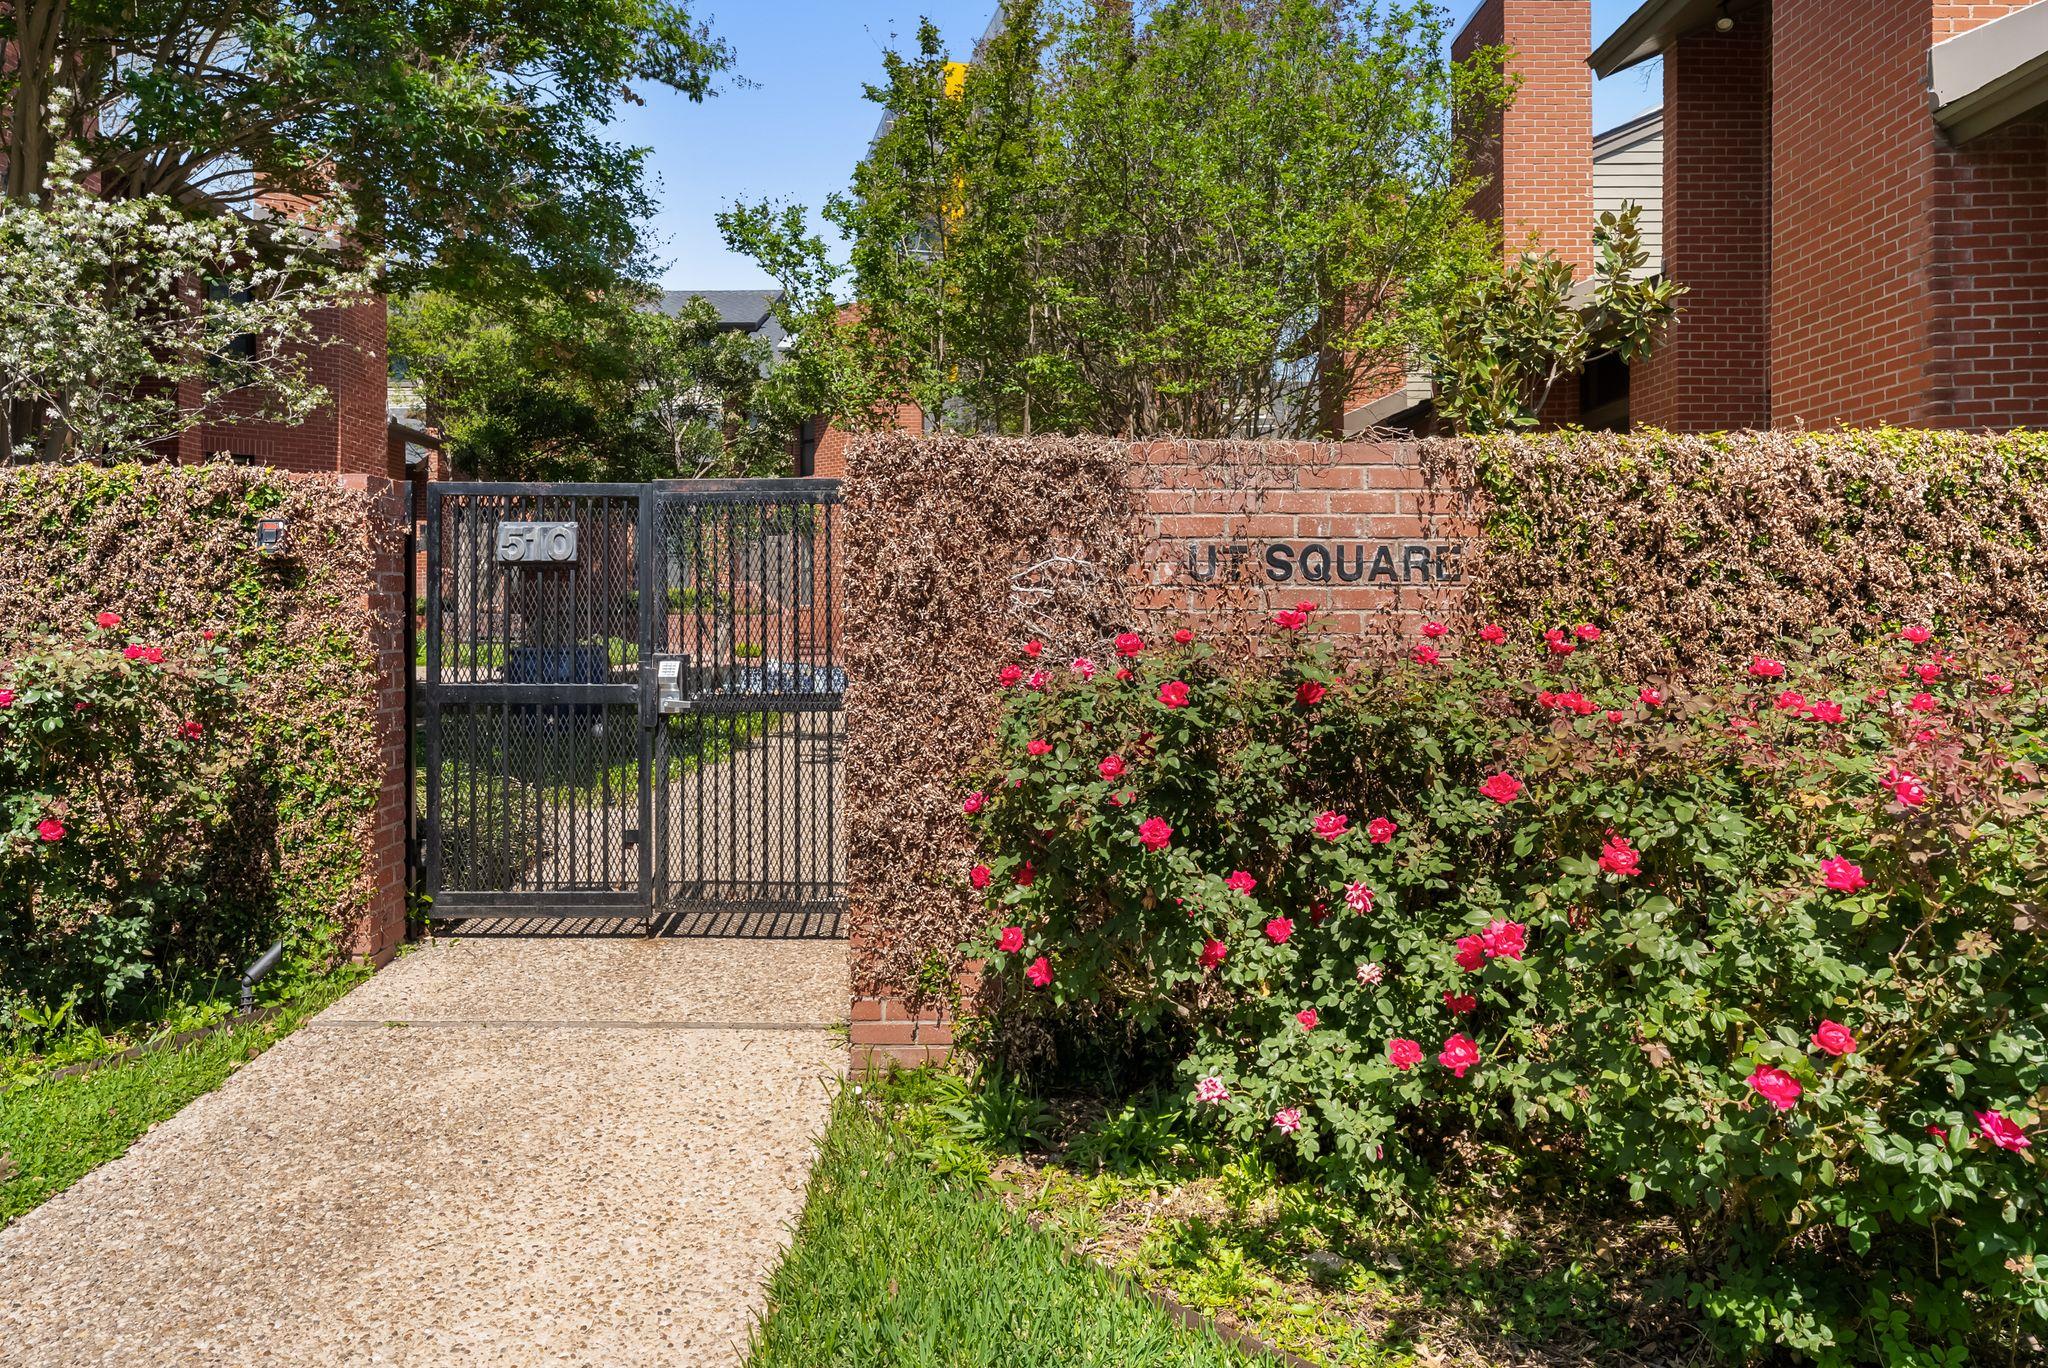
Featuring a rare attached two-car garage in the heart of Northwest Downtown Austin, this exceptional corner-unit townhome at Chestnut Square Condos offers a unique combination of space, flexibility, and natural light. Just minutes from the University of Texas and surrounded by major employment hubs, this three-story residence is ideal for those seeking convenience with a lock-and-leave lifestyle. While officially a one-bedroom, the thoughtfully designed layout lives much larger. The second-floor loft provides a perfect space for a home office, lounge, or creative studio, while the third floor features an additional flex area with adjacent storage that can easily be converted into a second bedroom. As a corner unit, the home benefits from enhanced natural light throughout, creating a bright and inviting atmosphere across all levels. Modern touches include linear recessed edge lighting in both the dining area and bedroom, adding a clean, contemporary feel. The attached two-car garage, offers rare convenience and ample storage in this central location. Residents enjoy access to a community pool and hot tub, perfect for relaxing or entertaining. Whether you are looking for a primary residence, a UT-adjacent investment, or a centrally located pied-a-terre, this property offers versatility and value in one of Austins most accessible locations. Full appliance package included!
Description provided by the listing brokerage.
Facts
- Property type
- Residential · Condominium
- Year built
- 1980
- Lot size
- 0.05 acres
- Living area
- 981 sq ft
- Price per sq ft
- $484
- Bathrooms
- 1 full, 1 half
- Garage
- 2 spaces
- HOA
- $400 (monthly)
- Annual taxes
- $10,159
- County
- Travis
- Neighborhood
- CHESTNUT SQUARE CONDOMINIUM
- School district
- Austin ISD
- Schools
- Bryker Woods · O Henry · Austin
Features
- Roof
- Composition
- View
- None
- Sewer
- Public Sewer
- Levels
- Two
- Cooling
- Central Air
- Fencing
- See Remarks
- Heating
- Central
- Flooring
- Carpet
- Utilities
- Electricity Available
- Appliances
- Dishwasher, Refrigerator, Washer/Dryer
- Lot
- Trees-Small (Under 20 Ft)
- Water
- Public
- Pool
- In Ground, Pool/Spa Combo
- Horse amenities
- None
- Windows
- Blinds, Drapes, Screens
- Parking
- Attached
- Exterior
- None
- Interior
- Ceiling-High, Study/Home Office
- Community
- Common Grounds
- Fireplace
- Gas Log
- Foundation
- Slab
- Waterfront
- None
- Energy efficiency
- None
- Accessibility
- None
- Construction
- Brick Veneer
- Patio & porch
- None
Location

 Listings courtesy of Unlock MLS as distributed by MLS GRID.
Based on information submitted to the MLS GRID as of November 15, 2026 at 4:19 PM CT. All data is obtained from various sources and may not have been verified by broker or MLS GRID. Supplied Open House Information is subject to change without notice. All information should be independently reviewed and verified for accuracy. Properties may or may not be listed by the office/agent presenting the information.
IDX information is provided exclusively for consumers' personal, non-commercial use, and may not be used for any purpose other than to identify prospective properties consumers may be interested in purchasing. The data is deemed reliable but is not guaranteed by MLS GRID, and its use may be subject to an end user license agreement prescribed by the applicable MLS. Some IDX listings have been excluded from this website. Any use or search of this website other than by a consumer looking to purchase or lease real estate is prohibited. Terms of use