
For sale
$275,000
916 High Mesa Dr
Wimberley, TX 78676
- 2 beds
- 1 baths
- 850 sq ft
- 0.3 acres
Listing courtesy of Hills Of Texas Sky Realty · (512) 722-3267 · MLS# 3132720 · Status: Active
About this home
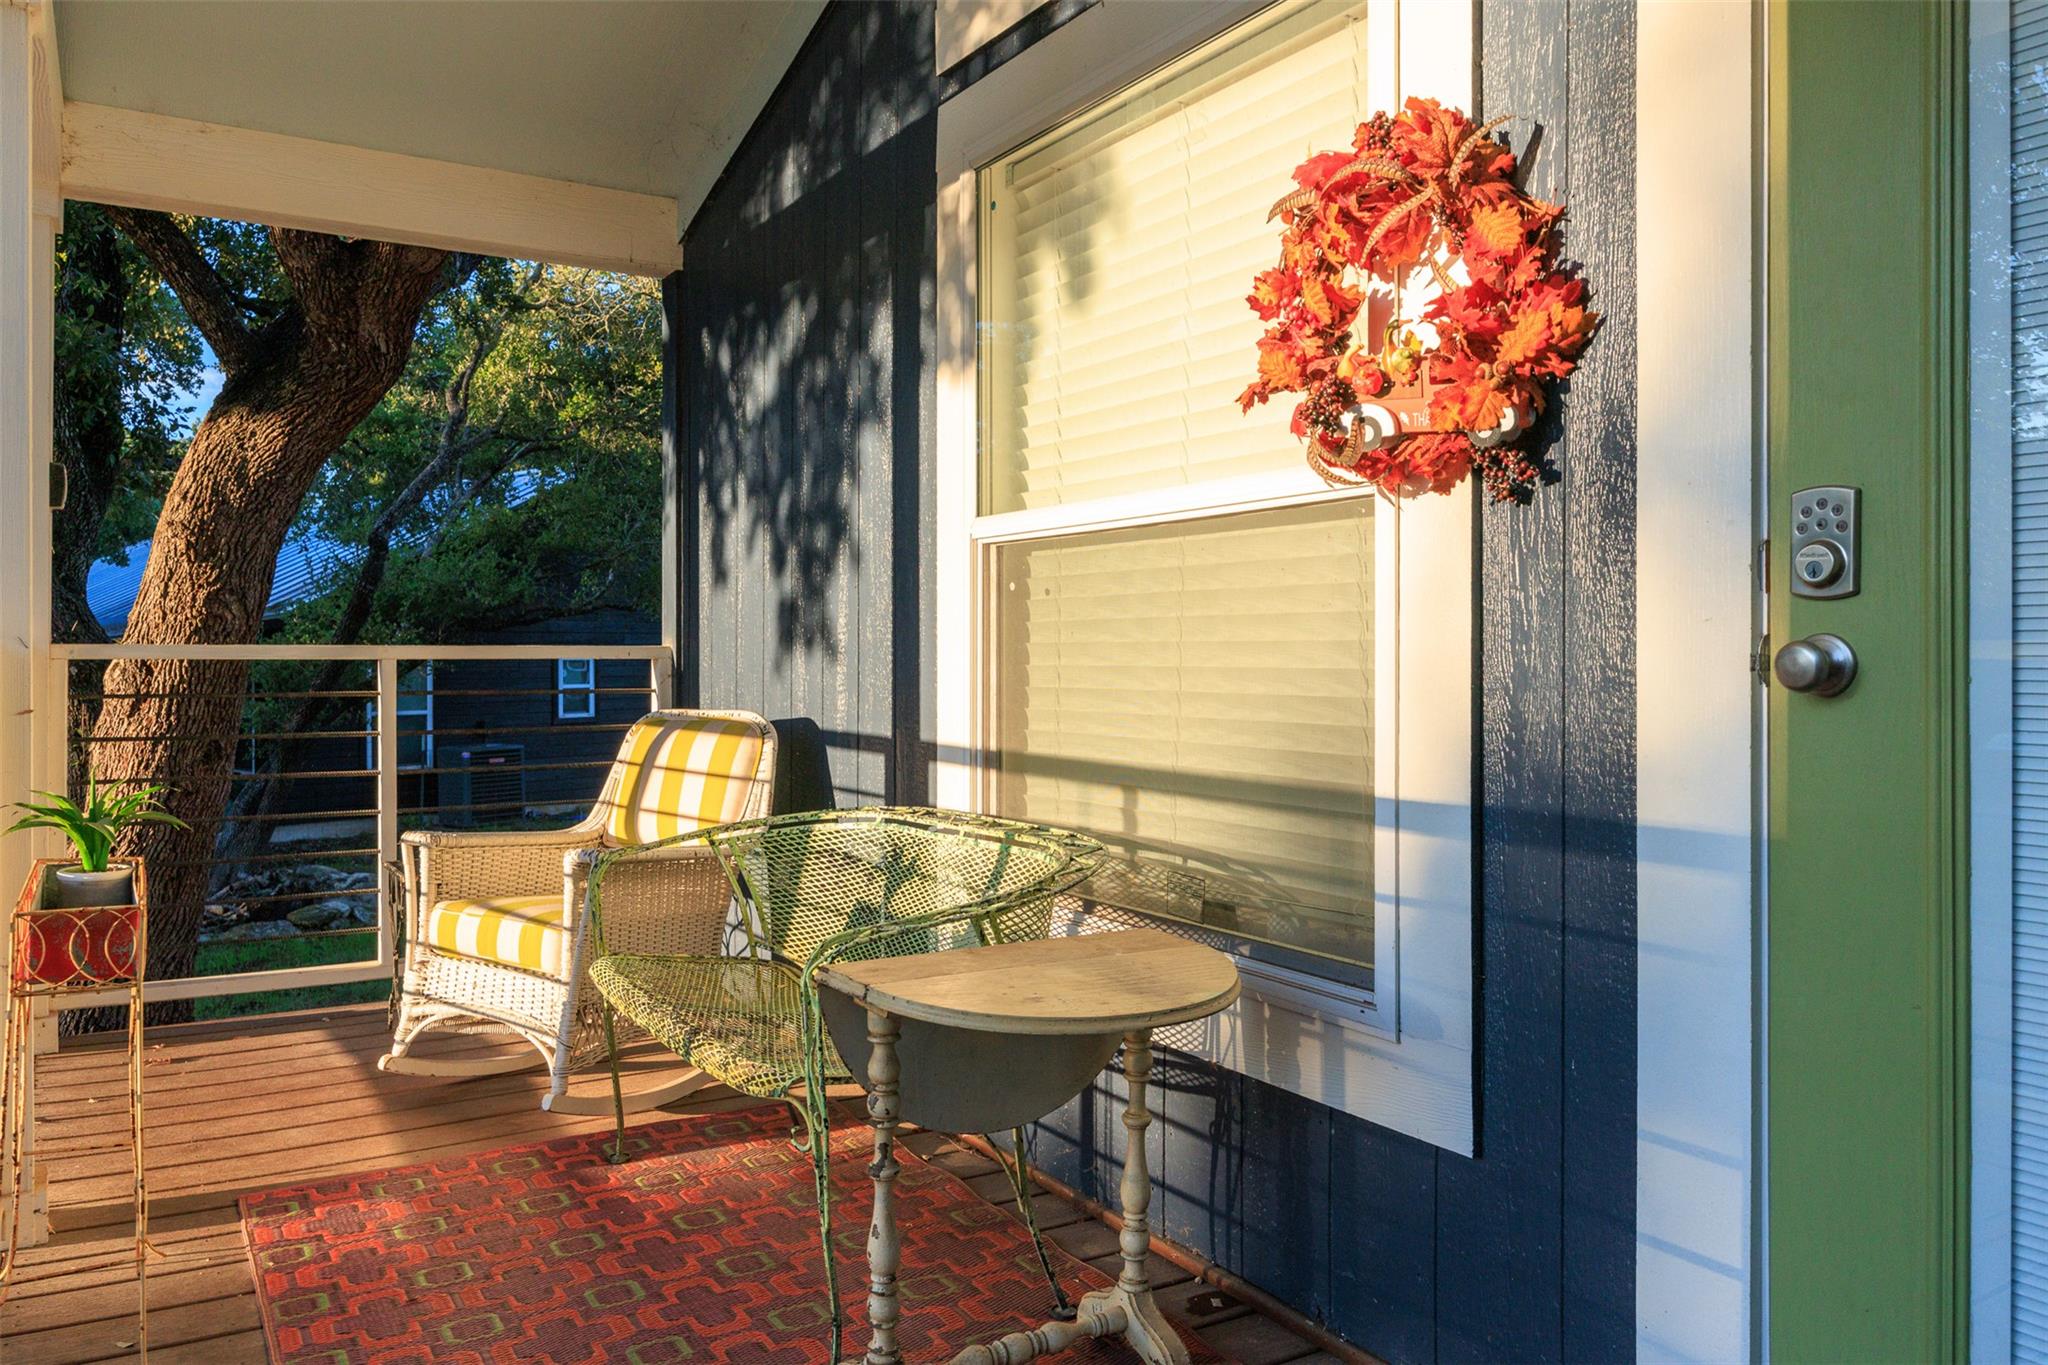
A little Texas soul and a little Hill Country magic, Casa Dora is a cheerful Wimberley retreat ready for its next adventure. This turnkey, operating short-term rental sits on a level lot shaded by mature oaks and backs to a large ranch. Inside, collected Texas vintage decor adds warmth and personality to the 850 square-foot, 2 bedroom, 1 bath home. The large, bright den is a welcoming place to unwind, while the inviting bedrooms feel made for a restful night. In the kitchen, the island is a natural gathering spot for morning coffee or a meal with friends. Laundry is conveniently tucked into the hallway, with electric washer and dryer hookups. Take your coffee out to the covered patio, head to the river in the afternoon, then gather around the fire pit beneath the stars. You may even spot a few deer stopping by. Located in Cedar Oak Mesa, about three miles from Wimberley Square’s shops, restaurants and galleries, Casa Dora also offers access to two neighborhood Blanco River parks and a seasonal community pool. Furnishings and the vacation-rental setup are in place, making this a lovely option for an operating STR, weekend getaway or full-time home. Furnishings and inventory are separately negotiable.
Description provided by the listing brokerage.
Facts
- Property type
- Residential · Manufactured Home
- Year built
- 2020
- Lot size
- 0.3 acres
- Living area
- 850 sq ft
- Price per sq ft
- $324
- Bathrooms
- 1 full, 0 half
- HOA
- $100 (annually)
- Annual taxes
- $2,753
- County
- Hays
- Neighborhood
- Campfire 2 Sec 1
- School district
- Wimberley ISD
- Schools
- Blue Hole · Danforth · Wimberley
Features
- Roof
- Metal
- View
- Neighborhood, Rural
- Sewer
- Septic Tank
- Levels
- One
- Cooling
- Ceiling Fan(s), Central Air
- Fencing
- Fenced
- Heating
- Central
- Flooring
- Carpet, Vinyl
- Utilities
- Electricity Connected, Sewer Connected, Water Connected
- Appliances
- Electric Cooktop, Electric Range, Electric Oven, RNGHD
- Lot
- Corner Lot, Level, Trees-Moderate
- Water
- Private, Shared Well
- Pool
- None
- Horse amenities
- None
- Windows
- Aluminum Frames, Blinds, Screens
- Parking
- Driveway
- Exterior
- Exterior Steps, Lighting, Private Yard
- Interior
- Breakfast Bar, Built-in Features, Ceiling Fan(s), Beamed Ceilings, Ceiling-High, Kitchen Island, Primary Bedroom on Main
- Community
- Clubhouse, Common Grounds, Fishing, Playground, Pool
- Foundation
- Pillar/Post/Pier
- Waterfront
- None
- Energy efficiency
- None
- Accessibility
- None
- Construction
- HardiPlank Type, Vertical Siding
- Patio & porch
- See Remarks, Covered, Front Porch
Location

 Listings courtesy of Unlock MLS as distributed by MLS GRID.
Based on information submitted to the MLS GRID as of November 15, 2026 at 4:02 PM CT. All data is obtained from various sources and may not have been verified by broker or MLS GRID. Supplied Open House Information is subject to change without notice. All information should be independently reviewed and verified for accuracy. Properties may or may not be listed by the office/agent presenting the information.
IDX information is provided exclusively for consumers' personal, non-commercial use, and may not be used for any purpose other than to identify prospective properties consumers may be interested in purchasing. The data is deemed reliable but is not guaranteed by MLS GRID, and its use may be subject to an end user license agreement prescribed by the applicable MLS. Some IDX listings have been excluded from this website. Any use or search of this website other than by a consumer looking to purchase or lease real estate is prohibited. Terms of use