
For sale
$350,000
401 Wilkes St
Smithville, TX 78957
- 7 beds
- 2 baths
- 4,524 sq ft
- 0.47 acres
Listing courtesy of Kana Real Estate · (512) 412-6314 · MLS# 3131798 · Status: Active
About this home
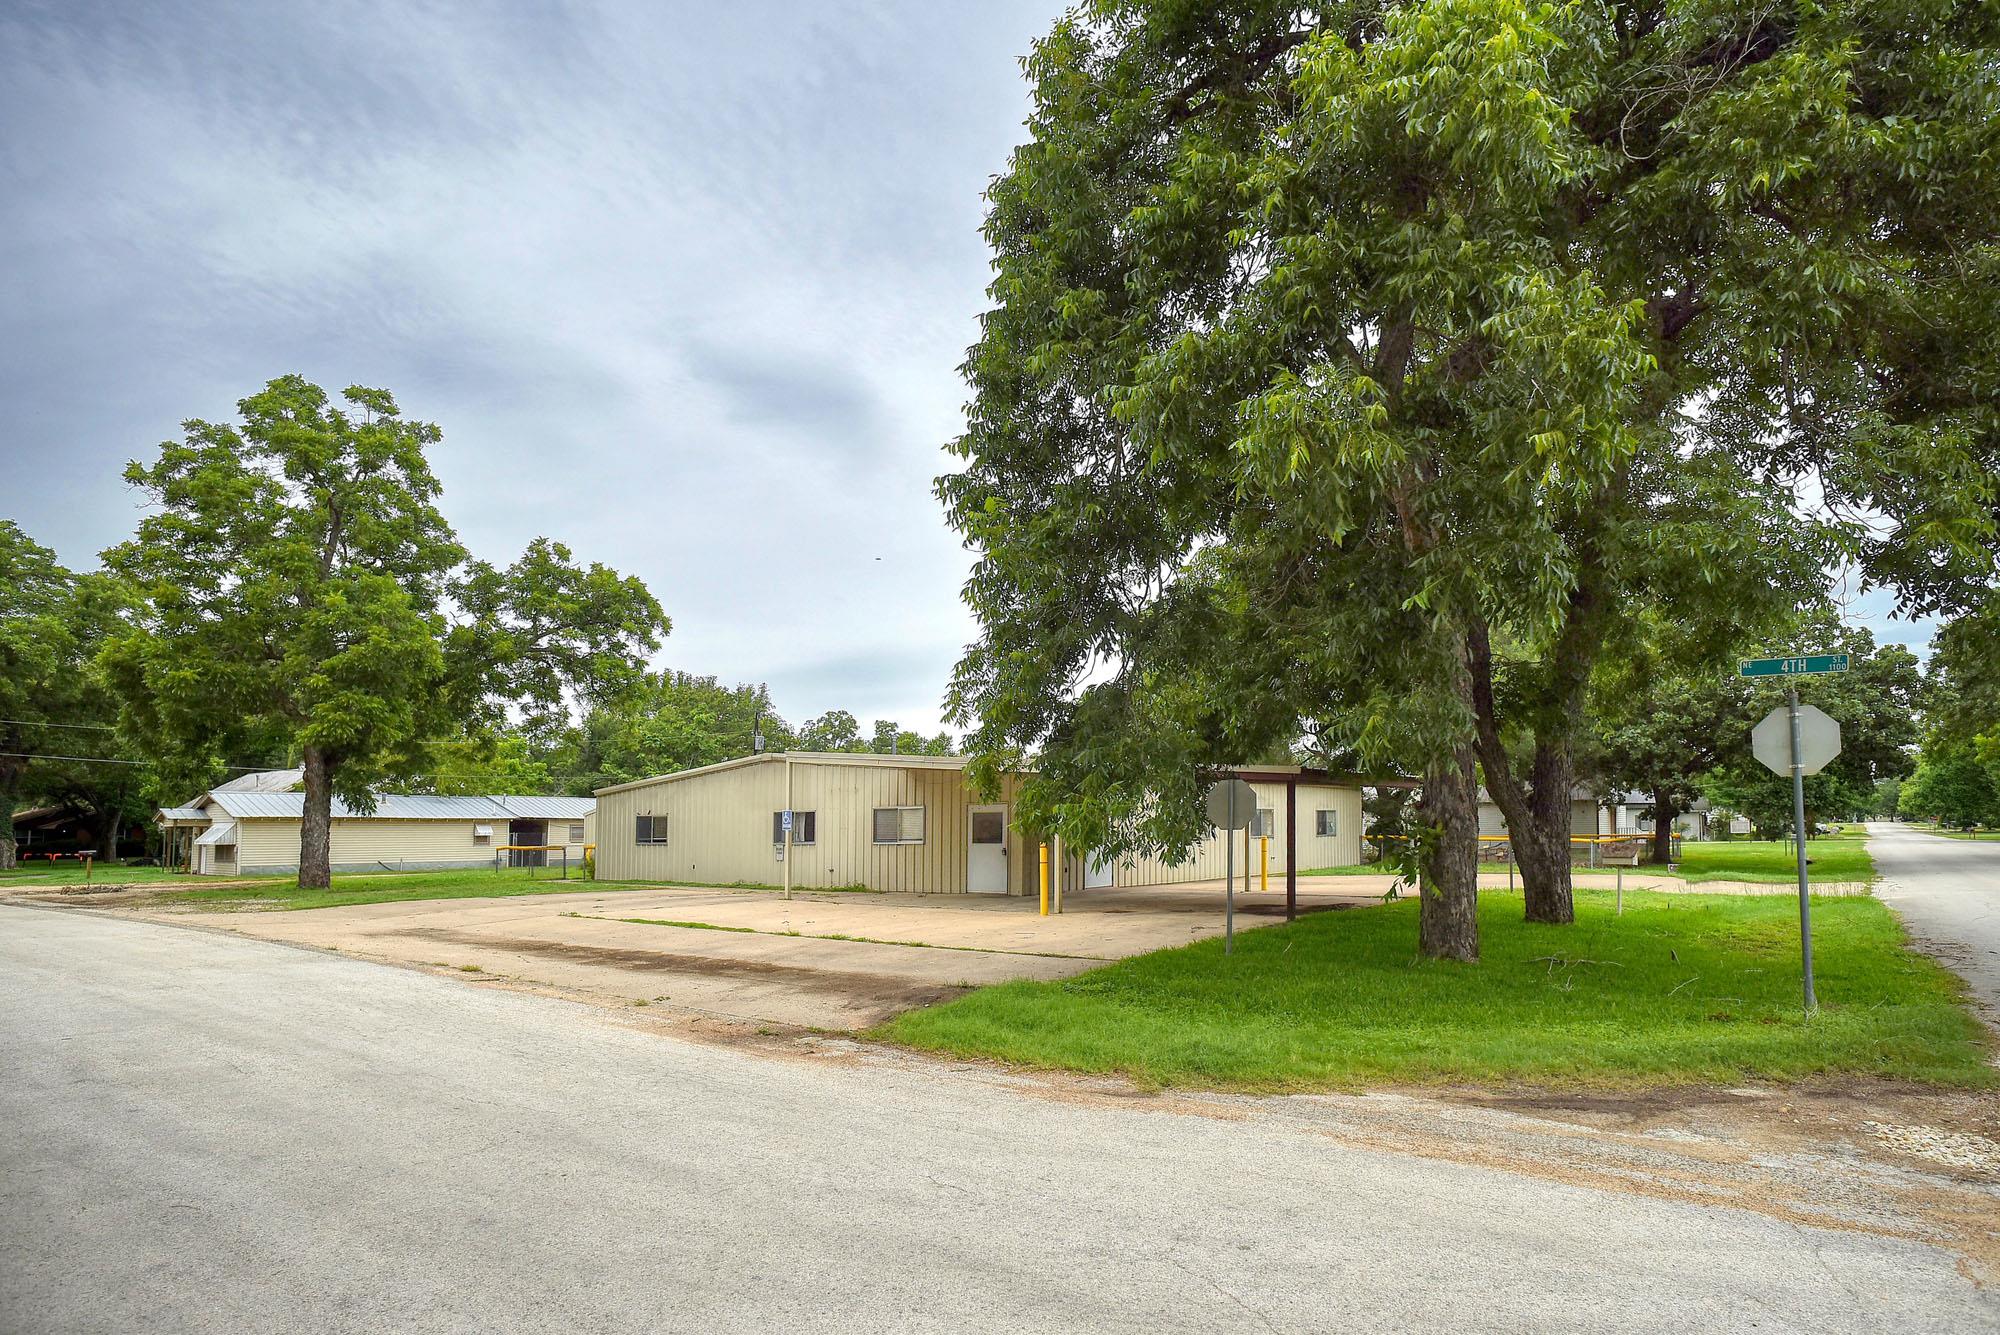
Discover unparalleled potential at this remarkable property, perfectly situated just two blocks from Smithville Elementary School. This expansive residence, set on lots 8, 9, and 10, spans nearly half an acre, offering an exceptional canvas for its next owner. The property features a generous layout with seven distinct rooms, including a comfortable living area and a full kitchen, providing ample space for diverse needs. Two oversized restrooms and a dedicated laundry closet enhance daily convenience, while abundant storage solutions ensure everything has its place, oversized fenced in back yard, complemented by a convenient carport and an extensive driveway, providing tons of parking. A security system is also in place for peace of mind. While currently configured as a commercial building on a residential lot, the potential for conversion is significant. Prospective owners interested in commercial use, such as a daycare, would need to secure the necessary permits. For those envisioning a residential haven, upgrades like adding a shower would transform this versatile space. (Again, this is a commercial building on a residential lot, zoned residential. The next owner would have to obtain the special use permits to use as anything other than residential).
Description provided by the listing brokerage.
Facts
- Property type
- Residential · See Remarks
- Year built
- 2004
- Lot size
- 0.47 acres
- Living area
- 4,524 sq ft
- Price per sq ft
- $77
- Bathrooms
- 0 full, 2 half
- County
- Bastrop
- Neighborhood
- Byrne
- School district
- Smithville ISD
- Schools
- Smithville · Smithville · Smithville
Features
- View
- Neighborhood
- Cooling
- Central Air
- Fencing
- Back Yard, Chain Link
- Heating
- Central
- Utilities
- Electricity Connected, Phone Available, Water Connected
- Appliances
- Cooktop, Microwave, Oven, Refrigerator
- Lot
- Alley, Back Yard, Few Trees, Level, Subdivided
- Horse amenities
- None
- Parking
- Additional Parking, Alley Access, Carport, Driveway, Oversized, Parking Lot, Parking Pad
- Interior
- See Remarks, Breakfast Bar, Entrance Foyer, No Interior Steps, Open Floorplan
- Community
- None
- Foundation
- Slab
- Waterfront
- None
- Construction
- Concrete, Metal Siding
- Patio & porch
- See Remarks
Location

 Listings courtesy of Unlock MLS as distributed by MLS GRID.
Based on information submitted to the MLS GRID as of November 15, 2026 at 3:33 PM CT. All data is obtained from various sources and may not have been verified by broker or MLS GRID. Supplied Open House Information is subject to change without notice. All information should be independently reviewed and verified for accuracy. Properties may or may not be listed by the office/agent presenting the information.
IDX information is provided exclusively for consumers' personal, non-commercial use, and may not be used for any purpose other than to identify prospective properties consumers may be interested in purchasing. The data is deemed reliable but is not guaranteed by MLS GRID, and its use may be subject to an end user license agreement prescribed by the applicable MLS. Some IDX listings have been excluded from this website. Any use or search of this website other than by a consumer looking to purchase or lease real estate is prohibited. Terms of use