
For rent
$2,300/mo
802 S 1st St S #207
Austin, TX 78704
- 1 beds
- 1 baths
- 579 sq ft
Listing courtesy of RE/MAX GATEWAY · (512) 610-7653 · MLS# 3131352 · Status: Active
About this rental
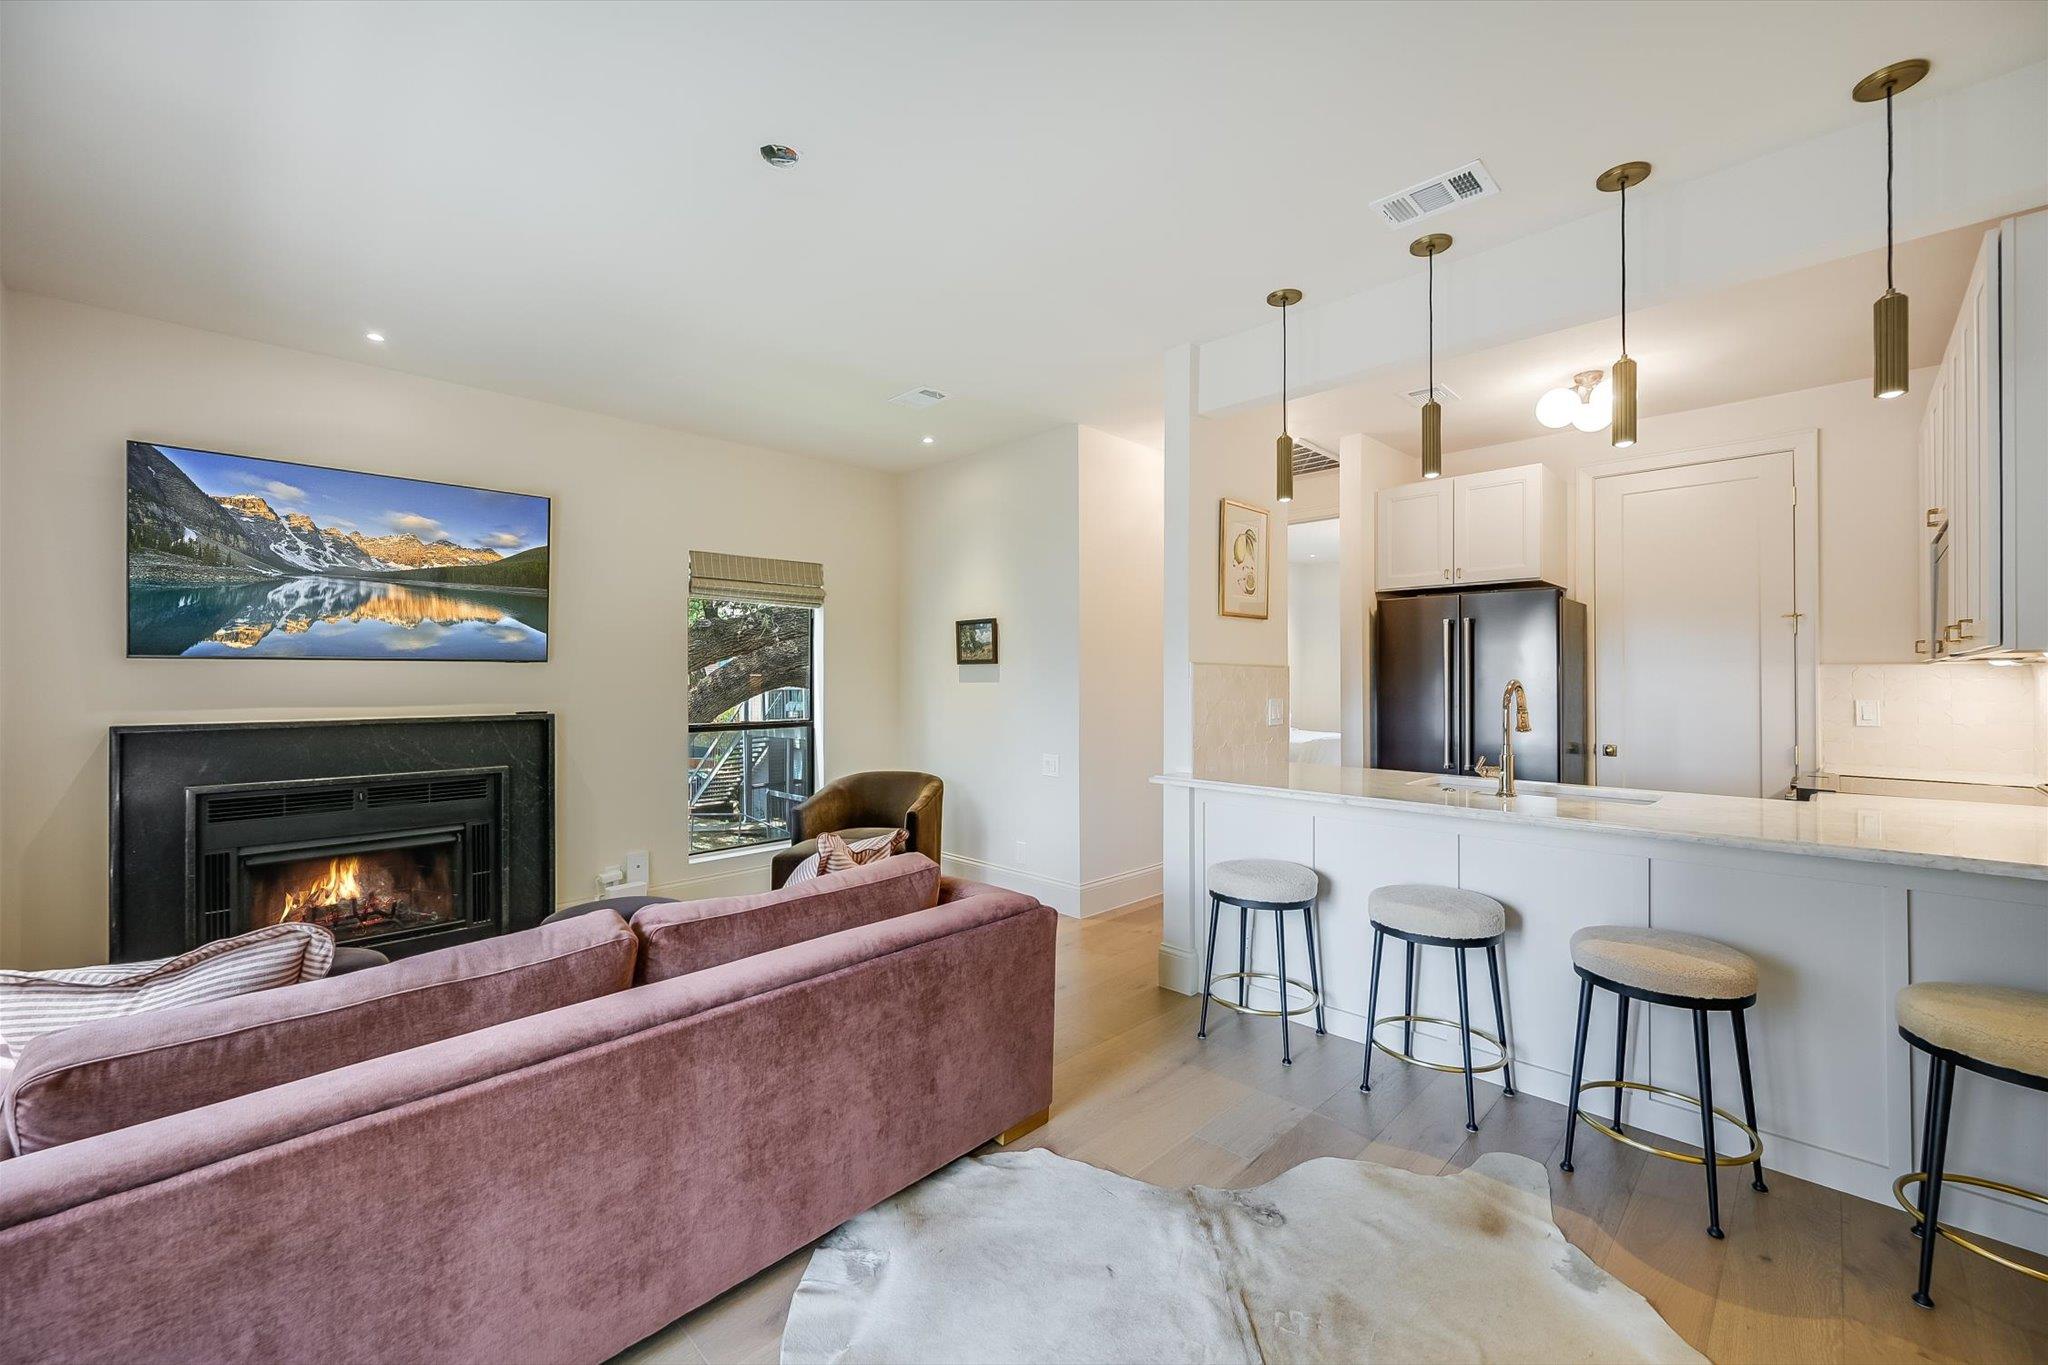
Welcome to 802 S. 1st St. #207, a fully designer-renovated 1-bedroom, 1-bath condo in Bouldin Creek, one of Austin’s most sought-after 78704 locations. This second-story residence was reimagined to feel like a luxury boutique hotel suite, blending creamy tones, natural textures and elevated-rustic details inspired by the Commodore Perry Estate. The kitchen showcases custom cabinetry, new countertops, handmade star-and-cross tile, a Brizo faucet, Silgranit sink and a coordinated appliance package. European oak engineered wood floors, handmade brass hardware, Baldwin door knobs, upgraded brass hinges and 8-foot doors add warmth and craftsmanship throughout. The living room features a custom stone fireplace surround, while the bathroom offers a raised ceiling, Zellige and travertine shower surround, updated lighting and Price Pfister fixtures. A new HVAC system completes the renovation. Beyond the interiors, the condo offers an easy lock-and-leave lifestyle close to Downtown Austin, Lady Bird Lake, Auditorium Shores, South Congress, Barton Springs and the best of South 1st Street. Community amenities include a pool, hot tub, assigned parking and Google Fiber. Stylish, turnkey and unlike anything else in the complex, Unit 207 is a standout opportunity for a furnished or unfurnished rental. Property is also for sale MLS# 2302370
Description provided by the listing brokerage.
Facts
- Property type
- Residential Lease · Condominium
- Year built
- 1984
- Living area
- 579 sq ft
- Bathrooms
- 1 full, 0 half
- County
- Travis
- Neighborhood
- BOULDIN CREEK CONDOMINIUMS
- School district
- Austin ISD
- Schools
- Becker · Lively · Travis
Features
- View
- City
- Sewer
- None
- Levels
- One
- Cooling
- Central Air
- Fencing
- Privacy, Wood
- Heating
- Central
- Flooring
- Tile, Wood
- Furnished
- Negotiable
- Lease term
- 12 Months
- Utilities
- None
- Appliances
- Convection Oven, Dishwasher, Disposal, Electric Cooktop, Electric Range, Microwave, Free-Standing Range, Refrigerator, Washer/Dryer
- Lot
- None
- Pets
- No
- Water
- Public
- Pool
- None
- Windows
- Screens, Window Coverings
- Parking
- Outside
- Exterior
- Balcony, Exterior Steps
- Interior
- Bar, Ceiling Fan(s), Ceiling-High, Quartz Counters, Open Floorplan, Recessed Lighting, Walk-In Closet(s)
- Community
- Clubhouse, Google Fiber, Pool, Sidewalks, Hot Tub
- Fireplace
- Electric
- Foundation
- Slab
- Waterfront
- None
- Accessibility
- None
- Construction
- See Remarks
- Patio & porch
- Deck
Location

 Listings courtesy of Unlock MLS as distributed by MLS GRID.
Based on information submitted to the MLS GRID as of November 15, 2026 at 4:26 PM CT. All data is obtained from various sources and may not have been verified by broker or MLS GRID. Supplied Open House Information is subject to change without notice. All information should be independently reviewed and verified for accuracy. Properties may or may not be listed by the office/agent presenting the information.
IDX information is provided exclusively for consumers' personal, non-commercial use, and may not be used for any purpose other than to identify prospective properties consumers may be interested in purchasing. The data is deemed reliable but is not guaranteed by MLS GRID, and its use may be subject to an end user license agreement prescribed by the applicable MLS. Some IDX listings have been excluded from this website. Any use or search of this website other than by a consumer looking to purchase or lease real estate is prohibited. Terms of use