
For sale
$425,000
7920 Mullen Dr #5
Austin, TX 78757
- 3 beds
- 3 baths
- 1,525 sq ft
- 0.31 acres
Listing courtesy of Luisa Mauro Real Estate · (512) 220-0565 · MLS# 3114250 · Status: Active
About this home
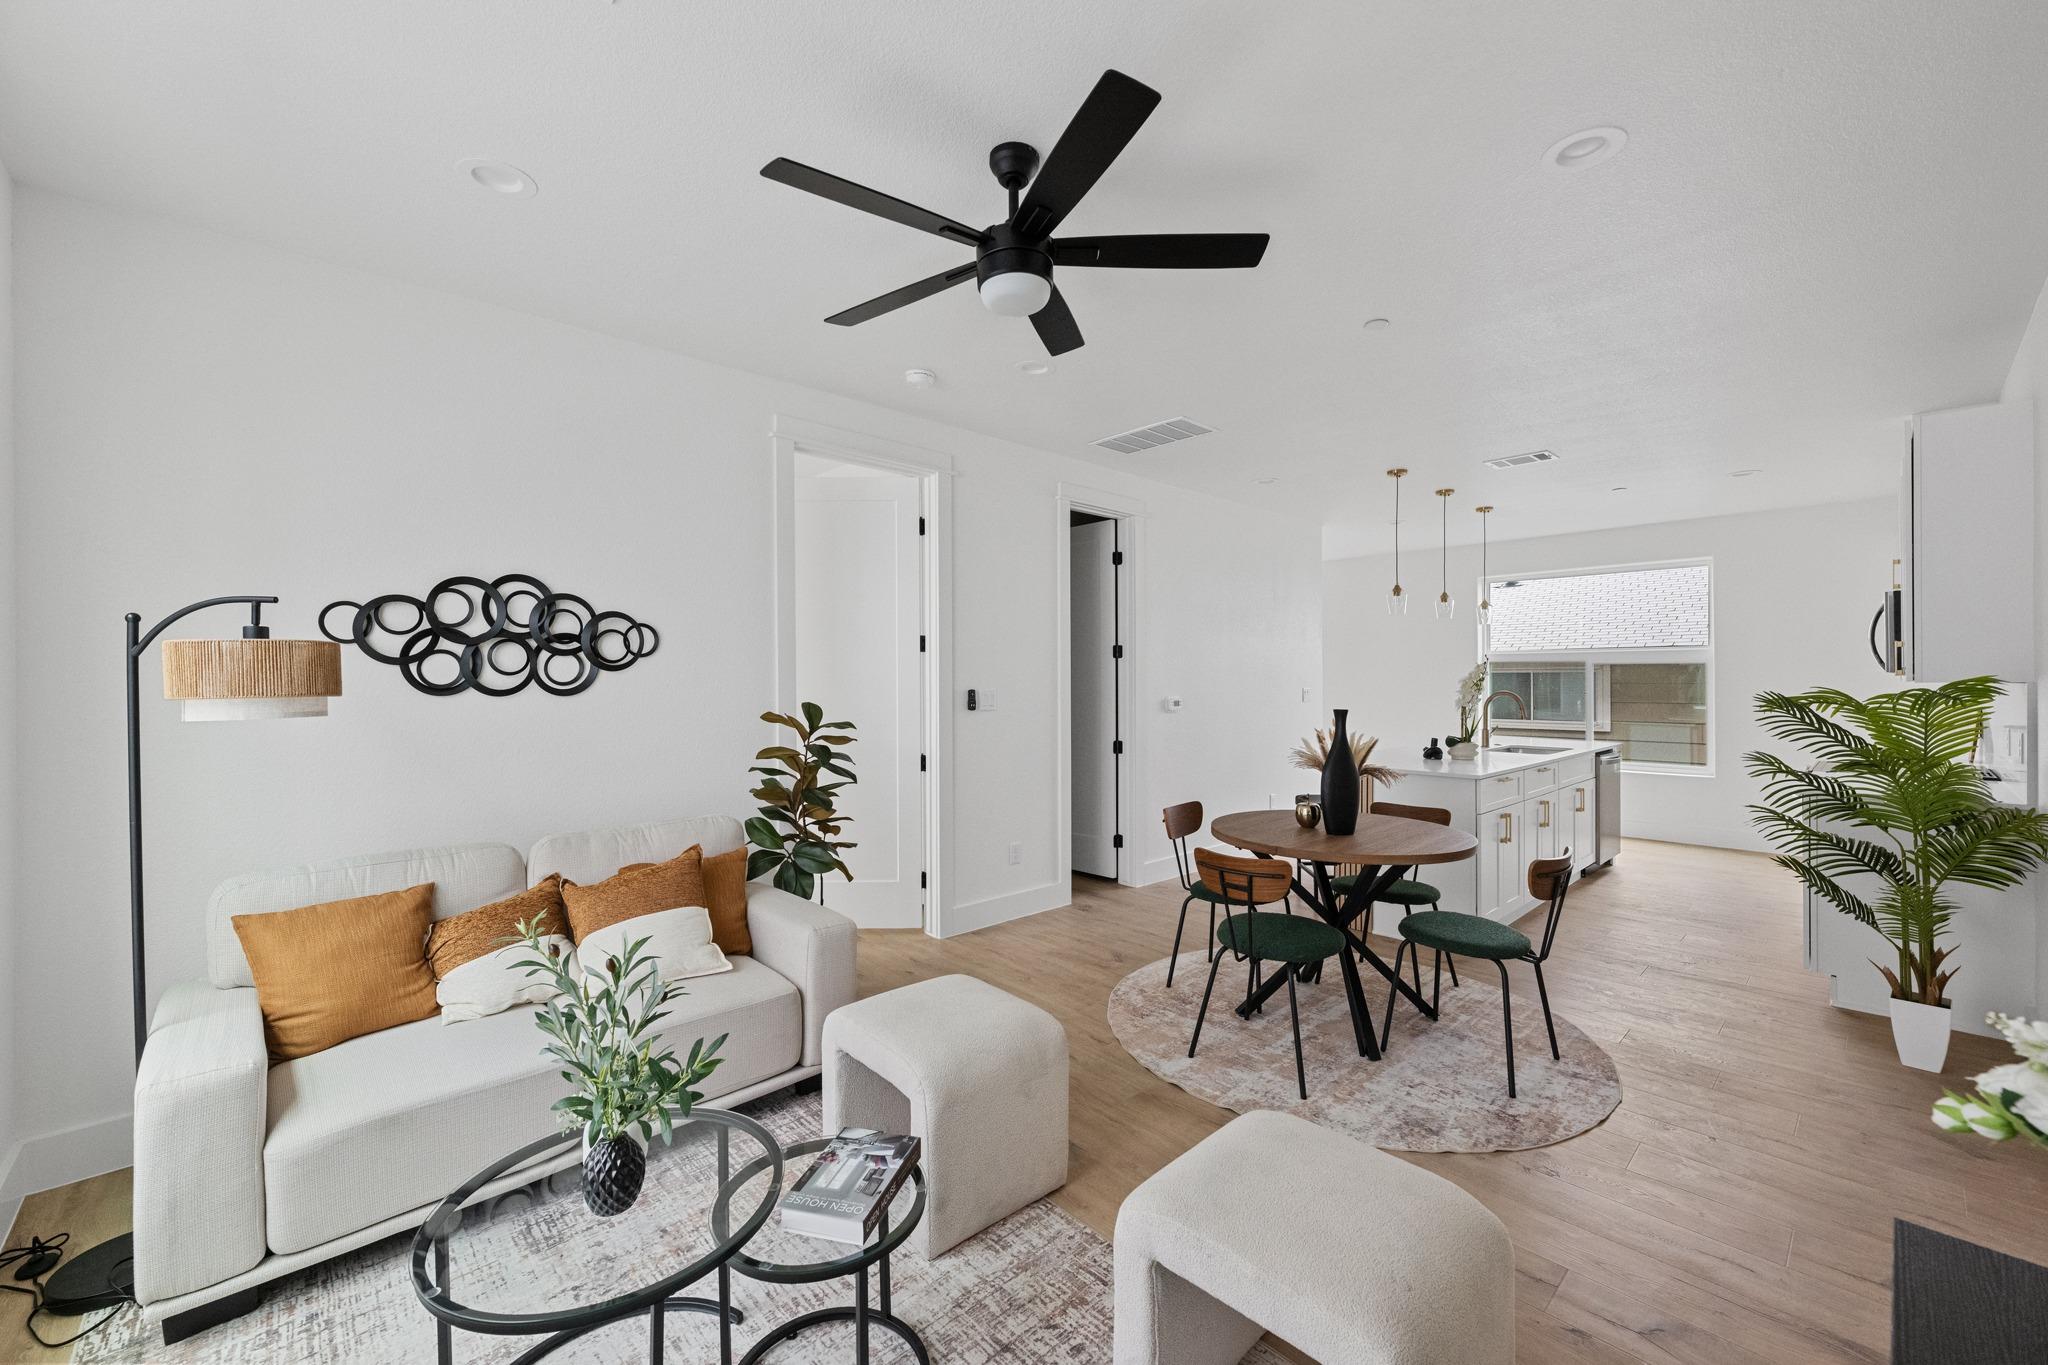
Experience the perfect blend of modern luxury and urban convenience in this brand-new, 9-unit condo community. Strategically located halfway between the high-energy Domain and the heart of Downtown Austin, this location offers an effortless commute and easy access to the city’s best dining and entertainment. Highlights: Three-Level Living: A spacious, thoughtful layout designed for privacy and flow. Main Level: Convenient entry adjacent to your private, attached 2-car garage. Second Level: An entertainer’s dream featuring an open-concept kitchen and living area, plus a versatile guest bedroom with a full bath. Third Level: Two additional bedrooms, including a stunning primary suite. Both bedrooms feature dedicated en-suite full baths for ultimate comfort. Outdoor Oasis: Relax on your private, covered balcony patio located on the third floor. There is also a private fenced small yard. Investment Opportunity: This complex is Short-Term Rental (STR) friendly, making it a premier choice for investors or homeowners looking for flexibility. With all 9 units currently available, this is your chance to secure a prime piece of Austin real estate.
Description provided by the listing brokerage.
Facts
- Property type
- Residential · Condominium
- Year built
- 2026
- Lot size
- 0.31 acres
- Living area
- 1,525 sq ft
- Price per sq ft
- $279
- Bathrooms
- 3 full, 0 half
- Garage
- 2 spaces
- HOA
- $100 (monthly)
- County
- Travis
- Neighborhood
- Wooten Park Square Sec 02
- School district
- Austin ISD
- Schools
- Wooten · Burnet (Austin ISD) · Navarro Early College
Features
- Roof
- Mixed
- View
- Neighborhood
- Sewer
- Public Sewer
- Levels
- Three Or More
- Cooling
- Ceiling Fan(s), Exhaust Fan
- Fencing
- None
- Heating
- Central
- Flooring
- Wood
- Utilities
- Electricity Available, Water Connected
- Appliances
- Microwave, Electric Oven
- Lot
- None
- Water
- Public
- Pool
- None
- Horse amenities
- None
- Windows
- None
- Parking
- Garage, Garage Faces Front
- Exterior
- Balcony, Private Yard
- Interior
- Ceiling Fan(s), Double Vanity, Interior Steps, Kitchen Island, Open Floorplan, Recessed Lighting
- Community
- None
- Foundation
- Slab
- Waterfront
- None
- Energy efficiency
- None
- Accessibility
- None
- Construction
- Asphalt, Glass, ICAT Recessed Lighting, Wood Siding, Stucco
- Patio & porch
- Covered, Deck
Location

 Listings courtesy of Unlock MLS as distributed by MLS GRID.
Based on information submitted to the MLS GRID as of November 15, 2026 at 4:07 PM CT. All data is obtained from various sources and may not have been verified by broker or MLS GRID. Supplied Open House Information is subject to change without notice. All information should be independently reviewed and verified for accuracy. Properties may or may not be listed by the office/agent presenting the information.
IDX information is provided exclusively for consumers' personal, non-commercial use, and may not be used for any purpose other than to identify prospective properties consumers may be interested in purchasing. The data is deemed reliable but is not guaranteed by MLS GRID, and its use may be subject to an end user license agreement prescribed by the applicable MLS. Some IDX listings have been excluded from this website. Any use or search of this website other than by a consumer looking to purchase or lease real estate is prohibited. Terms of use