
For sale
$1,825,000
128 Carol Cv
Spicewood, TX 78669
- 5 beds
- 7 baths
- 4,996 sq ft
- 2.6 acres
Listing courtesy of Austin Lakeside Properties · (512) 289-4079 · MLS# 3111583 · Status: Active
About this home
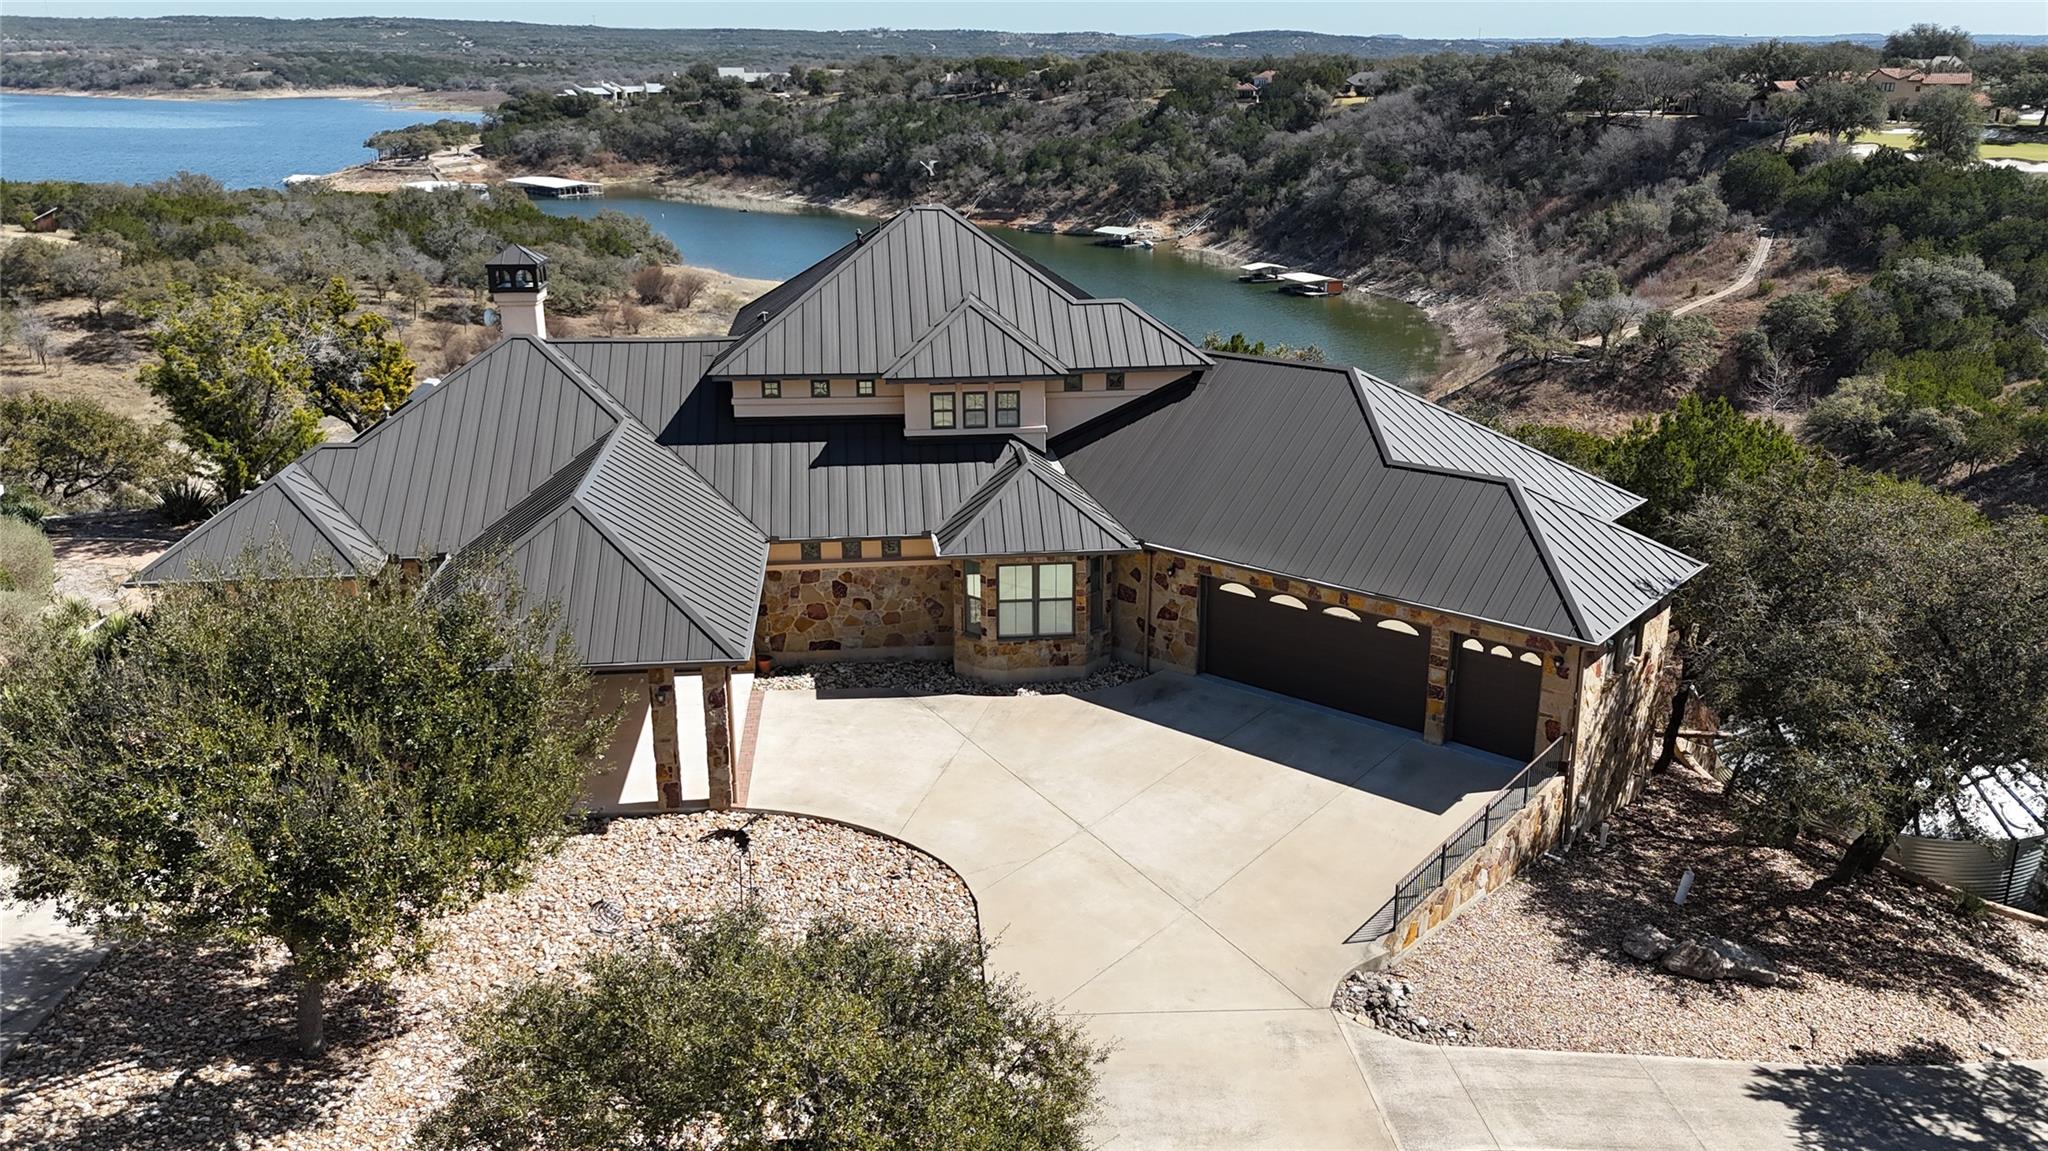
Welcome to Red Bluff Estates, 128 Carol cove is a waterfront compound with private dock, with direct lake access with stunning views! This home is perched directly above the lake with a massive extended patio and deck to enjoy the views. Stunning finish out from floor to ceiling, open floor plan for entertaining, designed to live and enjoy entertaining even the biggest groups. Detached massive garage with air conditioned work shop below a 2 bedroom/2bath apartment with full kitchen. The garage was designed to bring all the toys to the lake with oversized doors and deep for trailers. Home features a 13.5KW Solar Generation system, Chemical Free rainwater collection system sanitized by UV light before entering the home. Water is amazing! Water system can hold up to 24,000 gallons of fresh rainwater. Outlets in garage ready for any EV vehicle you need to charge. High efficiency foam insulation on all exterior walls including garages. Home has high efficiency tankless hot water system so never run out of hot water. Large dock with swing that holds up to 4 jet skis and a boat slip with a 6,000lb hydro hoist. This home is ready to go! Minutes to 3 award winning private golf courses, shopping in the Hill Country Galleria and plenty of wineries near by to enjoy!
Description provided by the listing brokerage.
Facts
- Property type
- Residential · Single Family Residence
- Year built
- 2014
- Lot size
- 2.6 acres
- Living area
- 4,996 sq ft
- Price per sq ft
- $365
- Bathrooms
- 6 full, 1 half
- Garage
- 6 spaces
- HOA
- $1,200 (annually)
- Annual taxes
- $25,974
- County
- Burnet
- Neighborhood
- Red Bluff Lake Estates
- School district
- Marble Falls ISD
- Schools
- Marble Falls · Marble Falls · Marble Falls
Features
- Roof
- Metal
- View
- Hill Country, Lake, River
- Sewer
- Aerobic Septic
- Levels
- Two
- Cooling
- Ceiling Fan(s), Central Air, Multi Units
- Fencing
- None
- Heating
- See Remarks, Active Solar, ENERGY STAR Qualified Equipment, Fireplace(s), Floor Furnace, Passive Solar, Propane
- Flooring
- Carpet, Concrete, Stone, Terrazzo
- Utilities
- See Remarks, Cable Connected, Electricity Connected, High Speed Internet, Other, Natural Gas Connected, Phone Available, Propane, Sewer Connected, Underground Utilities
- Appliances
- Built-In Electric Oven, Built-In Gas Oven, Built-In Oven(s), Dishwasher, Disposal, ENERGY STAR Qualified Water Heater, Exhaust Fan, Gas Cooktop, Ice Maker, RNGHD, Refrigerator, Vented Exhaust Fan, Washer/Dryer, Tankless Water Heater, Water Purifier Owned, Wine Cooler, Wine Refrigerator
- Lot
- Bluff, Landscaped, Level, Native Plants, Near Golf Course, Trees-Heavy, Many Trees, Views, Xeriscape
- Water
- See Remarks, Private
- Pool
- None
- Horse amenities
- None
- Windows
- Aluminum Frames, ENERGY STAR Qualified Windows, Screens, Window Treatments
- Parking
- Additional Parking, Asphalt, Carport, Circular Driveway, Driveway, Garage, Golf Cart Garage, Guest, Oversized, Parking Pad, Paved, Private
- Exterior
- Barbecue, Boat Dock - Private, Boat Lift, Boat Slip, Electric Car Plug-in, Gas Grill, Gutters Full, Private Entrance, Private Yard
- Interior
- Bar, Bookcases, Built-in Features, Granite Counters, Eat-in Kitchen, Open Floorplan, Pantry, Primary Bedroom on Main, Recessed Lighting, Sound System, Storage, Two Primary Closets, Walk-In Closet(s), Wired for Sound
- Community
- See Remarks
- Fireplace
- Family Room, Gas, Gas Log, Gas Starter
- Foundation
- Slab
- Waterfront
- See Remarks, Lake Front, Lake Privileges, River Front, Waterfront
- Energy efficiency
- Other/See Remarks, Construction, HVAC, Insulation, Materials, Solar Panel, Sustainability, Water Conservation
- Accessibility
- None
- Construction
- See Remarks, Concrete, Glass, Attic/Crawl Hatchway(s) Insulated, Spray Foam Insulation, Masonry – All Sides, Stone, Stucco
- Patio & porch
- Awning(s), Covered, Deck, Front Porch, Rear Porch, Terrace
Location

 Listings courtesy of Unlock MLS as distributed by MLS GRID.
Based on information submitted to the MLS GRID as of November 15, 2026 at 4:29 PM CT. All data is obtained from various sources and may not have been verified by broker or MLS GRID. Supplied Open House Information is subject to change without notice. All information should be independently reviewed and verified for accuracy. Properties may or may not be listed by the office/agent presenting the information.
IDX information is provided exclusively for consumers' personal, non-commercial use, and may not be used for any purpose other than to identify prospective properties consumers may be interested in purchasing. The data is deemed reliable but is not guaranteed by MLS GRID, and its use may be subject to an end user license agreement prescribed by the applicable MLS. Some IDX listings have been excluded from this website. Any use or search of this website other than by a consumer looking to purchase or lease real estate is prohibited. Terms of use