
Under contract
$849,990
160 Onion Creek Ln
Driftwood, TX 78619
- 4 beds
- 4 baths
- 2,999 sq ft
- 0.51 acres
Listing courtesy of Co Op Realty · (512) 698-7326 · MLS# 3109959 · Status: Active Under Contract
About this home
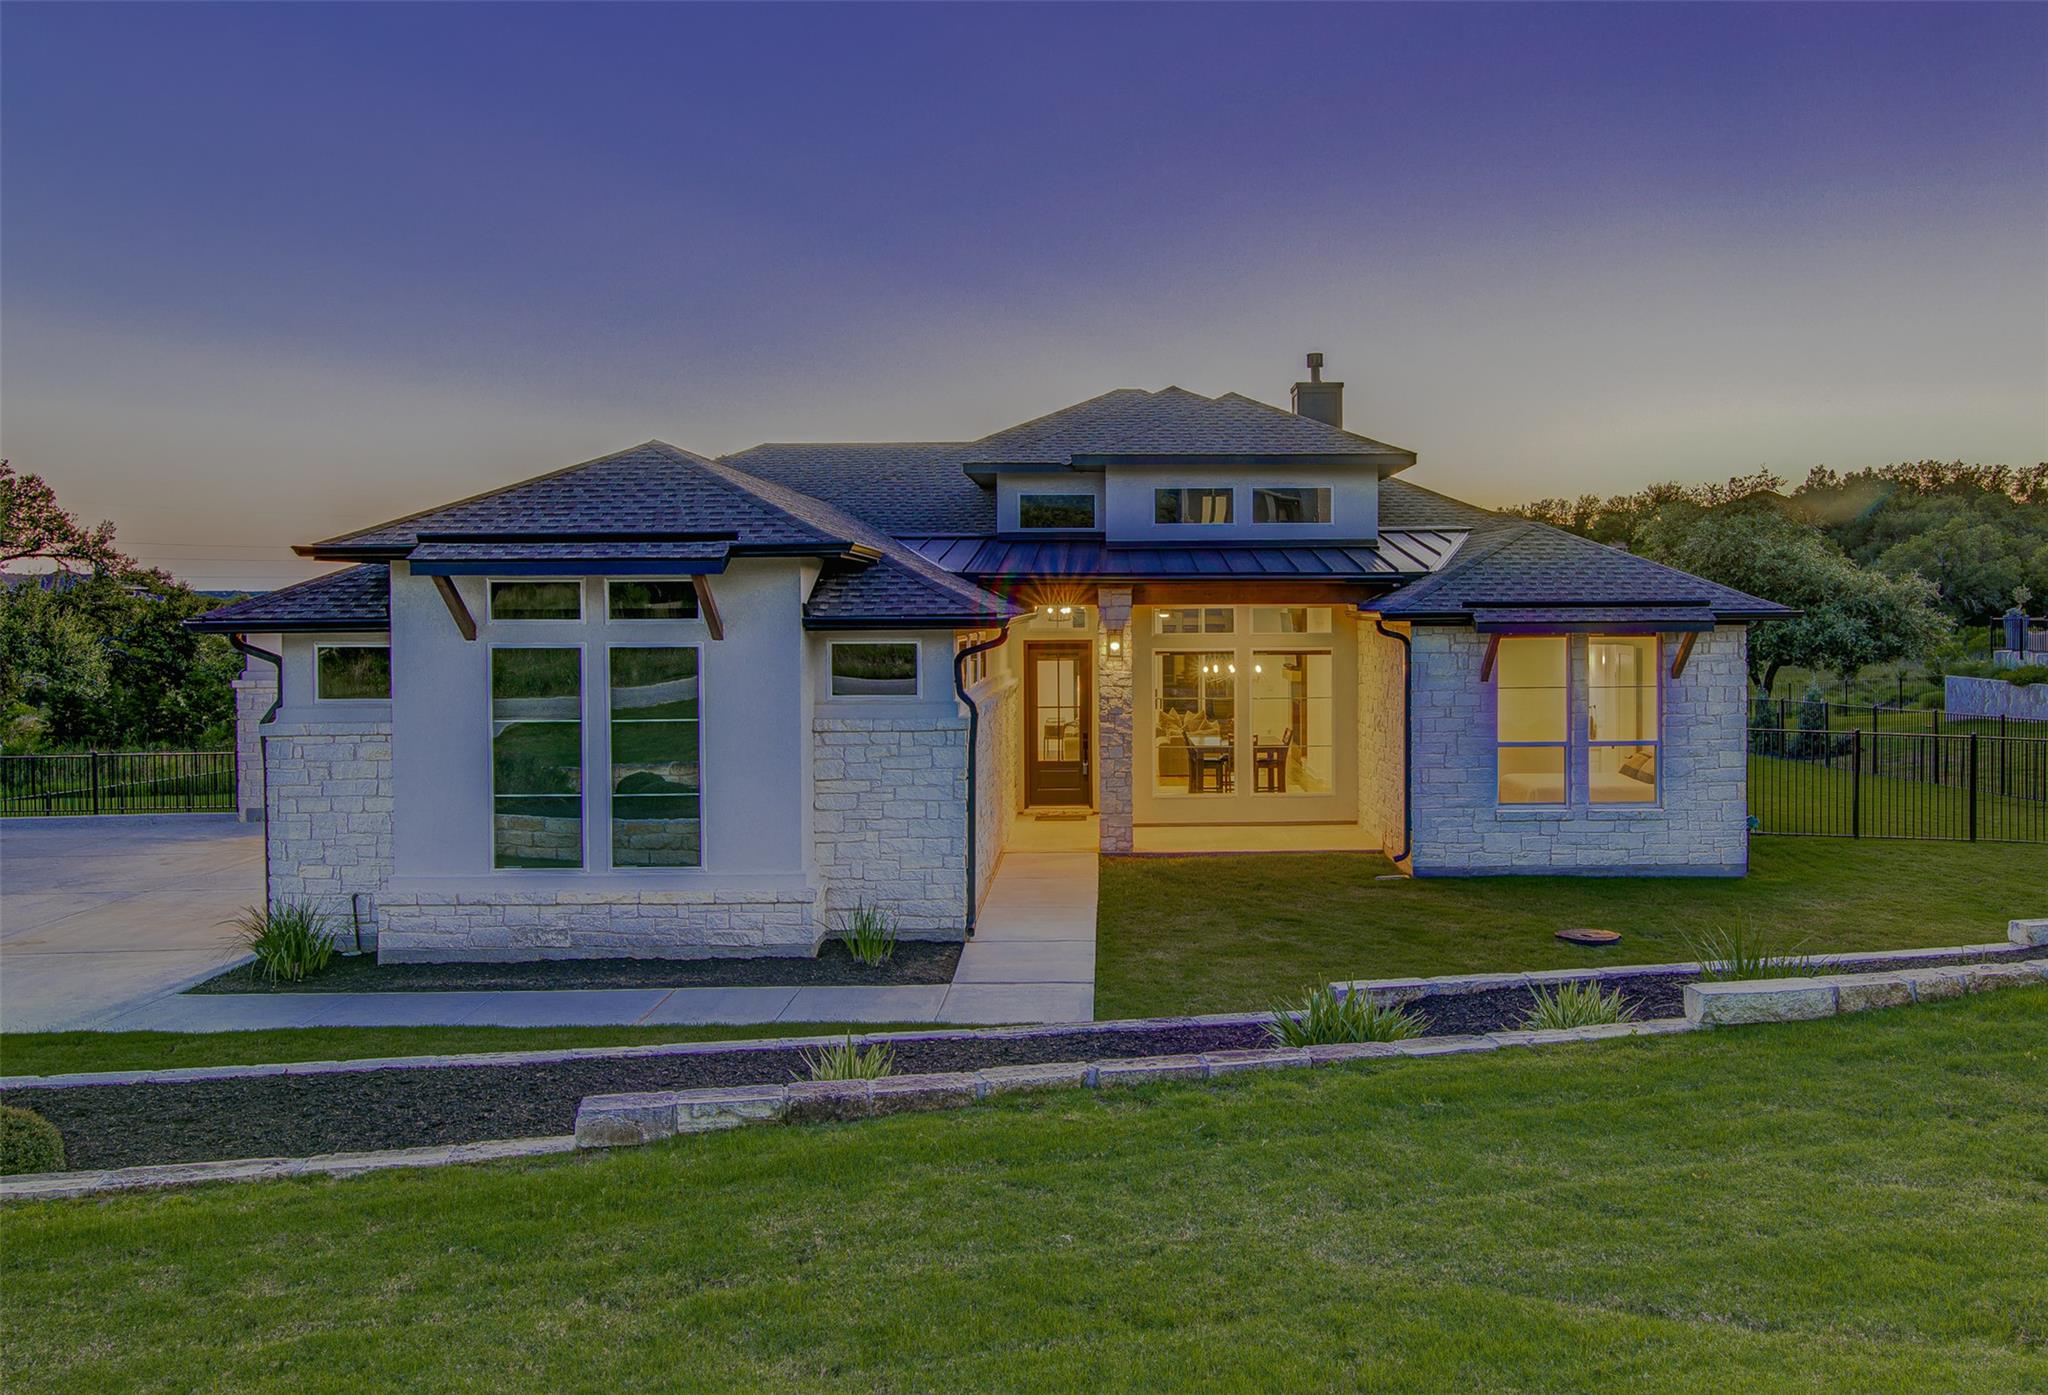
The best in hill country living. Built in 2023 by Clark Wilson., This single-story home in the gated Creeks of Driftwood offers the kind of privacy, scale, and finish that’s getting harder to find this close to Dripping Springs. Inside, the layout lives exactly how you want it to—an open-concept living, kitchen, and dining space filled with natural light, warm wood floors, and Andersen windows that frame the backyard. A dedicated office and separate game room create flexibility, while the thoughtful floor plan includes 4 bedrooms, 3 full baths and one half bath. covered patio,, and fireplace set the stage for year-round entertaining—all overlooking a wide, usable yard with room to spread out. The details are dialed in, EV charger with a 3 car garage, and a laundry room with space for an additional refrigerator. Beyond the property, residents enjoy access to 16 acres of private HOA-owned nature trails along Onion Creek. And from a location standpoint, it’s hard to beat—top-rated DSISD schools are all within a few miles, including a new high school currently under construction just 2.2 miles away. This is Hill Country living that feels intentional—private, elevated, and built for both everyday comfort and effortless entertaining.
Description provided by the listing brokerage.
Facts
- Property type
- Residential · Single Family Residence
- Year built
- 2022
- Lot size
- 0.51 acres
- Living area
- 2,999 sq ft
- Price per sq ft
- $283
- Bathrooms
- 3 full, 1 half
- Garage
- 3 spaces
- HOA
- $155 (quarterly)
- Annual taxes
- $13,998
- County
- Hays
- Neighborhood
- Creek Of Driftwood
- School district
- Dripping Springs ISD
- Schools
- Cypress Springs · Sycamore Springs · Dripping Springs
Features
- Roof
- Shingle
- View
- Trees/Woods
- Sewer
- Septic Tank
- Levels
- One
- Cooling
- Ceiling Fan(s), Central Air
- Fencing
- Fenced, Wrought Iron
- Heating
- Central
- Flooring
- Tile, Wood
- Utilities
- Electricity Connected, Water Connected
- Appliances
- Cooktop, Dishwasher, Dryer, Gas Range, Microwave, RNGHD, Refrigerator, Stainless Steel Appliance(s), Washer
- Lot
- Landscaped, Sprinkler - Automatic
- Water
- MUD
- Pool
- None
- Horse amenities
- None
- Windows
- None
- Parking
- Attached, Garage
- Exterior
- Private Yard
- Interior
- Breakfast Bar, Built-in Features, Ceiling Fan(s), Tray Ceiling(s), Chandelier, Quartz Counters, Double Vanity, Kitchen Island, Open Floorplan, Pantry, Recessed Lighting, Walk-In Closet(s)
- Community
- None
- Fireplace
- Living Room
- Foundation
- Slab
- Waterfront
- None
- Energy efficiency
- None
- Accessibility
- None
- Construction
- Stone, Stucco
- Patio & porch
- Covered, Porch
Location

 Listings courtesy of Unlock MLS as distributed by MLS GRID.
Based on information submitted to the MLS GRID as of November 15, 2026 at 2:56 PM CT. All data is obtained from various sources and may not have been verified by broker or MLS GRID. Supplied Open House Information is subject to change without notice. All information should be independently reviewed and verified for accuracy. Properties may or may not be listed by the office/agent presenting the information.
IDX information is provided exclusively for consumers' personal, non-commercial use, and may not be used for any purpose other than to identify prospective properties consumers may be interested in purchasing. The data is deemed reliable but is not guaranteed by MLS GRID, and its use may be subject to an end user license agreement prescribed by the applicable MLS. Some IDX listings have been excluded from this website. Any use or search of this website other than by a consumer looking to purchase or lease real estate is prohibited. Terms of use