
For sale
$279,000
108 County Road 139C None
Burnet, TX 78611
- 2 beds
- 2 baths
- 2,202 sq ft
- 0.56 acres
Listing courtesy of eXp Realty, LLC · (888) 519-7431 · MLS# 3099544 · Status: Active
About this home
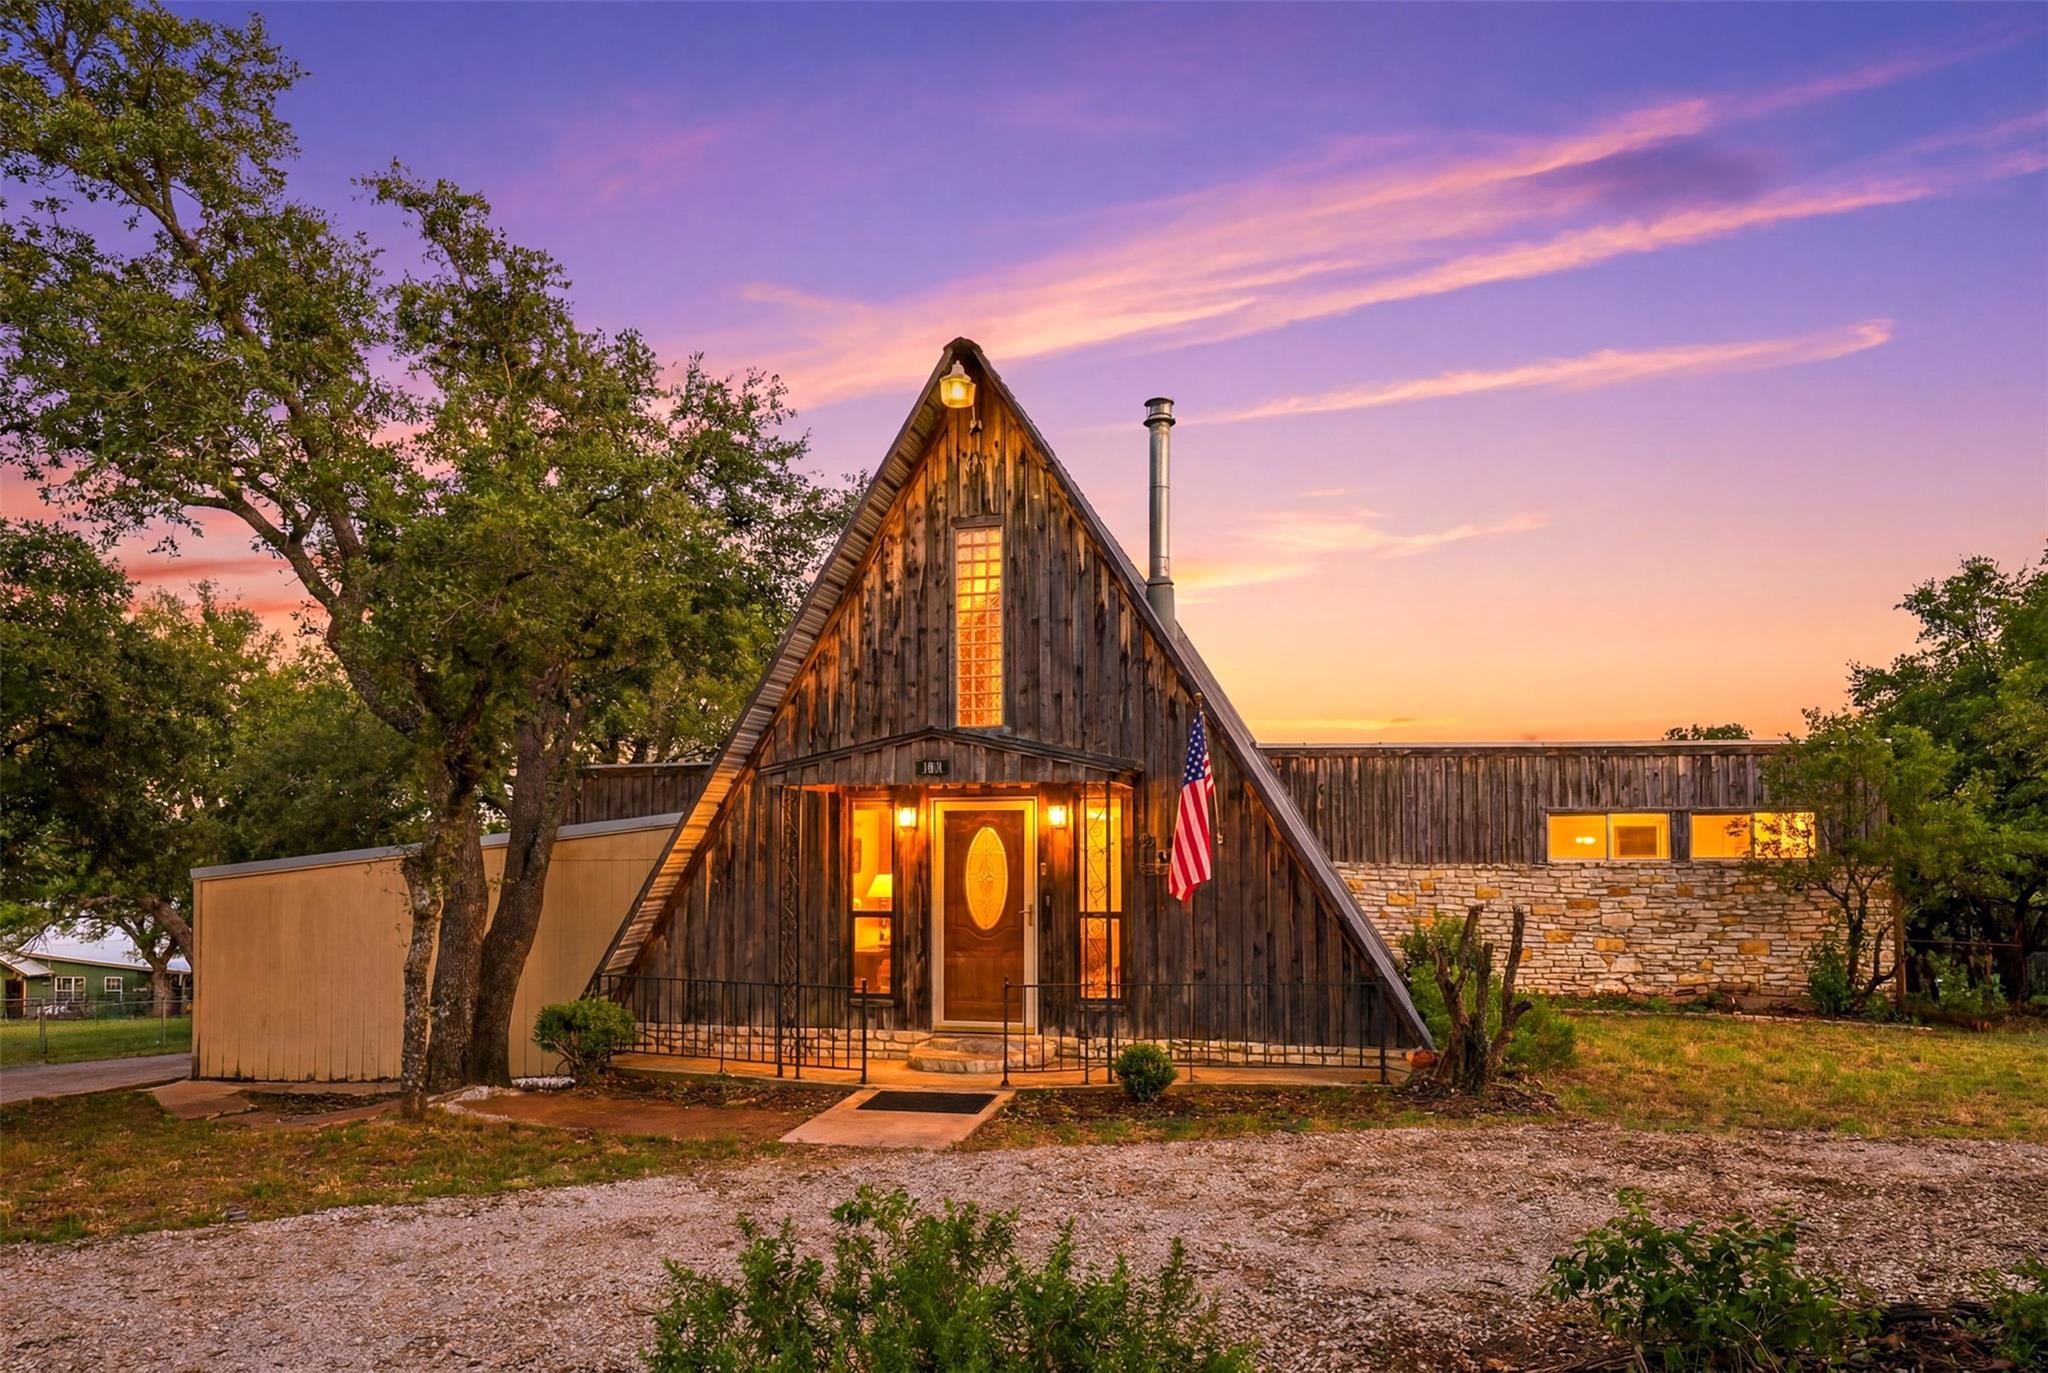
Architectural character meets lake living in the highly sought-after Buena Vista community on Inks Lake. This distinctive A-frame style retreat offers over 2,200 square feet of living space on a spacious .56-acre lot, blending timeless design, privacy, and Hill Country charm. Featuring 2 bedrooms, 2 bathrooms, a 2-car garage, loft, office/flex space, and expansive living areas, this property offers flexibility for full-time living, weekend escapes, or investment potential. Inside, the home showcases soaring vaulted ceilings, exposed beams, warm wood accents, and a striking centerpiece fireplace that anchors the main living area, creating a true lodge-style atmosphere. The oversized kitchen offers generous prep space, abundant storage, and picturesque lake views right from the window. Upstairs, the loft and private balcony provide additional space for guests, work, or a cozy retreat. Step outside to enjoy multiple outdoor living spaces, including a large elevated deck with sweeping lake and Hill Country views—perfect for entertaining, morning coffee, or sunset evenings. Mature oak trees, natural stone landscaping, and privacy add to the peaceful setting. As part of the Buena Vista POA, owners enjoy private access to constant-level Inks Lake with boat ramps, waterfront parks, and some of the best boating, fishing, and recreation the Highland Lakes have to offer. A rare opportunity to own a truly unique lake-area property with character, views, and access.
Description provided by the listing brokerage.
Facts
- Property type
- Residential · Single Family Residence
- Year built
- 1974
- Lot size
- 0.56 acres
- Living area
- 2,202 sq ft
- Price per sq ft
- $127
- Bathrooms
- 2 full, 0 half
- Garage
- 2 spaces
- HOA
- $150 (annually)
- Annual taxes
- $4,465
- County
- Burnet
- Neighborhood
- Buena Vista
- School district
- BurnetCONSISD
- Schools
- Burnet · Burnet (Burnet ISD) · Burnet
Features
- Roof
- Metal
- View
- Hill Country, Lake, Neighborhood, Panoramic
- Sewer
- Septic Tank
- Levels
- One and One Half
- Cooling
- Central Air
- Fencing
- None
- Heating
- Central
- Flooring
- Carpet, Tile, Vinyl
- Utilities
- See Remarks
- Appliances
- Cooktop, Oven, Refrigerator, Electric Water Heater
- Lot
- Back Yard, Few Trees, Front Yard
- Water
- See Remarks
- Pool
- None
- Horse amenities
- None
- Windows
- See Remarks
- Parking
- Circular Driveway, Driveway, Garage Faces Side
- Exterior
- Balcony
- Interior
- Two Primary Suties, Cedar Closet(s), Ceiling Fan(s), Ceiling-High, Eat-in Kitchen, Entrance Foyer, Primary Bedroom on Main, Storage, Study/Home Office
- Community
- Fishing, Lake, Park, Picnic Area
- Fireplace
- Free Standing
- Foundation
- Combination, Pillar/Post/Pier
- Waterfront
- None
- Energy efficiency
- Other/See Remarks
- Accessibility
- See Remarks
- Construction
- Wood Siding, Stone
- Patio & porch
- Deck, Rear Porch
Location

 Listings courtesy of Unlock MLS as distributed by MLS GRID.
Based on information submitted to the MLS GRID as of November 15, 2026 at 4:10 PM CT. All data is obtained from various sources and may not have been verified by broker or MLS GRID. Supplied Open House Information is subject to change without notice. All information should be independently reviewed and verified for accuracy. Properties may or may not be listed by the office/agent presenting the information.
IDX information is provided exclusively for consumers' personal, non-commercial use, and may not be used for any purpose other than to identify prospective properties consumers may be interested in purchasing. The data is deemed reliable but is not guaranteed by MLS GRID, and its use may be subject to an end user license agreement prescribed by the applicable MLS. Some IDX listings have been excluded from this website. Any use or search of this website other than by a consumer looking to purchase or lease real estate is prohibited. Terms of use