
For sale
$329,900
147 Terrace Dr
Spicewood, TX 78669
- 3 beds
- 2 baths
- 240 sq ft
- 1.36 acres
Listing courtesy of Levi Rodgers Real Estate Group · (210) 331-7000 · MLS# 3096499 · Status: Active
About this home
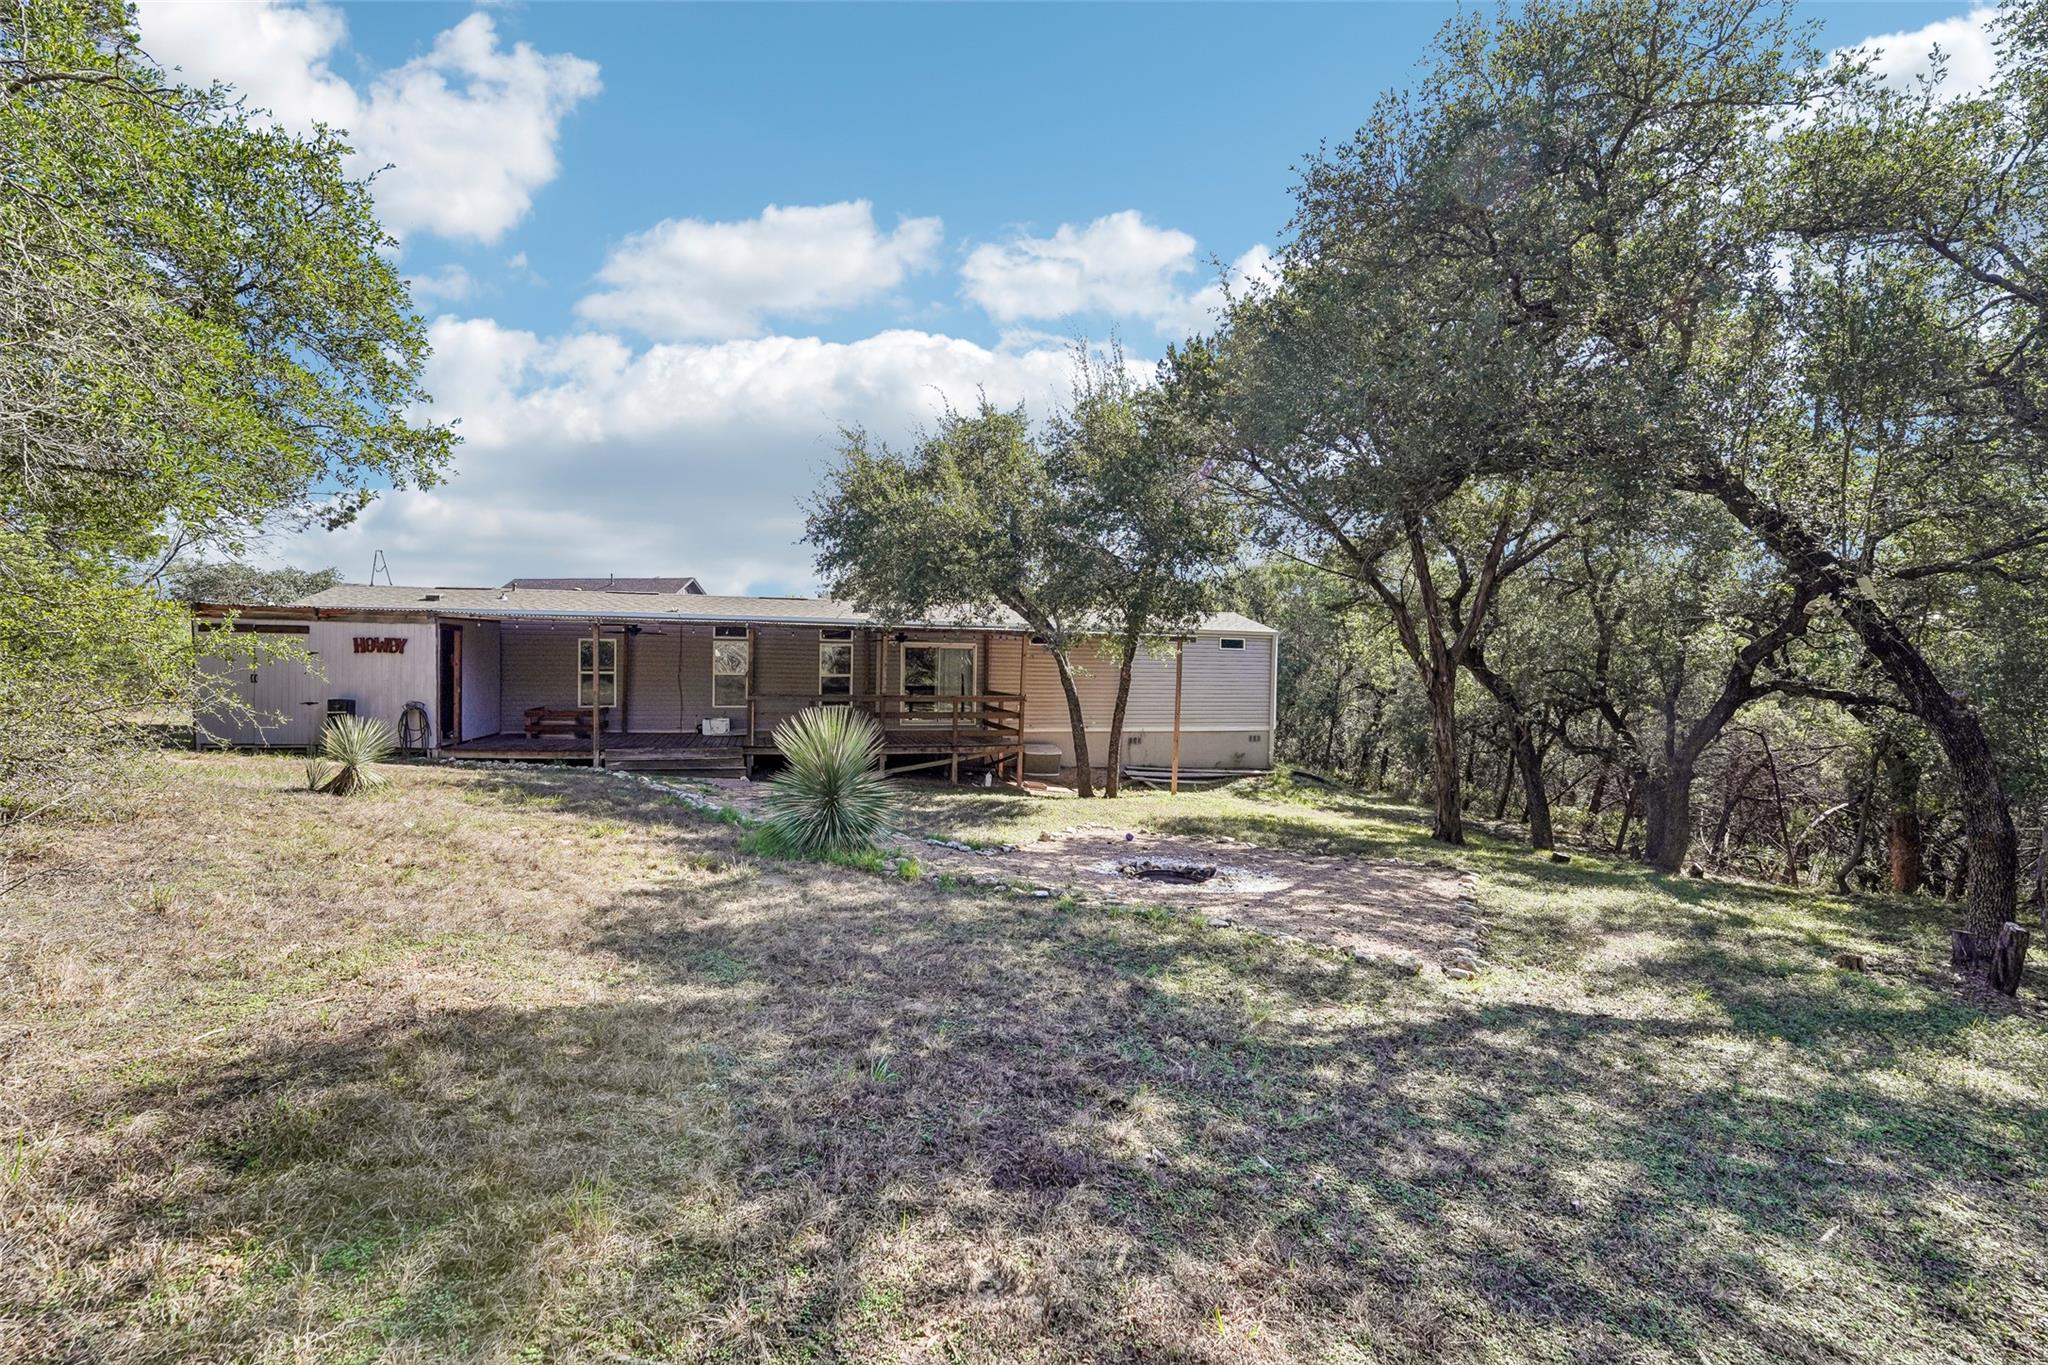
Enjoy the relaxed Lake Travis lifestyle in the sought-after Spicewood Beach subdivision! Situated on an expansive 1.36-acre lot, this 3-bedroom, 2-bath manufactured home offers an open floor plan, a spacious primary suite featuring a spa-like soaking tub and dual vanities, and a covered back deck perfect for relaxing or entertaining. The backyard provides a peaceful retreat with a fire pit, mature trees, and a greenbelt backdrop. Enjoy community amenities including a golf course, boat ramp for lake access, and a large park with picnic tables and BBQ pits—perfect for outdoor recreation and gatherings. With its generous lot, inviting outdoor spaces, and access to the Lake Travis lifestyle, this property offers a wonderful opportunity to enjoy the best of Spicewood Beach living!
Description provided by the listing brokerage.
Facts
- Property type
- Residential · Manufactured Home
- Year built
- 2017
- Lot size
- 1.36 acres
- Living area
- 240 sq ft
- Price per sq ft
- $1,375
- Bathrooms
- 2 full, 0 half
- HOA
- $150 (annually)
- Annual taxes
- $637
- County
- Burnet
- Neighborhood
- Cottage Hill
- School district
- Marble Falls ISD
- Schools
- Spicewood (Marble Falls ISD) · Marble Falls · Marble Falls
Features
- Roof
- Aluminum
- View
- Golf Course, Hill Country, Park/Greenbelt, Trees/Woods
- Sewer
- Septic Tank
- Levels
- One
- Cooling
- Ceiling Fan(s), Central Air, Wall/Window Unit(s)
- Fencing
- None
- Heating
- Central
- Flooring
- Carpet, Laminate
- Utilities
- Electricity Connected, Other, Sewer Connected, Water Connected
- Appliances
- Cooktop, Dishwasher, Electric Oven, Refrigerator
- Lot
- Greenbelt, Front Yard, Near Golf Course, Open Lot, Private, Many Trees, Views
- Water
- Shared Well, Well
- Pool
- None
- Horse amenities
- None
- Windows
- Blinds
- Parking
- Gravel
- Exterior
- Balcony, Boat Dock - Shared, Boat Ramp, Gray Water System, Gutters Full, Private Yard
- Interior
- Bookcases, Breakfast Bar, Laminate Counters, Double Vanity, No Interior Steps, Open Floorplan, Primary Bedroom on Main, Walk-In Closet(s)
- Community
- Lake, Park, Playground
- Fireplace
- Fire Pit
- Foundation
- Raised
- Waterfront
- Lake Privileges
- Energy efficiency
- None
- Accessibility
- None
- Construction
- Vinyl Siding
- Patio & porch
- Covered, Deck, Porch
Location

 Listings courtesy of Unlock MLS as distributed by MLS GRID.
Based on information submitted to the MLS GRID as of November 15, 2026 at 4:04 PM CT. All data is obtained from various sources and may not have been verified by broker or MLS GRID. Supplied Open House Information is subject to change without notice. All information should be independently reviewed and verified for accuracy. Properties may or may not be listed by the office/agent presenting the information.
IDX information is provided exclusively for consumers' personal, non-commercial use, and may not be used for any purpose other than to identify prospective properties consumers may be interested in purchasing. The data is deemed reliable but is not guaranteed by MLS GRID, and its use may be subject to an end user license agreement prescribed by the applicable MLS. Some IDX listings have been excluded from this website. Any use or search of this website other than by a consumer looking to purchase or lease real estate is prohibited. Terms of use