
For sale
$879,000
229 Fireside Rd
Austin, TX 78737
- 4 beds
- 4 baths
- 3,008 sq ft
- 0.28 acres
Listing courtesy of Dallas Grant, Broker · (512) 563-9967 · MLS# 3086819 · Status: Active
About this home
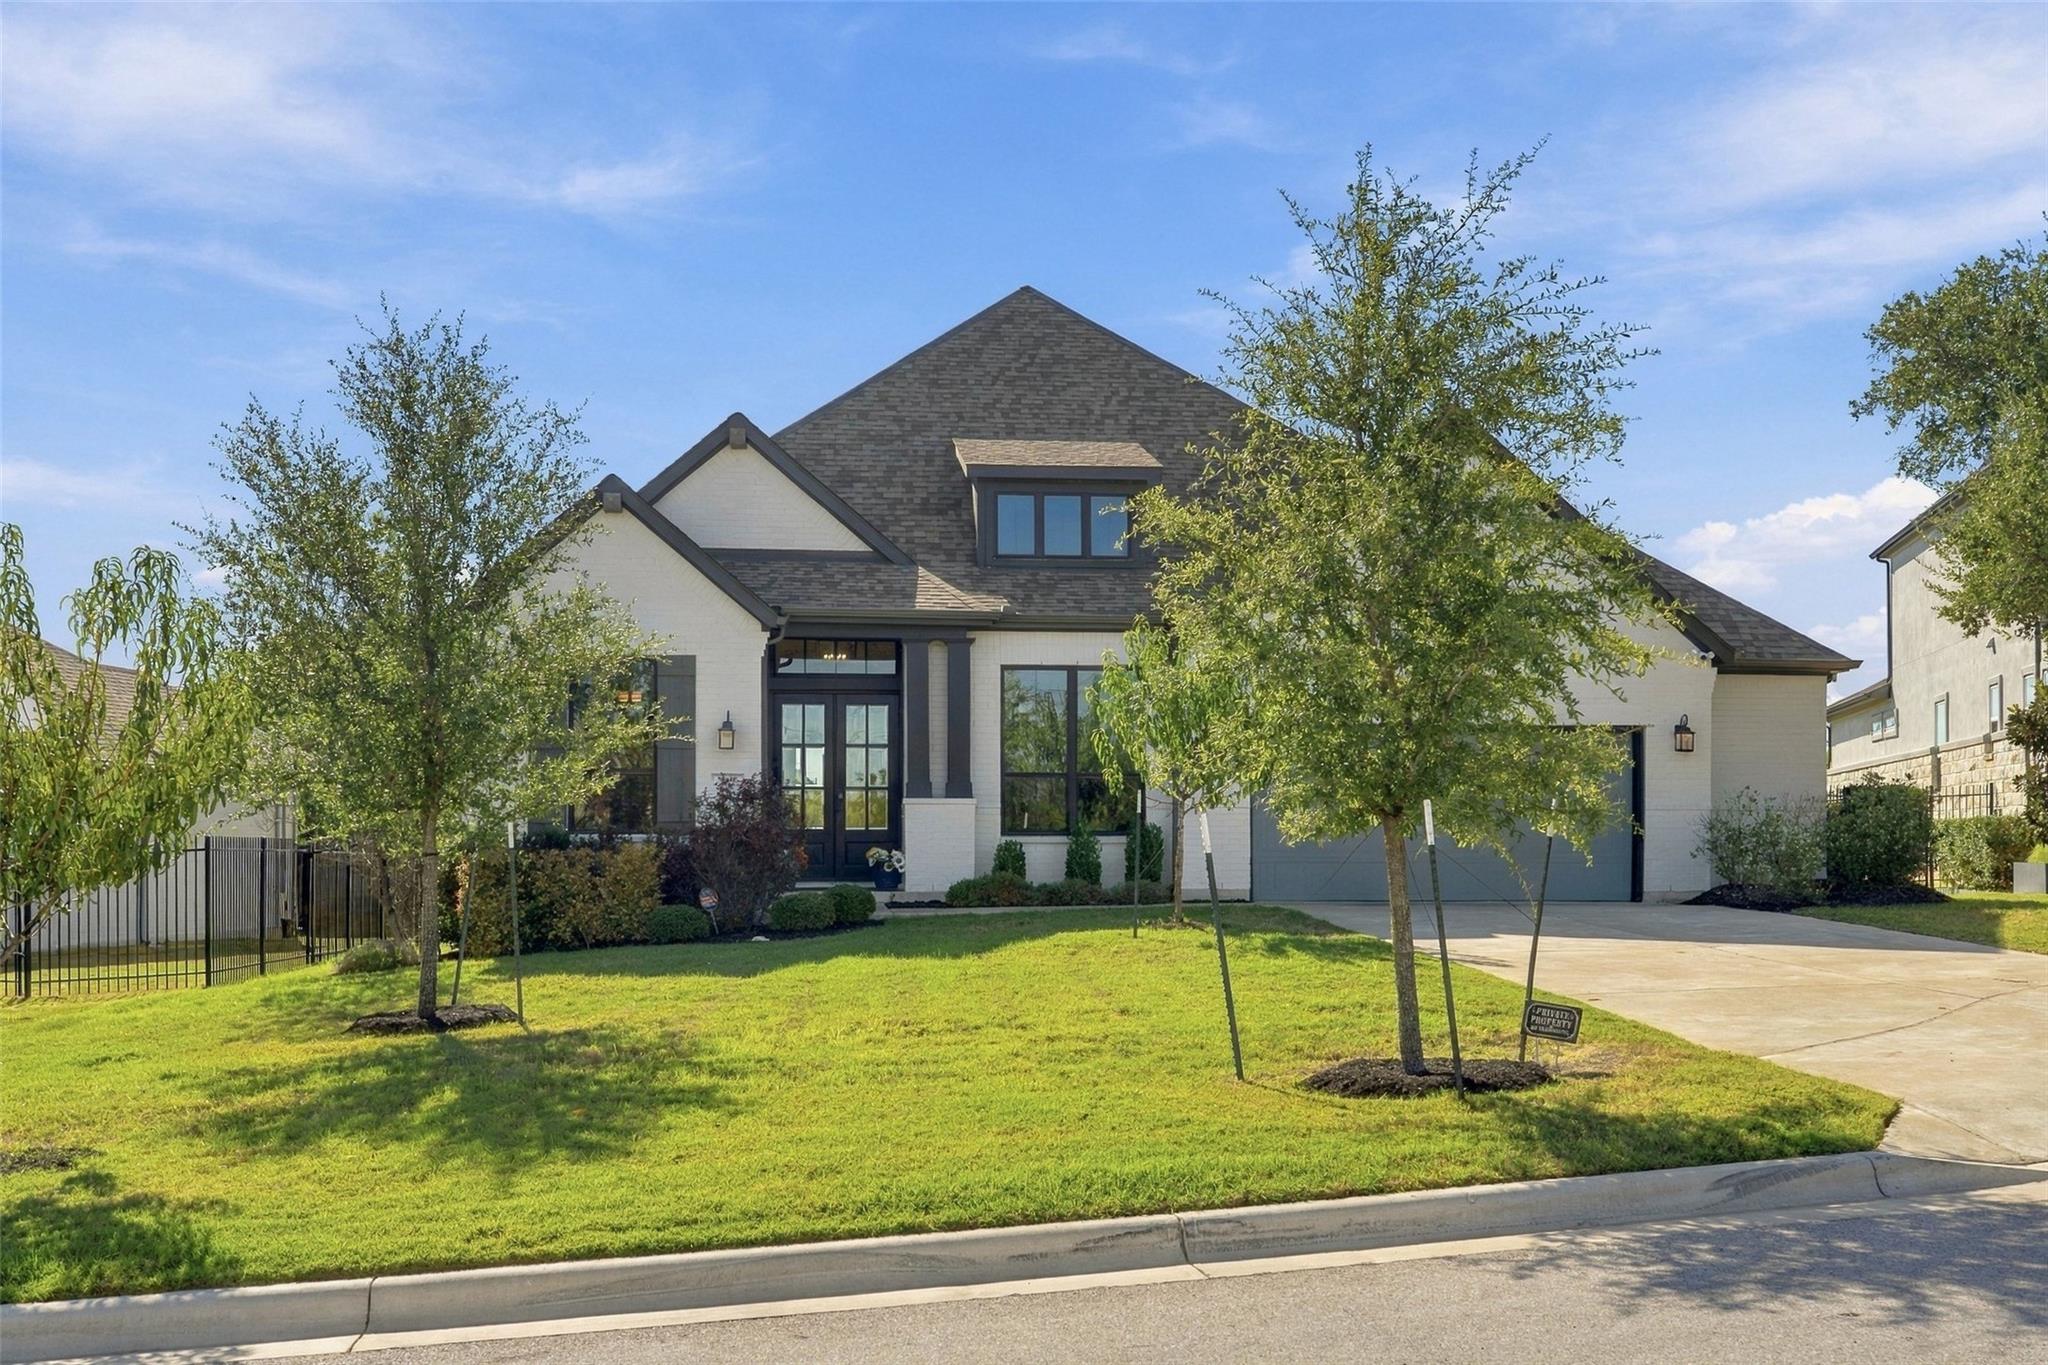
Move-in ready in Parten Ranch, with the big-ticket upgrades already done. This 4-bedroom, 3-1/2-bath, 1 story, Highland home on a large cul-de-sac lot comes with owner-installed improvements you’d otherwise spend months adding. A Tesla solar and battery system helps lower energy bills and provides backup power, and a Tesla EV charger, SPAN smart electrical panel and whole-house Reme Halo air purifier round out the systems. Inside, enjoy upgraded wood and tile flooring, custom window shades, a whole-home AV system with ceiling speakers, a media room with theater seating, a monitored security system, upgraded locks and motion-sensor light switches. The garage has motorized overhead storage racks, slat-wall storage, epoxy floors, and a mini-split A/C to create a comfortable multi-use space. Outside, the home has a fully-fenced yard, new gutters, an epoxied patio with motorized screens, as well as established landscaping. Parten Ranch offers resort-style pools, a pool house, playground, sports courts, creekside trails and greenbelts, minutes from Belterra Village, HEB and Grey Rock Golf & Tennis Club, with SH-45 and MoPac access to downtown Austin. Zoned to Dripping Springs ISD.
Description provided by the listing brokerage.
Facts
- Property type
- Residential · Single Family Residence
- Year built
- 2021
- Lot size
- 0.28 acres
- Living area
- 3,008 sq ft
- Price per sq ft
- $292
- Bathrooms
- 3 full, 1 half
- Garage
- 3 spaces
- HOA
- $225 (quarterly)
- Annual taxes
- $21,162
- County
- Hays
- Neighborhood
- Parten Ranch Ph 5
- School district
- Dripping Springs ISD
- Schools
- Cypress Springs · Sycamore Springs · Dripping Springs
Features
- Roof
- Shingle
- View
- Trees/Woods
- Sewer
- MUD
- Levels
- One
- Cooling
- Central Air
- Fencing
- Wrought Iron
- Heating
- Central
- Flooring
- Tile, Wood
- Utilities
- High Speed Internet, Natural Gas Connected, Water Connected
- Appliances
- Built-In Oven(s), Dishwasher, Gas Cooktop, Microwave, Double Oven, Tankless Water Heater
- Lot
- Cul-De-Sac
- Water
- MUD
- Pool
- None
- Horse amenities
- None
- Windows
- Vinyl Windows
- Parking
- Tandem
- Exterior
- See Remarks, Electric Car Plug-in, Pest Tubes in Walls, Private Yard
- Interior
- See Remarks, Ceiling Fan(s), Ceiling-High, Kitchen Island, Open Floorplan, Primary Bedroom on Main, Recessed Lighting, Study/Home Office, Walk-In Closet(s)
- Community
- Pool, Trail(s)
- Fireplace
- Family Room
- Foundation
- Slab
- Waterfront
- None
- Energy efficiency
- None
- Accessibility
- None
- Construction
- Brick Veneer
- Patio & porch
- Patio
Location

 Listings courtesy of Unlock MLS as distributed by MLS GRID.
Based on information submitted to the MLS GRID as of November 15, 2026 at 3:53 PM CT. All data is obtained from various sources and may not have been verified by broker or MLS GRID. Supplied Open House Information is subject to change without notice. All information should be independently reviewed and verified for accuracy. Properties may or may not be listed by the office/agent presenting the information.
IDX information is provided exclusively for consumers' personal, non-commercial use, and may not be used for any purpose other than to identify prospective properties consumers may be interested in purchasing. The data is deemed reliable but is not guaranteed by MLS GRID, and its use may be subject to an end user license agreement prescribed by the applicable MLS. Some IDX listings have been excluded from this website. Any use or search of this website other than by a consumer looking to purchase or lease real estate is prohibited. Terms of use