
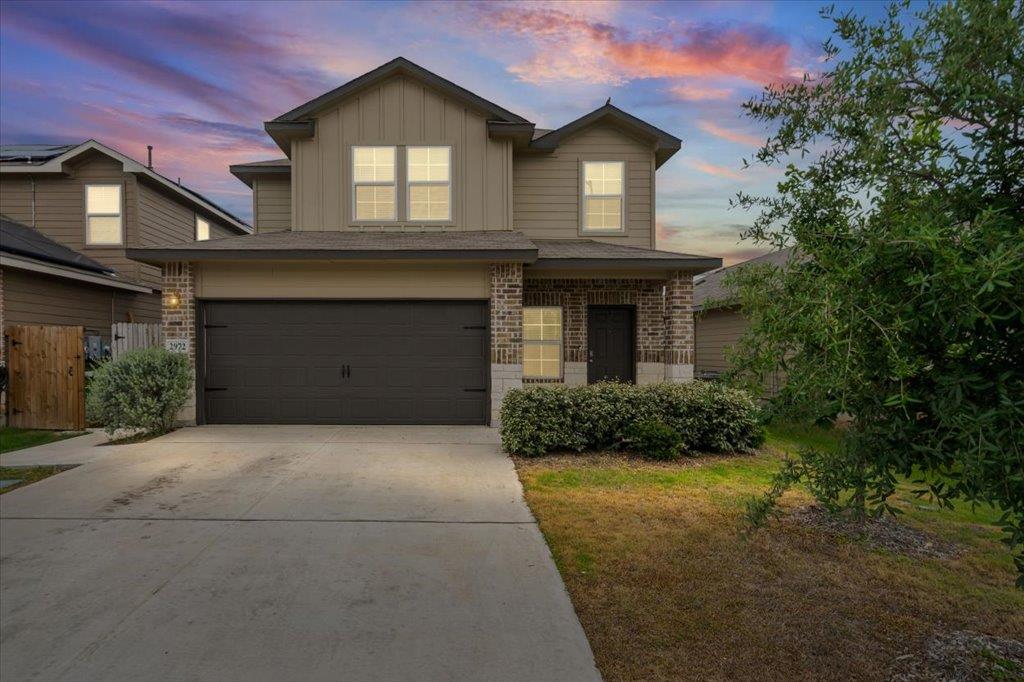
For sale
$315,000
2972 Panther Spg
New Braunfels, TX 78130
- 3 beds
- 3 baths
- 1,858 sq ft
- 0.11 acres
Listing courtesy of Real Broker, LLC · (855) 450-0442 · MLS# 3085421 · Status: Active
About this home
**ASSUMABLE LOAN OPPORTUNITY!** Discover an incredible opportunity to own a beautiful two-story home in New Braunfels, Texas, with the added potential benefit of assuming the seller's existing mortgage! Welcome to 2972 Panther Springs, where comfort, convenience, and the best of Hill Country living come together. This thoughtfully designed home offers a functional, open-concept layout, inviting living spaces, and a backyard patio perfect for morning coffee, weekend grilling, or relaxing after a long day. Enjoy the convenience of two-story living, master on the first floor, along with a garage spacious enough to accommodate a boat...ideal for those who love spending weekends on the water! Located in a neighborhood featuring a walking trail and playground, this home offers easy access to outdoor recreation and everyday conveniences. Just approximately 10 minutes from historic Gruene, you'll love being close to Gruene Hall, local restaurants, boutique shopping, and the Guadalupe River. Explore everything New Braunfels has to offer, from floating the river and enjoying live music to discovering nearby parks and Hill Country attractions. Whether you're purchasing your first home, relocating to New Braunfels, or looking for a low-maintenance home with room for your next adventure, 2972 Panther Springs delivers an exceptional combination of location, lifestyle, and value. **Ask about the assumable mortgage opportunity and available lender incentives!** Loan assumption is subject to lender approval, qualification requirements, and applicable terms. Schedule your private showing today!
Description provided by the listing brokerage.
Facts
- Property type
- Residential · Single Family Residence
- Year built
- 2021
- Lot size
- 0.11 acres
- Living area
- 1,858 sq ft
- Price per sq ft
- $170
- Bathrooms
- 2 full, 1 half
- Garage
- 2 spaces
- HOA
- $75 (quarterly)
- Annual taxes
- $2,266
- County
- Comal
- Neighborhood
- Creekside
- School district
- Comal ISD
- Schools
- Oak Creek · Canyon Intermediate · Canyon
Features
- Roof
- Shingle
- View
- None
- Sewer
- Public Sewer
- Levels
- Two
- Cooling
- Ceiling Fan(s), Central Air
- Fencing
- Back Yard, Wood
- Heating
- Central
- Flooring
- Carpet, Laminate
- Utilities
- Electricity Available, High Speed Internet, Sewer Available, Water Available
- Appliances
- Gas Cooktop, Oven, RNGHD, Refrigerator
- Lot
- Interior Lot
- Water
- Public
- Pool
- None
- Horse amenities
- None
- Windows
- Double Pane Windows
- Parking
- Garage, Garage Door Opener
- Exterior
- See Remarks
- Interior
- Kitchen Island, Multiple Living Areas, Open Floorplan, Primary Bedroom on Main
- Community
- Cluster Mailbox, Park, Pet Amenities, Playground, Trail(s)
- Foundation
- Slab
- Waterfront
- None
- Energy efficiency
- None
- Accessibility
- None
- Construction
- Masonite
- Patio & porch
- Covered, Patio, Rear Porch
Location

 Listings courtesy of Unlock MLS as distributed by MLS GRID.
Based on information submitted to the MLS GRID as of November 15, 2026 at 2:56 PM CT. All data is obtained from various sources and may not have been verified by broker or MLS GRID. Supplied Open House Information is subject to change without notice. All information should be independently reviewed and verified for accuracy. Properties may or may not be listed by the office/agent presenting the information.
IDX information is provided exclusively for consumers' personal, non-commercial use, and may not be used for any purpose other than to identify prospective properties consumers may be interested in purchasing. The data is deemed reliable but is not guaranteed by MLS GRID, and its use may be subject to an end user license agreement prescribed by the applicable MLS. Some IDX listings have been excluded from this website. Any use or search of this website other than by a consumer looking to purchase or lease real estate is prohibited. Terms of use