
Under contract
$525,000
6003 La Naranja Ln
Austin, TX 78749
- 5 beds
- 4 baths
- 3,030 sq ft
- 0.19 acres
Listing courtesy of Compass RE Texas, LLC · (512) 575-3644 · MLS# 3080903 · Status: Active Under Contract
About this home
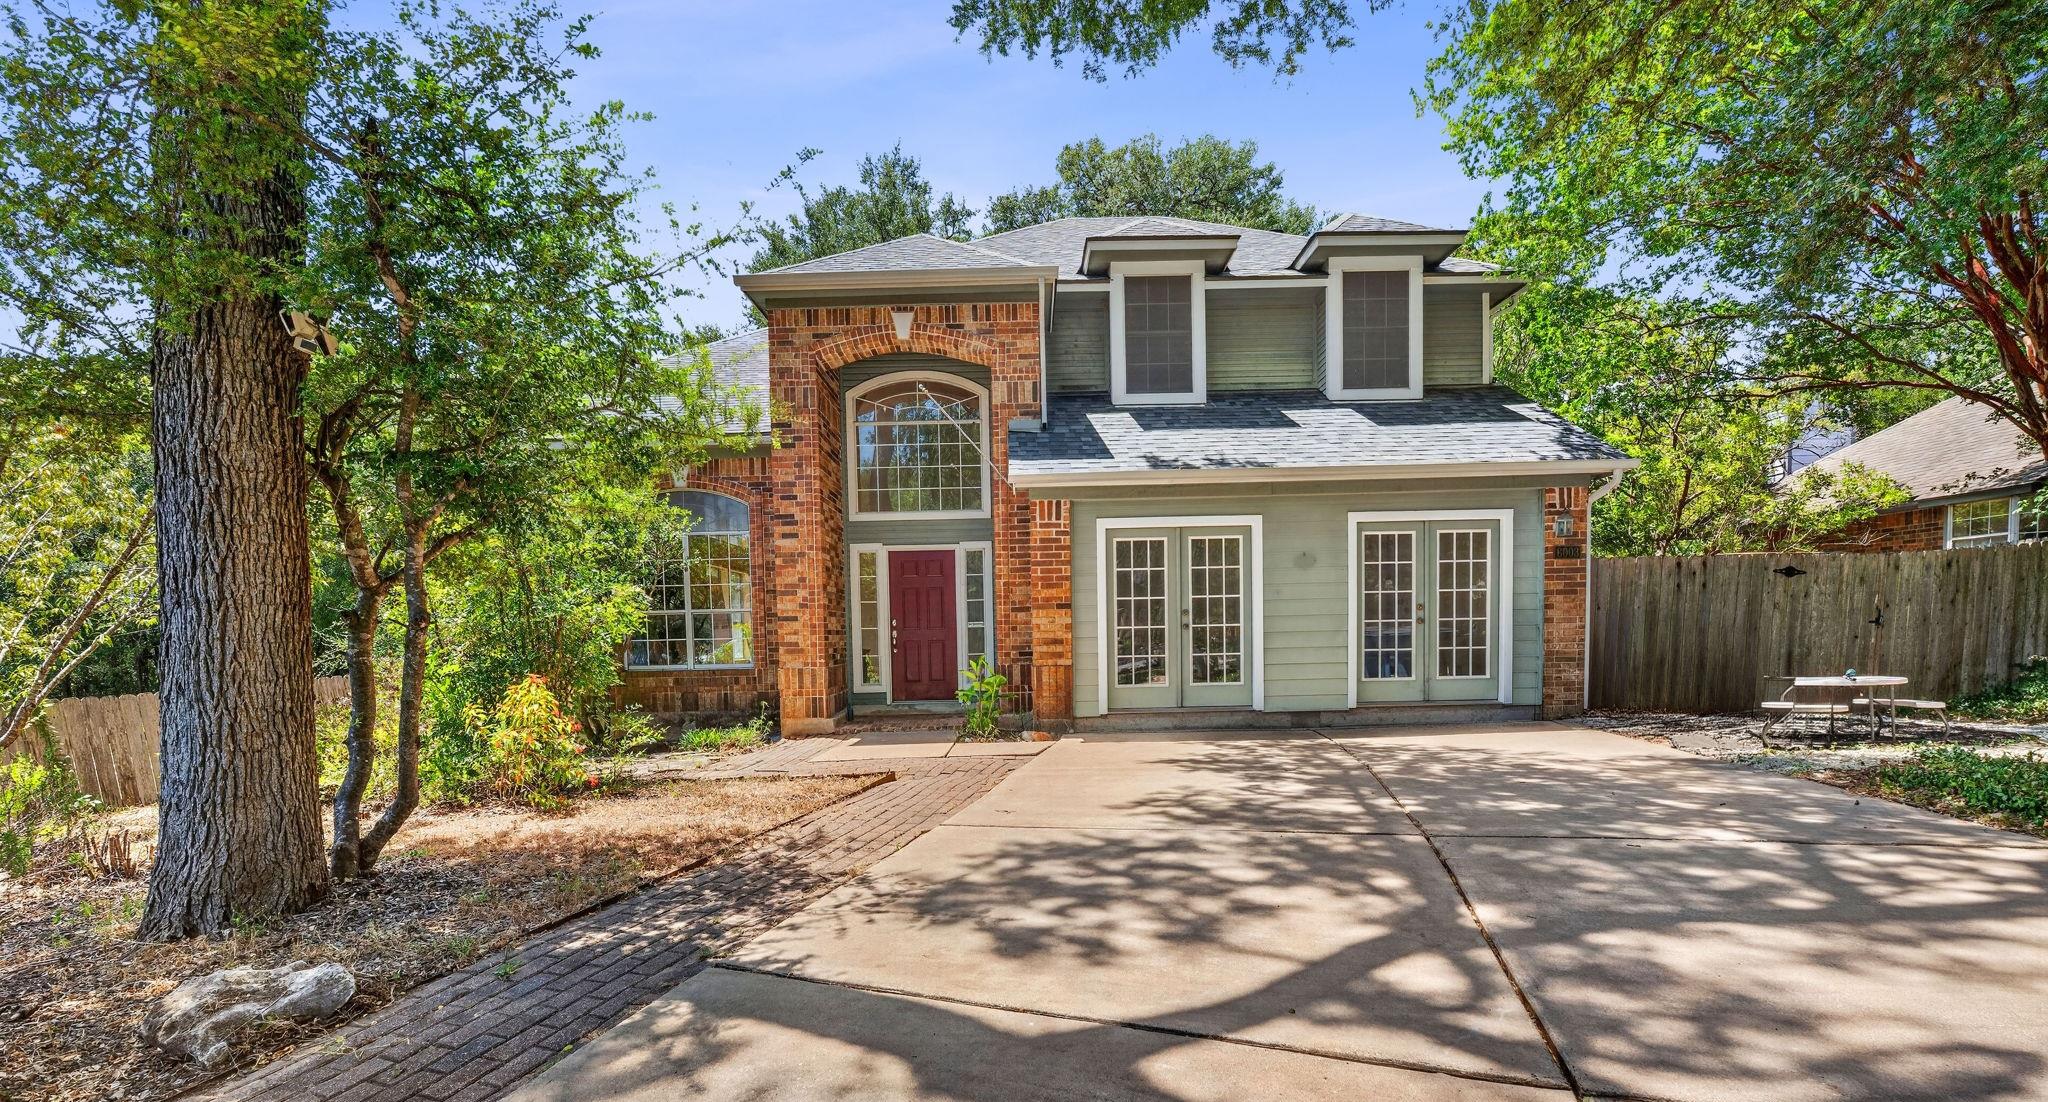
Tucked away on a quiet cul-de-sac in a sought-after South Austin neighborhood, this spacious 5-bedroom home sits on a large lot surrounded by green space, offering an exceptional combination of privacy, flexibility, and outdoor access. A path just steps from the property leads directly to Dick Nichols Park, making it easy to enjoy the park's trails, playgrounds, pool, sports facilities, and open green space. Inside, the home features a functional floor plan, high ceilings, multiple living spaces including a bright and inviting sunroom at the rear, filled with windows and complete with a wet bar- an ideal space for entertaining, playroom, or relaxing with family. The former garage has been converted into a spacious fifth bedroom (2nd primary) with a full bathroom, providing excellent flexibility for guests, older children, a home office, or multigenerational living. With five bedrooms, a large lot, cul-de-sac location, abundant green space, and direct access to one of South Austin's favorite parks, this is an ideal home for families looking for space, privacy, and an incredible outdoor lifestyle. Property is being sold as-is.
Description provided by the listing brokerage.
Facts
- Property type
- Residential · Single Family Residence
- Year built
- 1989
- Lot size
- 0.19 acres
- Living area
- 3,030 sq ft
- Price per sq ft
- $173
- Bathrooms
- 3 full, 1 half
- County
- Travis
- Neighborhood
- Village At Western Oaks Sec 13
- School district
- Austin ISD
- Schools
- Mills · Small · Bowie
Features
- Roof
- Composition
- View
- Neighborhood, Park/Greenbelt, Trees/Woods
- Sewer
- Public Sewer
- Levels
- Two
- Cooling
- Central Air
- Fencing
- Back Yard, Fenced, Wood
- Heating
- Central
- Flooring
- Laminate, Tile
- Utilities
- Electricity Available, Natural Gas Available
- Appliances
- Dishwasher, Disposal
- Lot
- Cul-De-Sac, Trees-Large (Over 40 Ft)
- Water
- Public
- Pool
- None
- Horse amenities
- None
- Windows
- None
- Parking
- Driveway, Off Street
- Exterior
- Private Yard
- Interior
- Two Primary Suties, Built-in Features, Ceiling Fan(s), Ceiling-Vaulted, Stone Counters, Crown Molding, Double Vanity, Kitchen Island, Multiple Living Areas, Open Floorplan, Primary Bedroom on Main, Recessed Lighting, Walk-In Closet(s), Wet Bar
- Community
- Curbs, Pool
- Fireplace
- Family Room
- Foundation
- Slab
- Waterfront
- None
- Energy efficiency
- None
- Accessibility
- None
- Construction
- Masonry – Partial
- Patio & porch
- Deck, Patio
Location

 Listings courtesy of Unlock MLS as distributed by MLS GRID.
Based on information submitted to the MLS GRID as of November 15, 2026 at 3:58 PM CT. All data is obtained from various sources and may not have been verified by broker or MLS GRID. Supplied Open House Information is subject to change without notice. All information should be independently reviewed and verified for accuracy. Properties may or may not be listed by the office/agent presenting the information.
IDX information is provided exclusively for consumers' personal, non-commercial use, and may not be used for any purpose other than to identify prospective properties consumers may be interested in purchasing. The data is deemed reliable but is not guaranteed by MLS GRID, and its use may be subject to an end user license agreement prescribed by the applicable MLS. Some IDX listings have been excluded from this website. Any use or search of this website other than by a consumer looking to purchase or lease real estate is prohibited. Terms of use