
For sale
$3,395,000
1006 Baylor St #301
Austin, TX 78703
- 3 beds
- 4 baths
- 3,575 sq ft
Listing courtesy of Kuper Sotheby's Int'l Realty · (512) 831-6577 · MLS# 3080295 · Status: Active
About this home
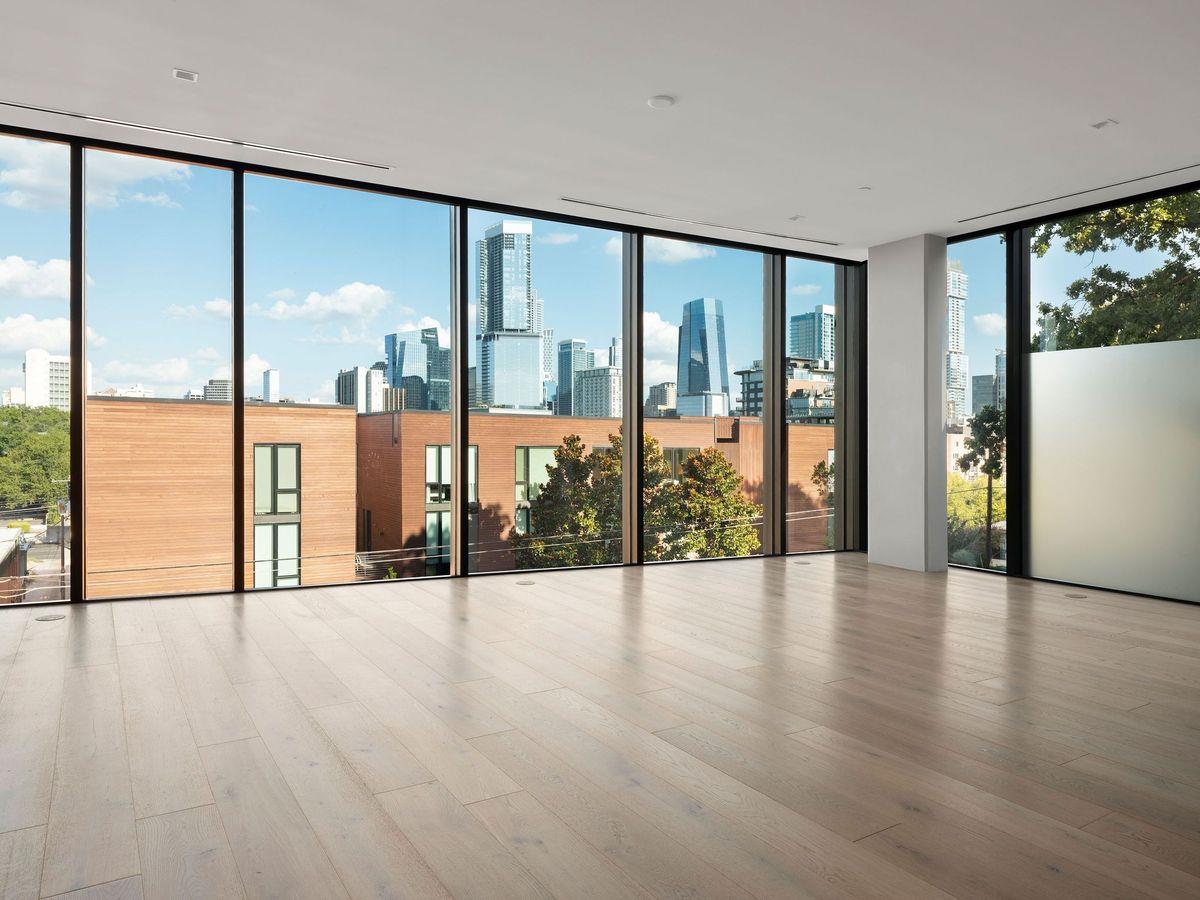
Residence 301 at The Colorfield is a 3,575 square foot third floor corner residence in Clarksville, designed by Alterstudio Architecture with expansive glass, generous proportions, and elevated eastern views toward Downtown Austin and the Texas Capitol. The single level floor plan offers three bedrooms, three and one half baths, and exceptionally spacious living, dining, and entertaining areas filled with natural light. A covered terrace positioned beside the primary suite captures the principal city view, while two private patios extend from the secondary bedrooms and face the quiet rear of the building. The primary suite occupies its own private wing and features an oversized custom walk-in closet and spa inspired bath. Direct access to the generous laundry room, complete with built-in cabinetry, storage, and extensive countertop space, adds exceptional everyday functionality. Walnut inspired millwork, black cabinetry, and richly toned stone and tile bring warmth, depth, and a distinctly architectural character to the interiors. The oversized chef’s kitchen is equipped with a complete Gaggenau appliance suite, including built-in refrigerator and freezer, gas cooktop, wall oven, coffee system, dishwasher, and dual wine columns, along with extensive cabinetry and storage. Two reserved garage parking spaces are included. The Colorfield is a boutique collection of just ten luxury condominiums in Clarksville, in the heart of Old West Austin. Residents enjoy a secure parking garage, staffed concierge and front desk, fitness center, and two elevators, all within minutes of Downtown Austin, the Texas Capitol, Lady Bird Lake, and some of Austin’s most desirable dining, shopping, parks, and cultural destinations. Construction is complete, and Residence 301 is available now.
Description provided by the listing brokerage.
Facts
- Property type
- Residential · Condominium
- Year built
- 2025
- Living area
- 3,575 sq ft
- Price per sq ft
- $950
- Bathrooms
- 4 full, 0 half
- Garage
- 2 spaces
- HOA
- $2,457 (monthly)
- Annual taxes
- $35,551
- County
- Travis
- Neighborhood
- Castle East Sub
- School district
- Austin ISD
- Schools
- Mathews · O Henry · Austin
Features
- Roof
- See Remarks
- View
- City
- Sewer
- Public Sewer
- Levels
- One
- Cooling
- Central Air
- Fencing
- None
- Heating
- Central
- Flooring
- Stone, Wood
- Utilities
- Electricity Available, Natural Gas Available, Sewer Available, Water Available
- Appliances
- Dishwasher, Disposal, Exhaust Fan, Gas Range, Microwave, Oven, Range, Refrigerator, Stainless Steel Appliance(s)
- Lot
- None
- Water
- Public
- Pool
- None
- Horse amenities
- None
- Windows
- None
- Parking
- Attached, Garage, Secured
- Exterior
- None
- Interior
- Breakfast Bar, Double Vanity, Entrance Foyer, Kitchen Island, Multiple Living Areas, Open Floorplan, Primary Bedroom on Main, Recessed Lighting
- Community
- See Remarks
- Foundation
- Slab
- Waterfront
- None
- Energy efficiency
- None
- Accessibility
- Accessible Elevator Installed
- Construction
- Frame, Glass, See Remarks
- Patio & porch
- Covered, Terrace
Location

 Listings courtesy of Unlock MLS as distributed by MLS GRID.
Based on information submitted to the MLS GRID as of November 15, 2026 at 4:02 PM CT. All data is obtained from various sources and may not have been verified by broker or MLS GRID. Supplied Open House Information is subject to change without notice. All information should be independently reviewed and verified for accuracy. Properties may or may not be listed by the office/agent presenting the information.
IDX information is provided exclusively for consumers' personal, non-commercial use, and may not be used for any purpose other than to identify prospective properties consumers may be interested in purchasing. The data is deemed reliable but is not guaranteed by MLS GRID, and its use may be subject to an end user license agreement prescribed by the applicable MLS. Some IDX listings have been excluded from this website. Any use or search of this website other than by a consumer looking to purchase or lease real estate is prohibited. Terms of use