
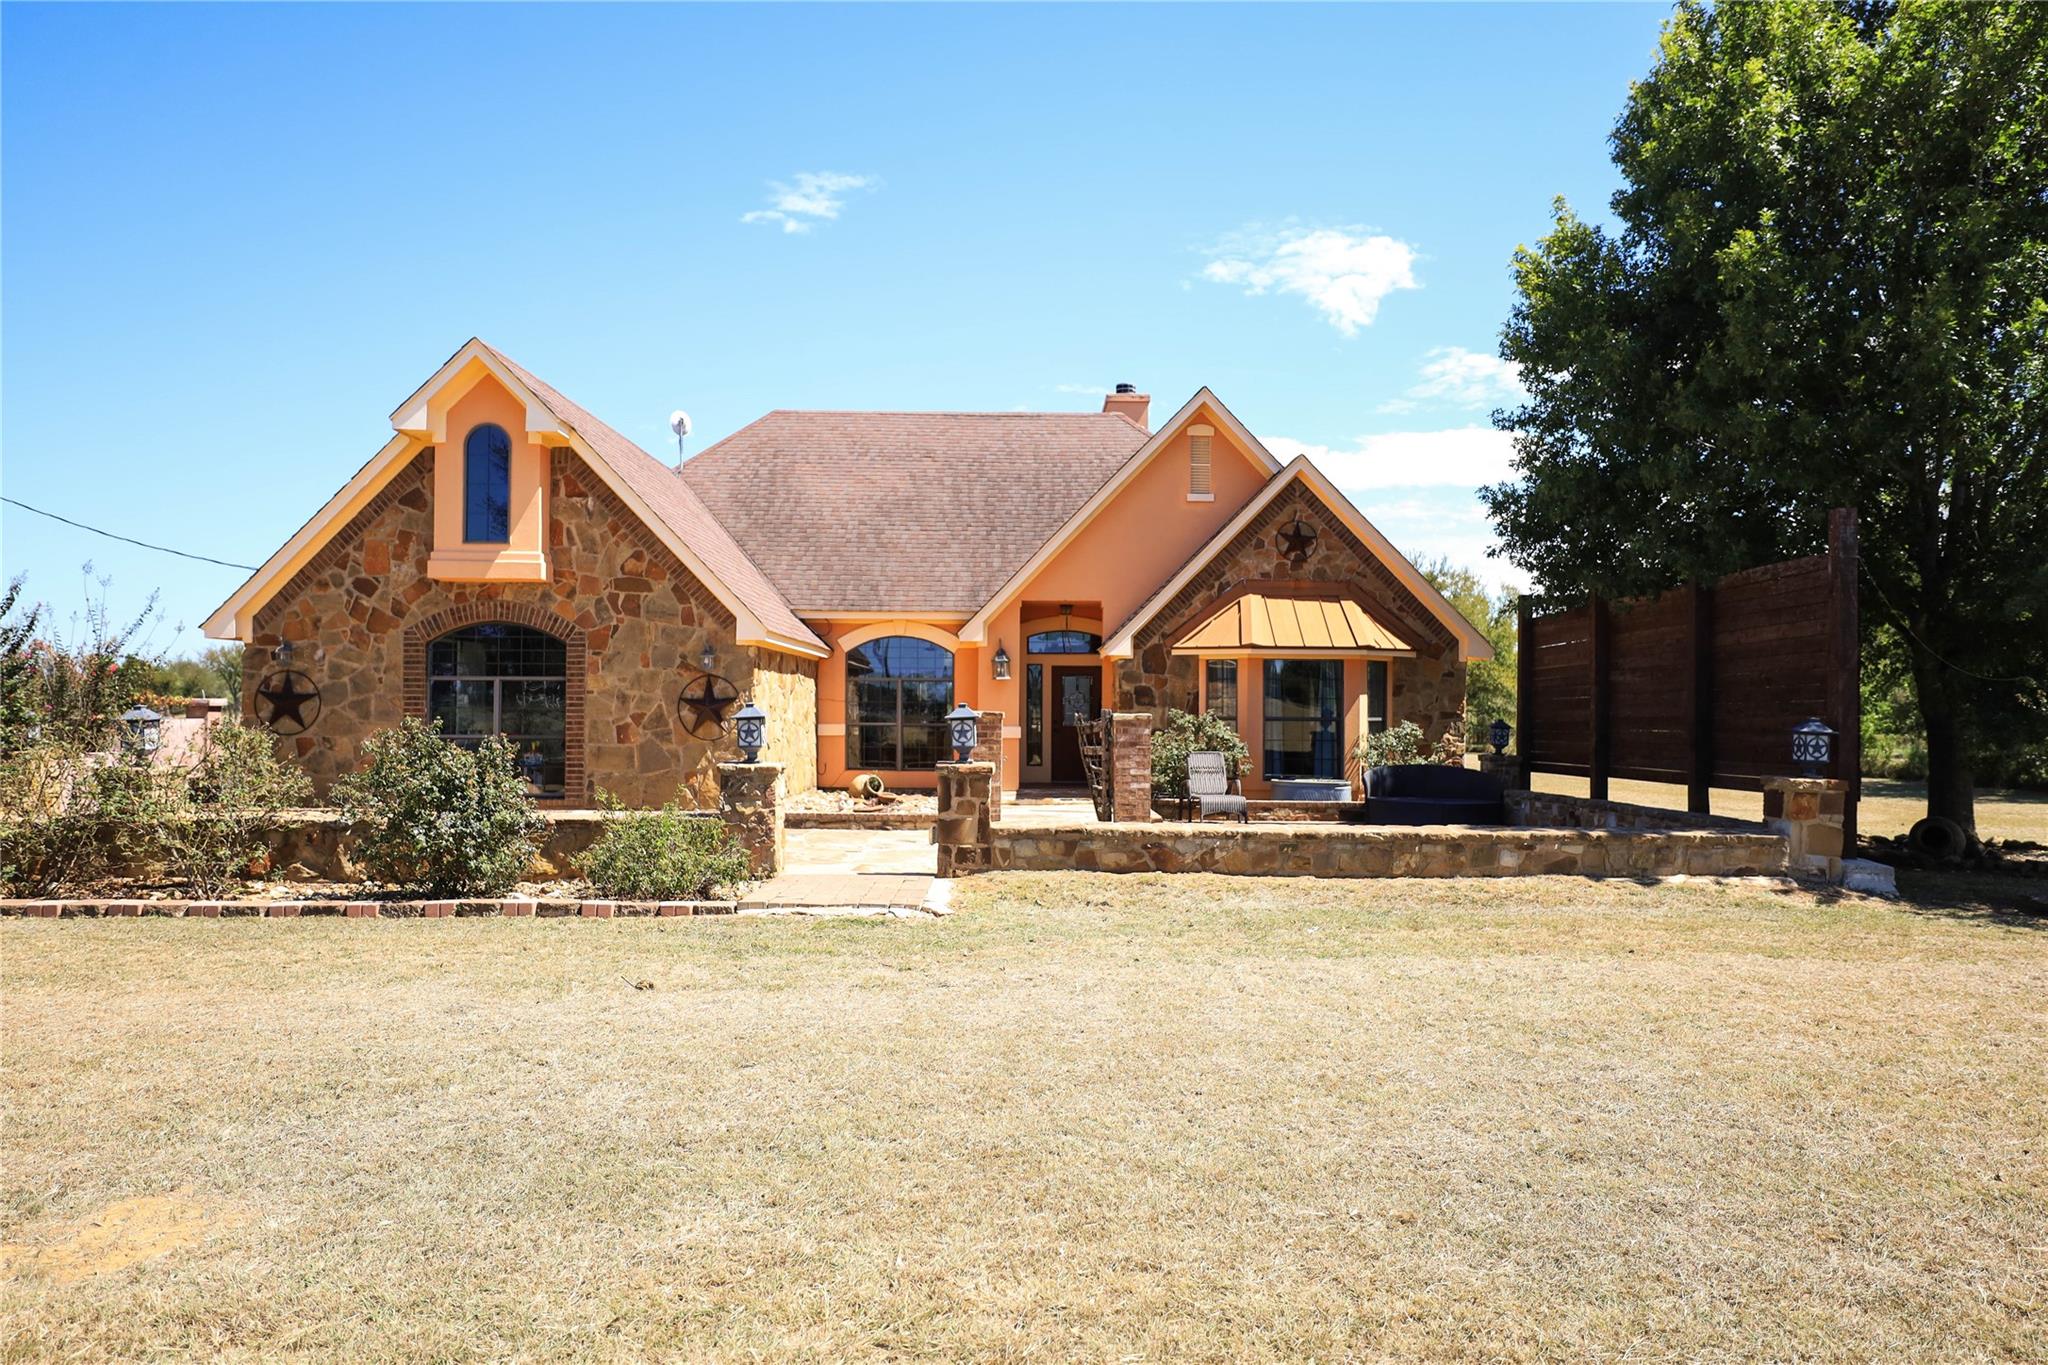
For rent
$2,700/mo
535 Upper Elgin River Rd
Elgin, TX 78621
- 3 beds
- 3 baths
- 2,600 sq ft
- 3.55 acres
Listing courtesy of Realty Texas LLC · (800) 660-1022 · MLS# 3076325 · Status: Active Under Contract
About this rental
Spacious Country Retreat in Manor, TX – 535 Upper Elgin Rd Welcome to 535 Upper Elgin Rd, a stunning 2,600 sq. ft. country retreat in the heart of Manor, TX. Situated on a spacious lot, this home offers the perfect blend of peaceful country living and modern comforts, just minutes from Austin. This property boasts: 3 spacious bedrooms: Master Suite: 19x14 Room #2: 11x13 Room #3: 16x13 Flex room: 20x20, perfect for a home office, gym, or game room 2 full bathrooms and 1 half bath Open floor plan with tile floors throughout A cozy breakfast nook and a separate formal dining room for entertaining A modern kitchen with updated appliances and ample counter space Large living room ideal for gatherings Special features include: A back patio with a beautiful pergola, perfect for outdoor dining or relaxing A built-in fire pit and play scape for family fun A 20x50 turf area for easy maintenance A 16x12 storage shed and a 24x23 barn, providing plenty of storage and workspace A paved driveway that adds convenience and curb appeal This home offers both privacy and space, while still being conveniently close to nearby highways, schools, and shopping centers. Experience the charm of country living with all the amenities you need! Schedule a tour today and see why 535 Upper Elgin Rd is the perfect place to call home.
Description provided by the listing brokerage.
Facts
- Property type
- Residential Lease · Single Family Residence
- Year built
- 2007
- Lot size
- 3.55 acres
- Living area
- 2,600 sq ft
- Bathrooms
- 2 full, 1 half
- County
- Bastrop
- Neighborhood
- Top Ridge Sub
- School district
- Elgin ISD
- Schools
- Neidig · Elgin · Elgin
Features
- Roof
- Composition
- View
- Trees/Woods
- Sewer
- Septic Tank, See Remarks
- Levels
- One
- Cooling
- Central Air
- Fencing
- Perimeter, See Remarks
- Heating
- Central
- Flooring
- Tile
- Lease term
- 12 Months
- Utilities
- See Remarks
- Appliances
- Gas Range
- Lot
- Level, Trees-Moderate
- Pets
- All, Negotiable
- Pool
- None
- Windows
- See Remarks
- Parking
- Additional Parking, Asphalt, Driveway, Garage Faces Side, Gated
- Exterior
- Private Yard, See Remarks
- Interior
- Ceiling Fan(s), Ceiling-High, Quartz Counters, Multiple Living Areas, Pantry, Primary Bedroom on Main, Storage, Walk-In Closet(s)
- Community
- See Remarks
- Fireplace
- Living Room, Stone
- Foundation
- Concrete Perimeter
- Waterfront
- None
- Energy efficiency
- HVAC, Thermostat, Windows
- Accessibility
- See Remarks
- Construction
- Wood Siding, Stucco
- Patio & porch
- Rear Porch, See Remarks
Location

 Listings courtesy of Unlock MLS as distributed by MLS GRID.
Based on information submitted to the MLS GRID as of November 15, 2026 at 3:50 PM CT. All data is obtained from various sources and may not have been verified by broker or MLS GRID. Supplied Open House Information is subject to change without notice. All information should be independently reviewed and verified for accuracy. Properties may or may not be listed by the office/agent presenting the information.
IDX information is provided exclusively for consumers' personal, non-commercial use, and may not be used for any purpose other than to identify prospective properties consumers may be interested in purchasing. The data is deemed reliable but is not guaranteed by MLS GRID, and its use may be subject to an end user license agreement prescribed by the applicable MLS. Some IDX listings have been excluded from this website. Any use or search of this website other than by a consumer looking to purchase or lease real estate is prohibited. Terms of use