
For sale
$599,000
20416 Shellduck Dr
Pflugerville, TX 78660
- 5 beds
- 4 baths
- 3,638 sq ft
- 0.15 acres
Listing courtesy of Keller Williams Realty · (512) 448-4111 · MLS# 3066194 · Status: Active
About this home
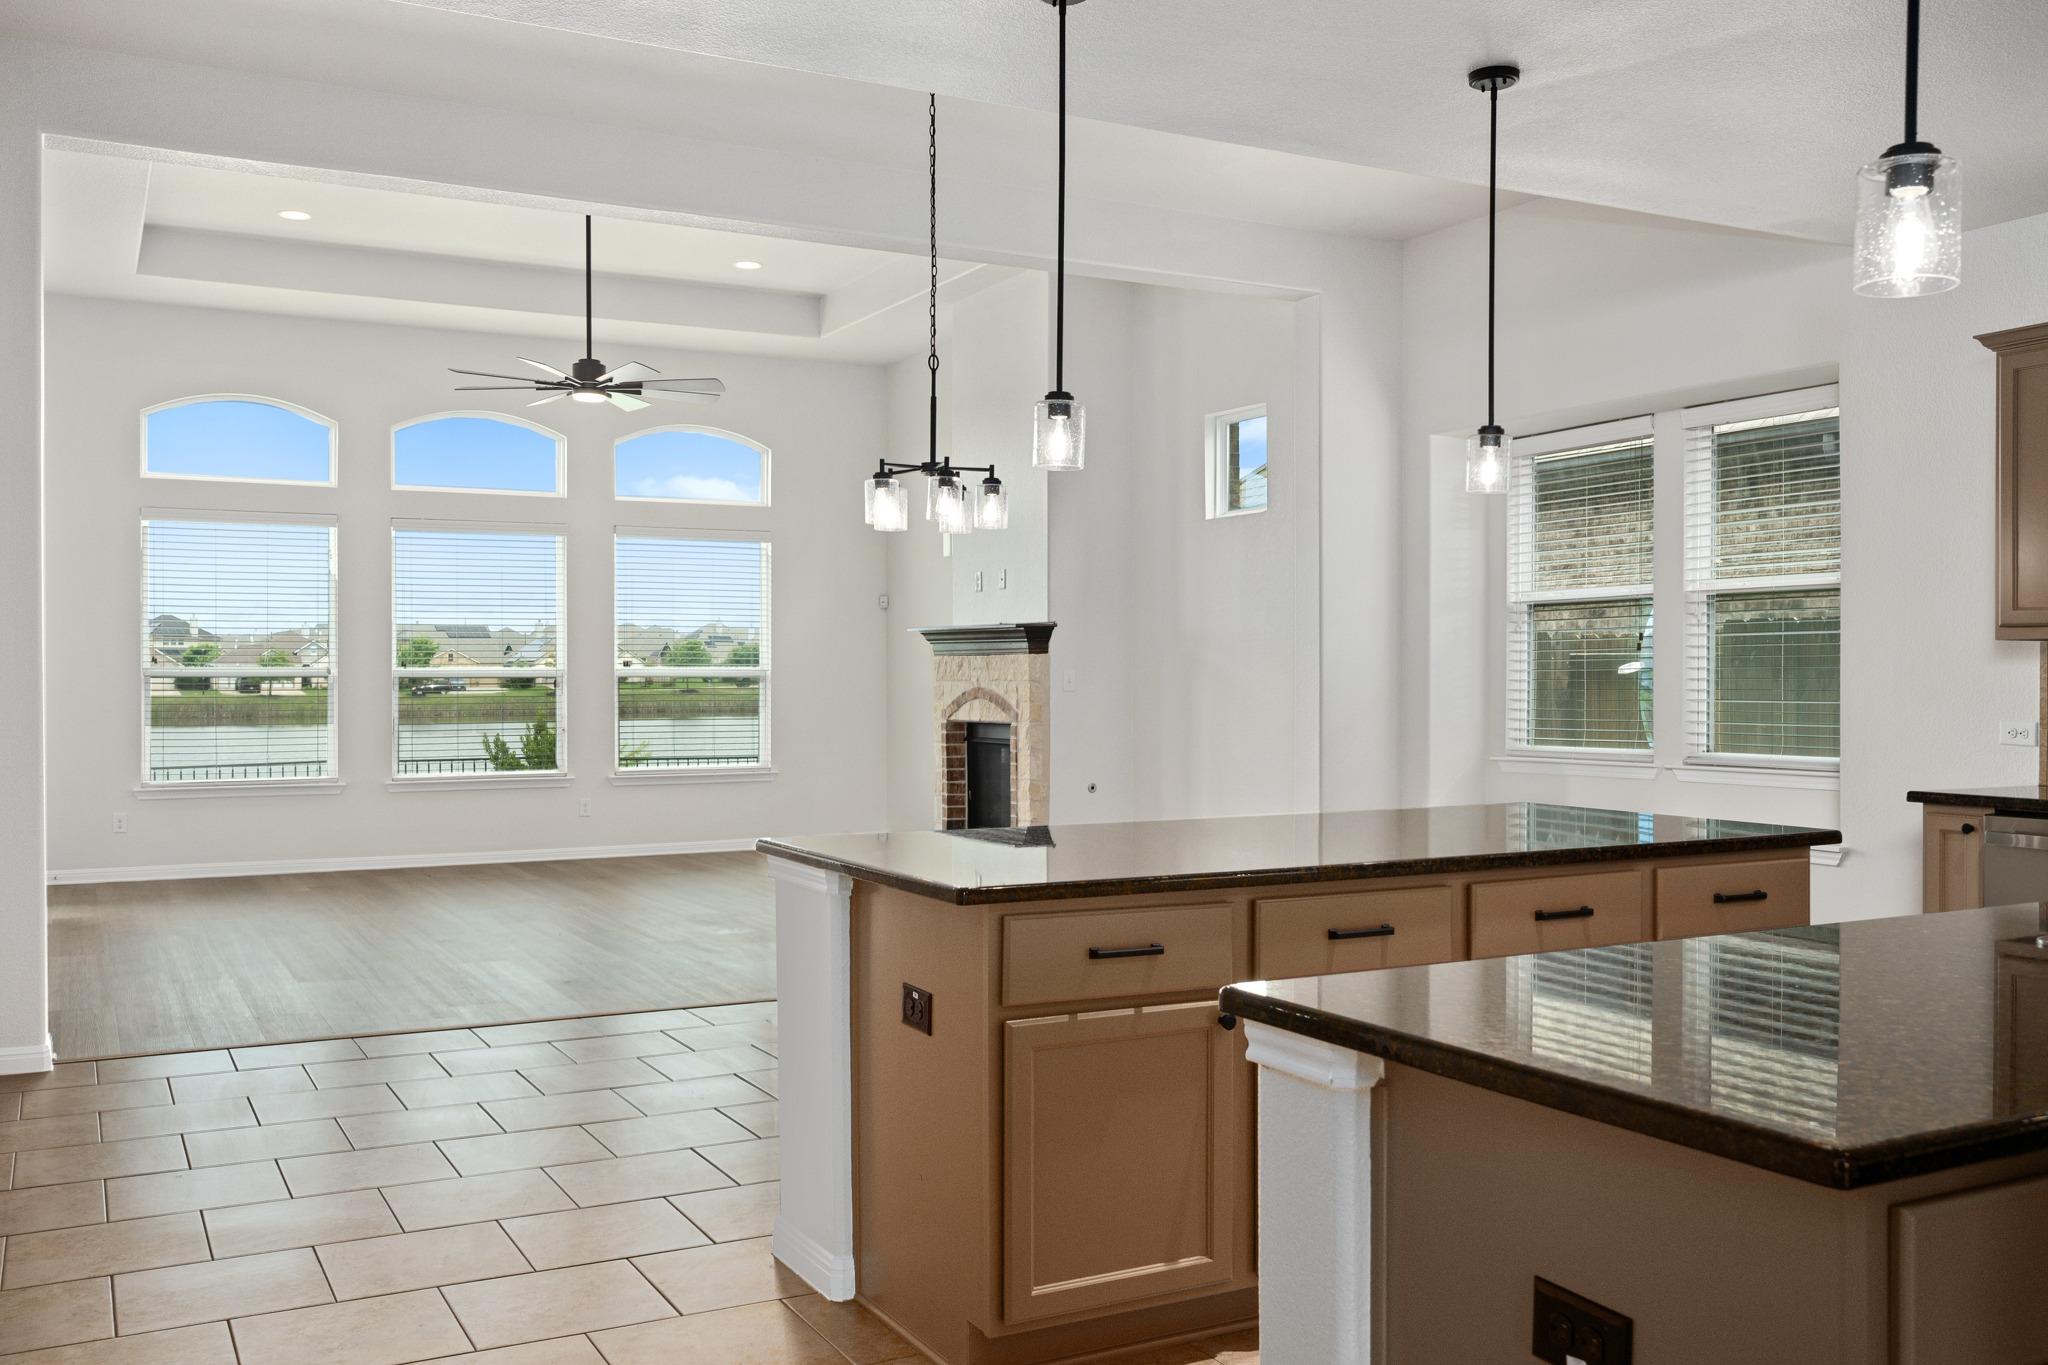
Assumable VA loan available at 2.250% interest rate - assumable by *any* qualified buyer, veteran OR non-veteran. Assumption subject to Freedom Mortgage buyer qualification. LAKE VIEWS. This premium lot backs directly to one of the Blackhawk lakes, offering water views + added privacy-no public walking path behind the home. Lake views through oversized living room windows & from the main floor primary suite. Curb appeal is approachable: flat driveway, updated landscaping, and new exterior paint. An 8-foot front door opens into a two-story foyer. The floor plan outshines the competition. Five bedrooms, four full bathrooms, dedicated office, multiple dining & multiple living areas give every member of the household room. The office overlooks the front yard, while the formal dining room - large enough for a family heirloom dining set - connects directly to the kitchen. And what a kitchen. Expansive with solid function - featuring two large islands, two sinks, and new stainless steel appliances: gas range, microwave, dishwasher. Granite counters, recessed lighting + new pendant lighting. Samsung French-door refrigerator. All cabinetry freshly painted. A seamless flow into the oversized, main living room which features a gas wood-burning fireplace. Throughout the main level, soaring ceilings & new luxury vinyl plank flooring create a fresh feel. The oversized primary suite features two walk-in closets & an updated bath - frameless glass shower, quartzite counters, dual sinks, new faucets & lighting. A second main floor bedroom enjoys its own updated full bathroom. The oversized laundry room rounds out the ideal main floor. Upstairs, the functional layout continues: a generous game room, three well-sized bedrooms and two full bathrooms. New designer carpet throughout. Walk-in closets. The rear covered patio overlooks a backyard with room for a pool - all framed by sunset views over the water. Two Carrier HVAC systems. Two water heaters. Sprinkler System. Solar Panels.
Description provided by the listing brokerage.
Facts
- Property type
- Residential · Single Family Residence
- Year built
- 2016
- Lot size
- 0.15 acres
- Living area
- 3,638 sq ft
- Price per sq ft
- $165
- Bathrooms
- 4 full, 0 half
- Garage
- 2 spaces
- HOA
- $400 (annually)
- Annual taxes
- $13,385
- County
- Travis
- Neighborhood
- Park/Blackhawk Vi Sec 5
- School district
- Pflugerville ISD
- Schools
- Mott · Cele · Hendrickson
Features
- Roof
- Composition
- View
- Lake
- Sewer
- MUD
- Levels
- Two
- Cooling
- Central Air, Multi Units
- Fencing
- Wood, Wrought Iron
- Heating
- Central, Natural Gas
- Flooring
- Carpet, Tile, Vinyl
- Utilities
- Electricity Connected, Natural Gas Connected, Sewer Connected, Underground Utilities, Water Connected
- Appliances
- Dishwasher, Disposal, Gas Range, Microwave, Refrigerator, Water Heater
- Lot
- Back Yard, Curbs, Front Yard, Level, Sprinkler - Automatic, Views
- Water
- MUD
- Pool
- None
- Horse amenities
- None
- Windows
- Blinds, Double Pane Windows, Screens
- Parking
- Attached, Door-Multi, Driveway, Garage, Garage Door Opener, Garage Faces Front
- Exterior
- Gutters Full
- Interior
- Breakfast Bar, Ceiling Fan(s), Ceiling-High, Tray Ceiling(s), Chandelier, Granite Counters, Quartz Counters, Double Vanity, Eat-in Kitchen, Entrance Foyer, In-Law Floorplan, Interior Steps, Kitchen Island, Multiple Dining Areas, Multiple Living Areas, Open Floorplan, Pantry, Primary Bedroom on Main, Recessed Lighting, Soaking Tub, Two Primary Closets, Walk-In Closet(s)
- Community
- Business Center, Clubhouse, Cluster Mailbox, Lake, Playground, Pool, Sidewalks, Underground Utilities, Trail(s)
- Fireplace
- Living Room, Wood Burning
- Foundation
- Slab
- Waterfront
- Lake Front
- Energy efficiency
- None
- Accessibility
- None
- Construction
- Brick Veneer, HardiPlank Type, Stone Veneer
- Patio & porch
- Covered, Front Porch, Rear Porch
Location

 Listings courtesy of Unlock MLS as distributed by MLS GRID.
Based on information submitted to the MLS GRID as of November 15, 2026 at 3:50 PM CT. All data is obtained from various sources and may not have been verified by broker or MLS GRID. Supplied Open House Information is subject to change without notice. All information should be independently reviewed and verified for accuracy. Properties may or may not be listed by the office/agent presenting the information.
IDX information is provided exclusively for consumers' personal, non-commercial use, and may not be used for any purpose other than to identify prospective properties consumers may be interested in purchasing. The data is deemed reliable but is not guaranteed by MLS GRID, and its use may be subject to an end user license agreement prescribed by the applicable MLS. Some IDX listings have been excluded from this website. Any use or search of this website other than by a consumer looking to purchase or lease real estate is prohibited. Terms of use