
For sale
$250,000
104 Bella Toscana Ave #2106
Lakeway, TX 78734
- 1 beds
- 2 baths
- 976 sq ft
- 0.08 acres
Listing courtesy of RE/MAX River City · (512) 336-9800 · MLS# 3064286 · Status: Active
About this home
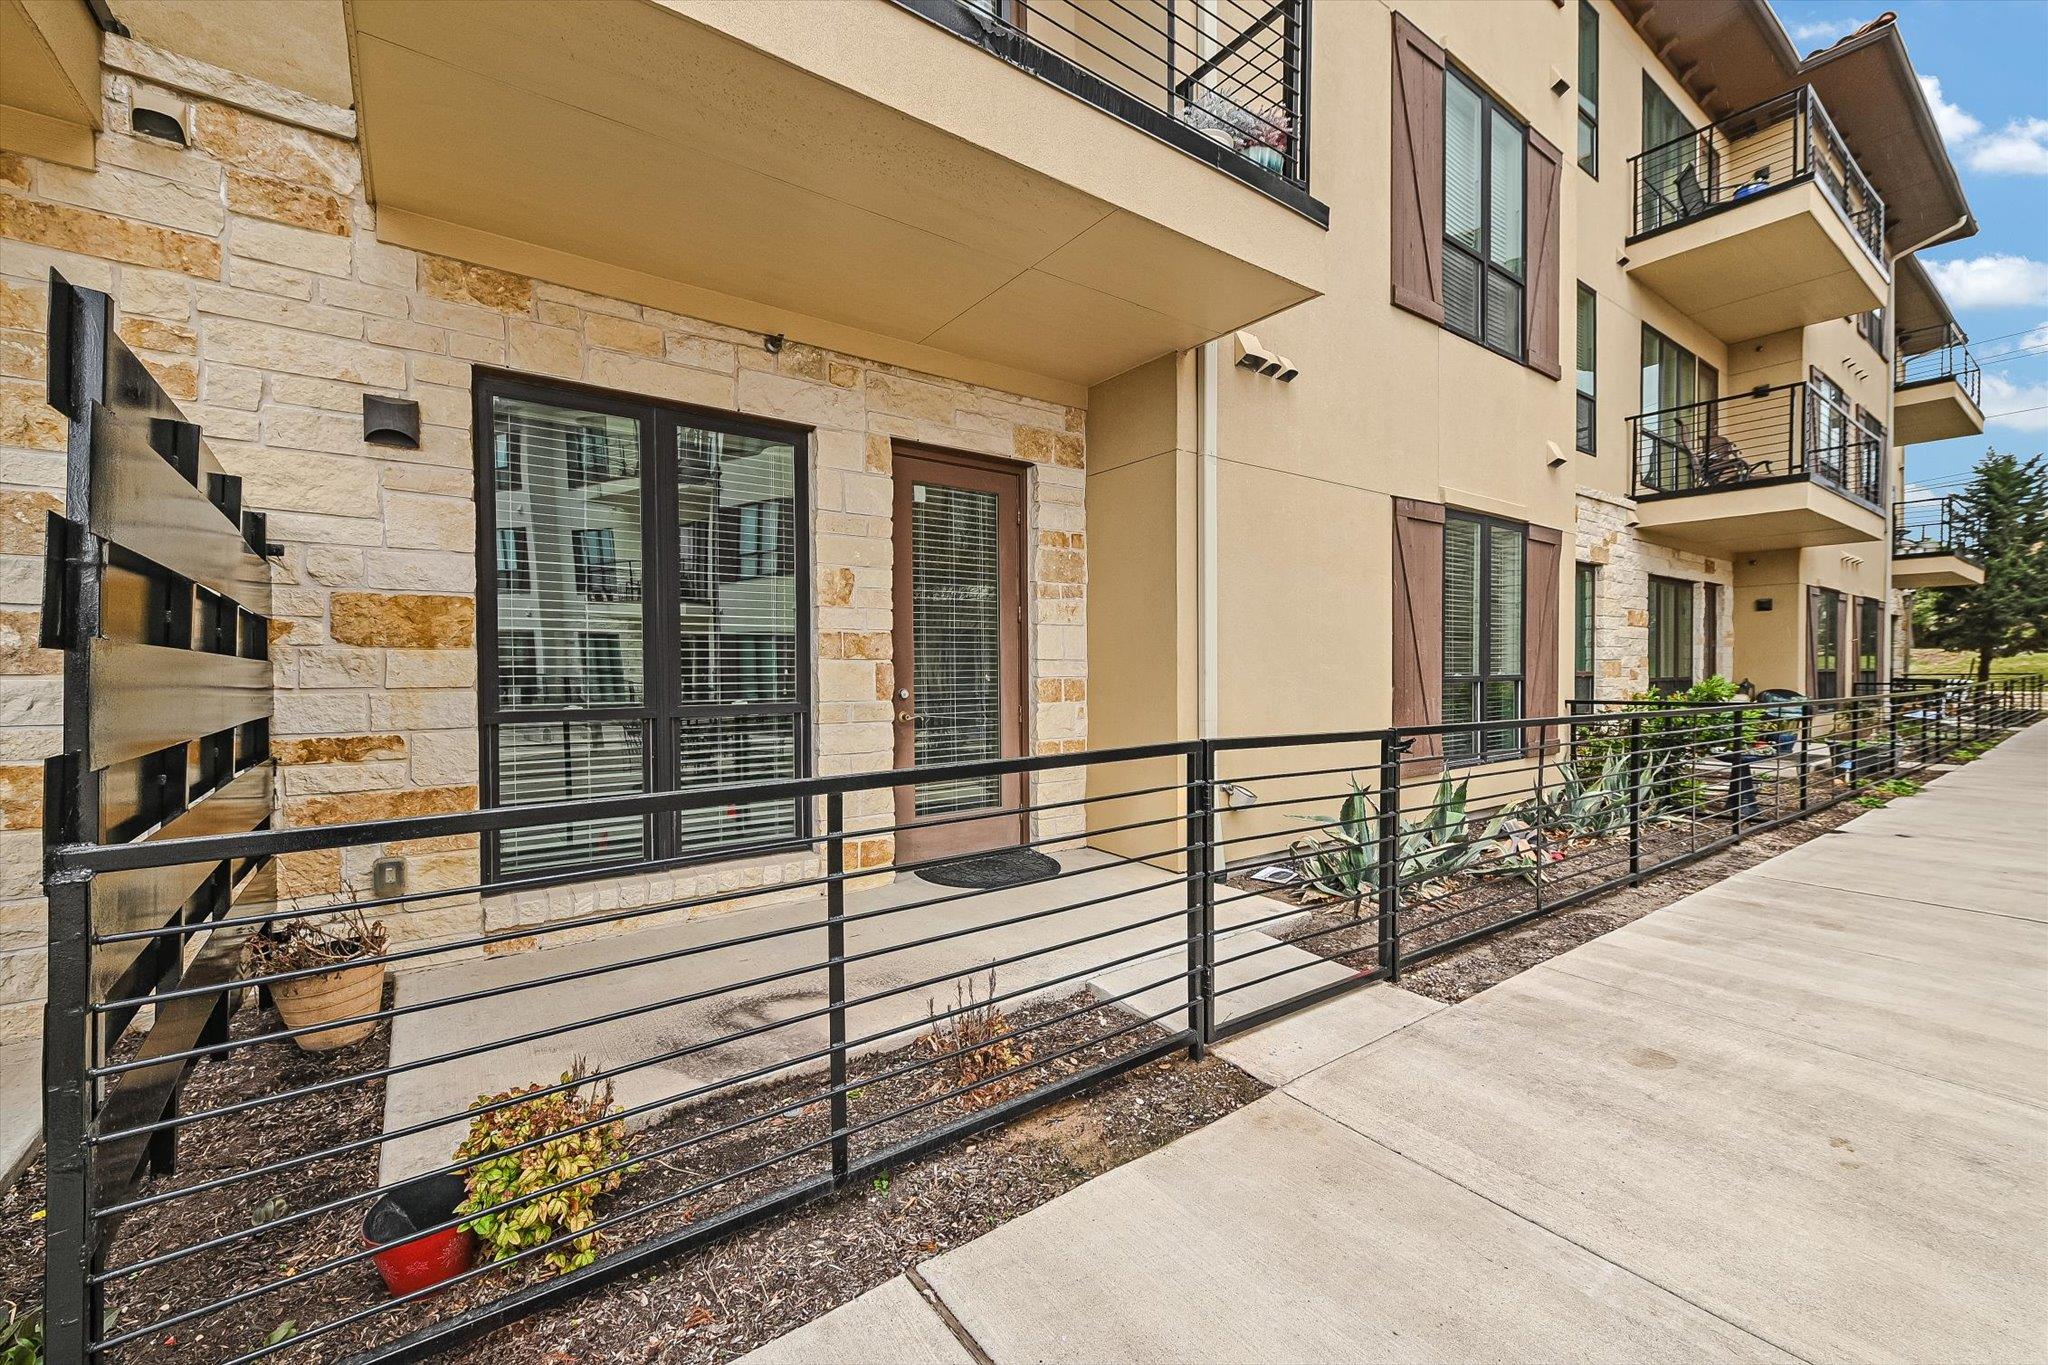
Absolutely gorgeous 1 story condo with a large primary bedroom plus a spacious office in the highly desired development of the Lofts of Tuscan Village Lakeway 55+ community. This is a ground floor unit that you can access right from the parking lot through the exterior patio. There is also a secure gated underground parking spot with an elevator. Wonderful open and bright floor plan with a large gourmet island kitchen. Granite counters and stainless gas appliances and a generous amount of storage space make this a true chefs dream. This unit has been nicely upgraded including tile floors everywhere and no carpet, fresh painting of the walls and the water heater and dishwasher have been replaced. The Main Bedroom has a high ceiling and tons of natural light. There is a nice sized closet, an oversized bathroom with two vanities and a walk-in shower with a built in shower seat. The home office has plenty of room for a desk and a sofa or extra bed. The patio off the living room is wonderful for morning coffee facing East so it's shady in the afternoon! The main Tuscan Village amenities rival most resorts and include a heated community pool, hot tub, fitness center, water aerobics, yoga studio, putting green, pickleball court, walking trails, weekly and monthly activities. Also the Loft buildings have a TV/Community room with lounge and a kitchenette. All this is conveniently located within minutes to the heart of Lakeway and Bee Caves for shopping, dining, golf, tennis, entertainment, medical services and more! The Lofts condos have a recent assessment of $6,000 which will be fully paid by the seller on or before closing. Plus an additional 2 Months HOA Dues paid on a buyers behalf at closing. Buyers are responsible to verify any and all information including but not limited to condition, size and financial status.
Description provided by the listing brokerage.
Facts
- Property type
- Residential · Condominium
- Year built
- 2018
- Lot size
- 0.08 acres
- Living area
- 976 sq ft
- Price per sq ft
- $256
- Bathrooms
- 1 full, 1 half
- Garage
- 1 spaces
- HOA
- $758 (monthly)
- Annual taxes
- $4,750
- County
- Travis
- Neighborhood
- Tuscan Village
- School district
- Lake Travis ISD
- Schools
- Lakeway · Hudson Bend · Lake Travis
Features
- Roof
- Tile
- View
- See Remarks
- Sewer
- MUD
- Levels
- One
- Cooling
- Central Air, Electric
- Fencing
- See Remarks, Wrought Iron
- Heating
- Forced Air, Propane
- Flooring
- Tile
- Utilities
- Cable Available, Cable Connected, Electricity Connected, High Speed Internet, Phone Available, Propane, Sewer Connected, Underground Utilities, Water Connected
- Appliances
- Built-In Gas Range, Dishwasher, Disposal, Microwave, Free-Standing Refrigerator, Stainless Steel Appliance(s), Washer/Dryer
- Lot
- Garden, Public Maintained Road
- Water
- MUD
- Pool
- None
- Horse amenities
- None
- Windows
- Double Pane Windows, Insulated Windows
- Parking
- Additional Parking, Assigned, Attached, Electric Gate, Gated, Private, Reserved, Secured, Underground
- Exterior
- No Exterior Steps
- Interior
- Breakfast Bar, Granite Counters, Double Vanity, Entrance Foyer, High Speed Internet, Kitchen Island, No Interior Steps, Open Floorplan, Pantry, Primary Bedroom on Main, Study/Home Office, Walk-In Closet(s)
- Community
- Airport/Runway, Clubhouse, Common Grounds, Conference/Meeting Room, Dog Park, Fitness Center, Game/Rec Rm, General Aircraft Airport, Golf, Kitchen Facilities, Lake, Library, Lock and Leave, Media Center/Movie Theatre, Park, Pet Amenities, Picnic Area, Planned Social Activities, Playground, Pool, Putting Green, Hot Tub, Sport Court(s)/Facility, Tennis Court(s), Underground Utilities, Trail(s)
- Foundation
- Slab
- Waterfront
- None
- Energy efficiency
- None
- Accessibility
- Accessible Doors, Accessible Elevator Installed, Accessible Hallway(s)
- Construction
- Masonry – All Sides, Stone, Stucco
- Patio & porch
- Front Porch, Patio
Location

 Listings courtesy of Unlock MLS as distributed by MLS GRID.
Based on information submitted to the MLS GRID as of November 15, 2026 at 3:24 PM CT. All data is obtained from various sources and may not have been verified by broker or MLS GRID. Supplied Open House Information is subject to change without notice. All information should be independently reviewed and verified for accuracy. Properties may or may not be listed by the office/agent presenting the information.
IDX information is provided exclusively for consumers' personal, non-commercial use, and may not be used for any purpose other than to identify prospective properties consumers may be interested in purchasing. The data is deemed reliable but is not guaranteed by MLS GRID, and its use may be subject to an end user license agreement prescribed by the applicable MLS. Some IDX listings have been excluded from this website. Any use or search of this website other than by a consumer looking to purchase or lease real estate is prohibited. Terms of use