
For sale
$724,990
2520 Carretera Dr
Leander, TX 78641
- 4 beds
- 3 baths
- 3,381 sq ft
- 0.17 acres
Listing courtesy of Real Broker, LLC · (855) 450-0442 · MLS# 3063804 · Status: Active
About this home
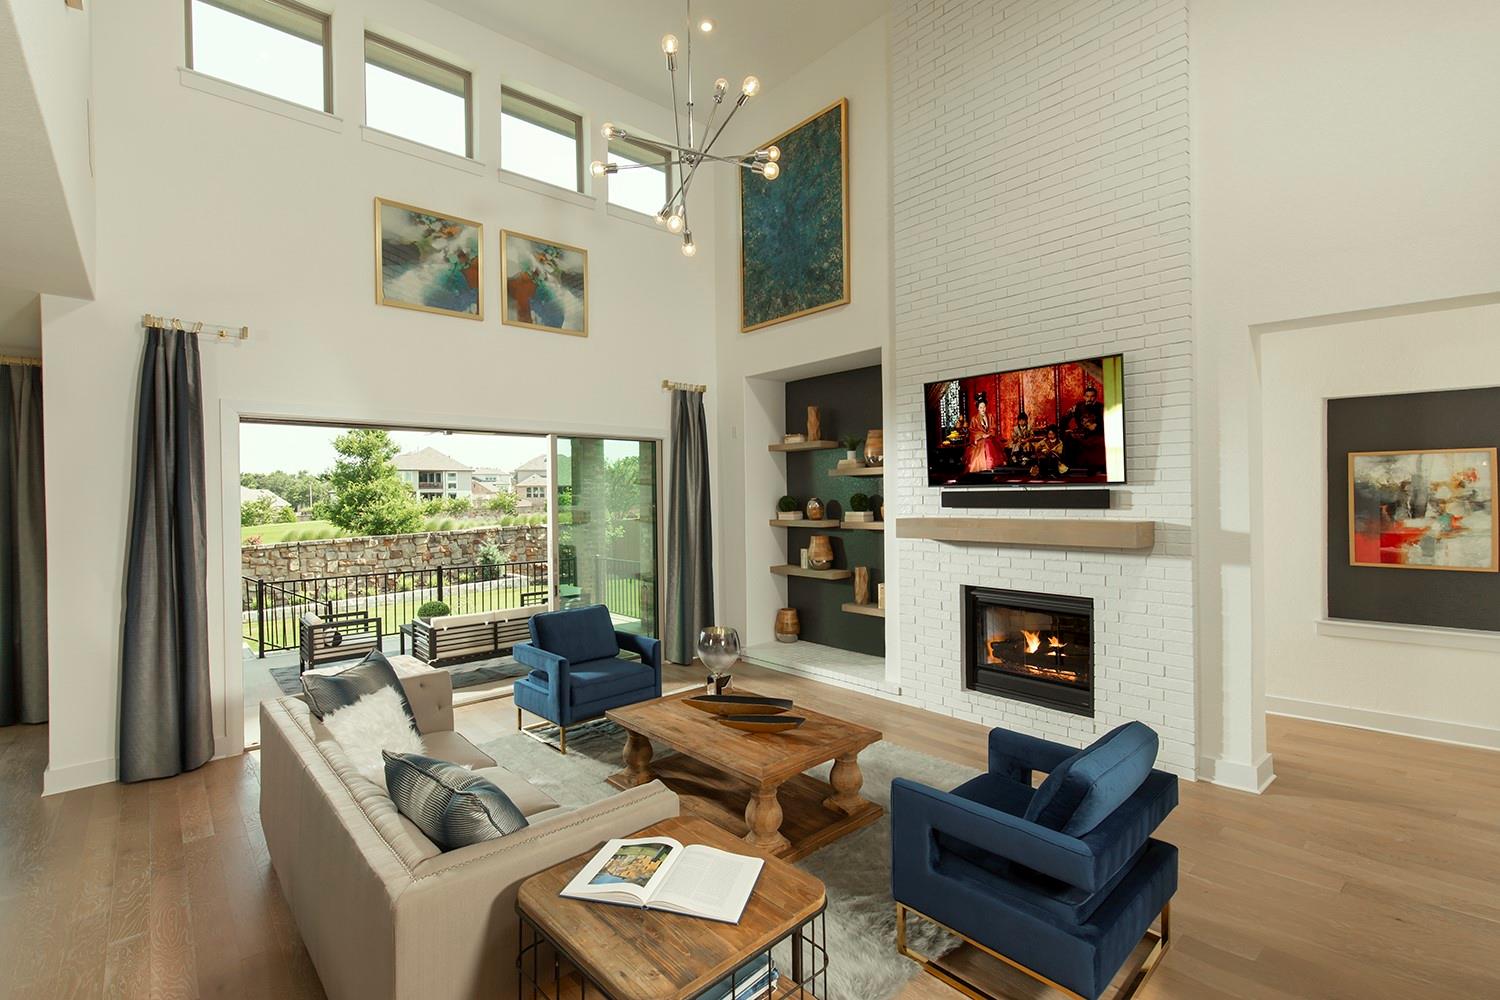
Step inside this beautifully designed former Coventry Model home where thoughtful upgrades and contemporary finishes create a perfect blend of style and function. From the moment you arrive, the dramatic front entry with its chandelier and curved wooden staircase sets the tone for the elegance within. The main living area features an impressive floor-to-ceiling brick fireplace with mantle as the centerpiece, paired with an open floor plan that seamlessly connects the living, dining, and kitchen spaces. Beautiful glass slider doors open to an oversized covered patio, ideal for outdoor gatherings. The chef-inspired kitchen boasts quartz countertops, upgraded cabinets, and designer lighting, making it both practical and stylish for everyday living and entertaining. Storage is abundant throughout, with custom built-ins strategically placed to maximize space. The primary suite is a true retreat, offering a custom closet with built-in storage and convenient private access to the utility room. The spa-like bath is highlighted by a barn door entry, walk-in shower, and a soaking tub with detailed tiling, creating a relaxing escape. Upstairs, a versatile game room with a sliding barn door and feature wall with pendant lighting offers additional living space for entertainment, study, or hobbies. Enjoy the many community amenities Palmera Ridge has to offer including pool, park/playground, and trails. Great location with easy access to 183 and convenient to numerous shopping, dining, and entertainments areas.
Description provided by the listing brokerage.
Facts
- Property type
- Residential · Single Family Residence
- Year built
- 2017
- Lot size
- 0.17 acres
- Living area
- 3,381 sq ft
- Price per sq ft
- $214
- Bathrooms
- 3 full, 0 half
- Garage
- 2 spaces
- HOA
- $50 (monthly)
- Annual taxes
- $17,632
- County
- Williamson
- Neighborhood
- Palmera Ridge
- School district
- Leander ISD
- Schools
- Tarvin · Knox Wiley · Glenn
Features
- Roof
- Composition, Metal
- View
- Neighborhood
- Sewer
- MUD, Public Sewer
- Levels
- Two
- Cooling
- Ceiling Fan(s), Central Air
- Fencing
- Back Yard, Stone, Wood
- Heating
- Central
- Flooring
- Carpet, Tile, Wood
- Utilities
- Electricity Connected, Natural Gas Connected, Phone Available, Sewer Connected, Water Connected
- Appliances
- Built-In Oven(s), Dishwasher, Disposal, Gas Cooktop, RNGHD, Refrigerator, Stainless Steel Appliance(s)
- Lot
- Back Yard, Curbs, Front Yard, Landscaped, Sprinkler - Automatic
- Water
- MUD, Public
- Pool
- None
- Horse amenities
- None
- Windows
- Double Pane Windows, Screens
- Parking
- Attached, Door-Single, Driveway, Garage Door Opener, Garage Faces Front, Inside Entrance, Kitchen Level
- Exterior
- Gutters Full
- Interior
- Breakfast Bar, Built-in Features, Ceiling Fan(s), Coffered Ceiling(s), Ceiling-High, Chandelier, Quartz Counters, Double Vanity, Entrance Foyer, Interior Steps, Kitchen Island, Multiple Dining Areas, Multiple Living Areas, Open Floorplan, Pantry, Primary Bedroom on Main, Recessed Lighting, Soaking Tub, Walk-In Closet(s)
- Community
- Clubhouse, Cluster Mailbox, Curbs, Park, Pool, Sidewalks, Trail(s)
- Fireplace
- Family Room
- Foundation
- Slab
- Waterfront
- None
- Energy efficiency
- Other/See Remarks
- Accessibility
- None
- Construction
- Masonry – All Sides
- Patio & porch
- Covered, Patio
Location

 Listings courtesy of Unlock MLS as distributed by MLS GRID.
Based on information submitted to the MLS GRID as of November 15, 2026 at 4:10 PM CT. All data is obtained from various sources and may not have been verified by broker or MLS GRID. Supplied Open House Information is subject to change without notice. All information should be independently reviewed and verified for accuracy. Properties may or may not be listed by the office/agent presenting the information.
IDX information is provided exclusively for consumers' personal, non-commercial use, and may not be used for any purpose other than to identify prospective properties consumers may be interested in purchasing. The data is deemed reliable but is not guaranteed by MLS GRID, and its use may be subject to an end user license agreement prescribed by the applicable MLS. Some IDX listings have been excluded from this website. Any use or search of this website other than by a consumer looking to purchase or lease real estate is prohibited. Terms of use