
For sale
$1,275,000
10025 Dianella Ln
Austin, TX 78759
- 4 beds
- 5 baths
- 3,610 sq ft
- 0.2 acres
Listing courtesy of Trinity Texas Realty INC · (512) 740-2262 · MLS# 3062953 · Status: Active
About this home
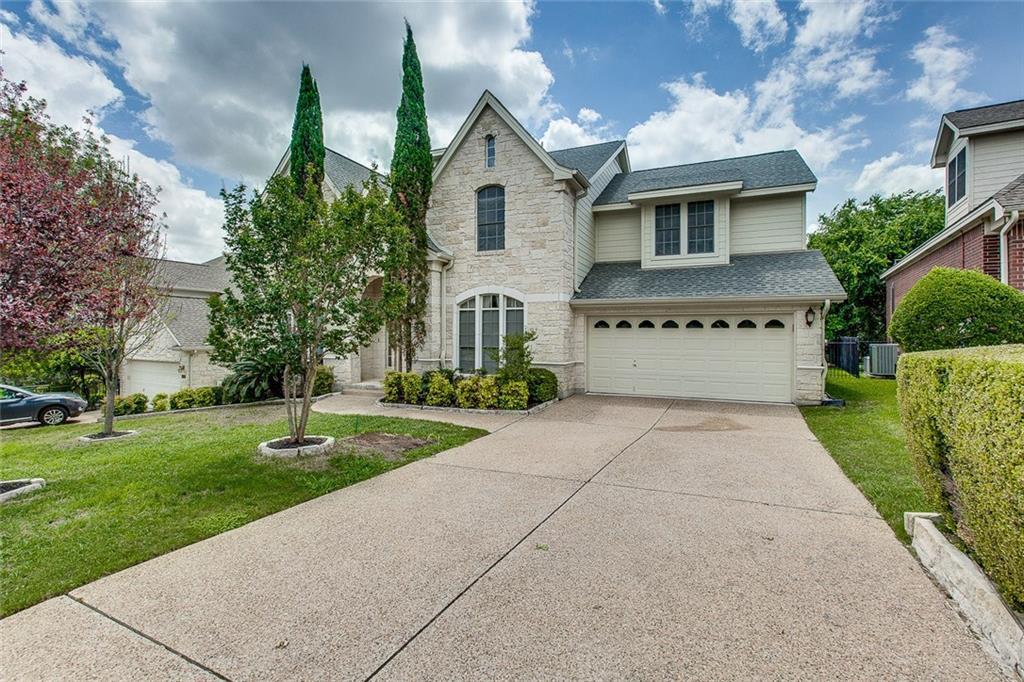
BACK ON MARKET WITH A FRESH LOOK AND NEW PAINT!Located in the highly desirable Great Hills community, this beautifully updated home offers an exceptional blend of elegance, comfort, and functionality. Featuring 4 spacious bedrooms, 5 full bathrooms, soaring ceilings, tile flooring, this home is thoughtfully designed for both everyday living and entertaining. The versatile floor plan includes two living areas, a formal dining room, game room, office/study, and dual primary suites for added flexibility. The gourmet kitchen is equipped with stainless steel appliances, custom cabinetry, a center island, downdraft exhaust, and opens seamlessly to the main living spaces. Additional interior highlights include crown molding, recessed lighting, walk-in closets, wired surround sound, and a cozy fireplace. Step outside to a peaceful backyard retreat featuring a spacious deck, ideal for relaxing evenings or gatherings. The home also includes a modified tangent 3-car garage with an additional exit door for enhanced convenience. The approximate square footage is 3,610 sq ft (3,448 + 162). Per the 2010 permitted update (Building Permit #2010-059379 BP), approximately 162 sq ft was added and the home was expanded from 4 to 5 full bathrooms.
Description provided by the listing brokerage.
Facts
- Property type
- Residential · Single Family Residence
- Year built
- 1999
- Lot size
- 0.2 acres
- Living area
- 3,610 sq ft
- Price per sq ft
- $353
- Bathrooms
- 5 full, 0 half
- Garage
- 3 spaces
- HOA
- $150 (annually)
- Annual taxes
- $20,028
- County
- Travis
- Neighborhood
- Great Hills Sec 29
- School district
- Round Rock ISD
- Schools
- Laurel Mountain · Canyon Vista · Westwood
Features
- Roof
- Composition
- View
- Trees/Woods
- Sewer
- Public Sewer
- Levels
- Two
- Cooling
- Central Air
- Fencing
- Fenced, Wrought Iron
- Heating
- Central
- Flooring
- Carpet, Tile
- Utilities
- Electricity Available, Natural Gas Available, Underground Utilities
- Appliances
- Built-In Oven(s), Gas Cooktop, Dishwasher, Exhaust Fan, Microwave, Stainless Steel Appliance(s), Tankless Water Heater, Water Heater
- Lot
- Greenbelt, Sprinkler - Automatic, Sprinkler - Rain Sensor, Trees-Medium (20 Ft - 40 Ft)
- Water
- Public
- Pool
- None
- Horse amenities
- None
- Windows
- Window Treatments
- Parking
- Attached, Garage, Garage Door Opener, Garage Faces Front
- Exterior
- Private Yard
- Interior
- Two Primary Suties, Breakfast Bar, Built-in Features, Ceiling Fan(s), Ceiling-High, Stone Counters, Crown Molding, Double Vanity, Interior Steps, Kitchen Island, Open Floorplan, Pantry, Primary Bedroom on Main, Recessed Lighting, Walk-In Closet(s), Wired for Sound
- Community
- Cluster Mailbox
- Fireplace
- Living Room
- Foundation
- Slab
- Waterfront
- None
- Energy efficiency
- None
- Accessibility
- None
- Construction
- Masonry – All Sides
- Patio & porch
- Deck, Patio
Location

 Listings courtesy of Unlock MLS as distributed by MLS GRID.
Based on information submitted to the MLS GRID as of November 15, 2026 at 4:14 PM CT. All data is obtained from various sources and may not have been verified by broker or MLS GRID. Supplied Open House Information is subject to change without notice. All information should be independently reviewed and verified for accuracy. Properties may or may not be listed by the office/agent presenting the information.
IDX information is provided exclusively for consumers' personal, non-commercial use, and may not be used for any purpose other than to identify prospective properties consumers may be interested in purchasing. The data is deemed reliable but is not guaranteed by MLS GRID, and its use may be subject to an end user license agreement prescribed by the applicable MLS. Some IDX listings have been excluded from this website. Any use or search of this website other than by a consumer looking to purchase or lease real estate is prohibited. Terms of use