
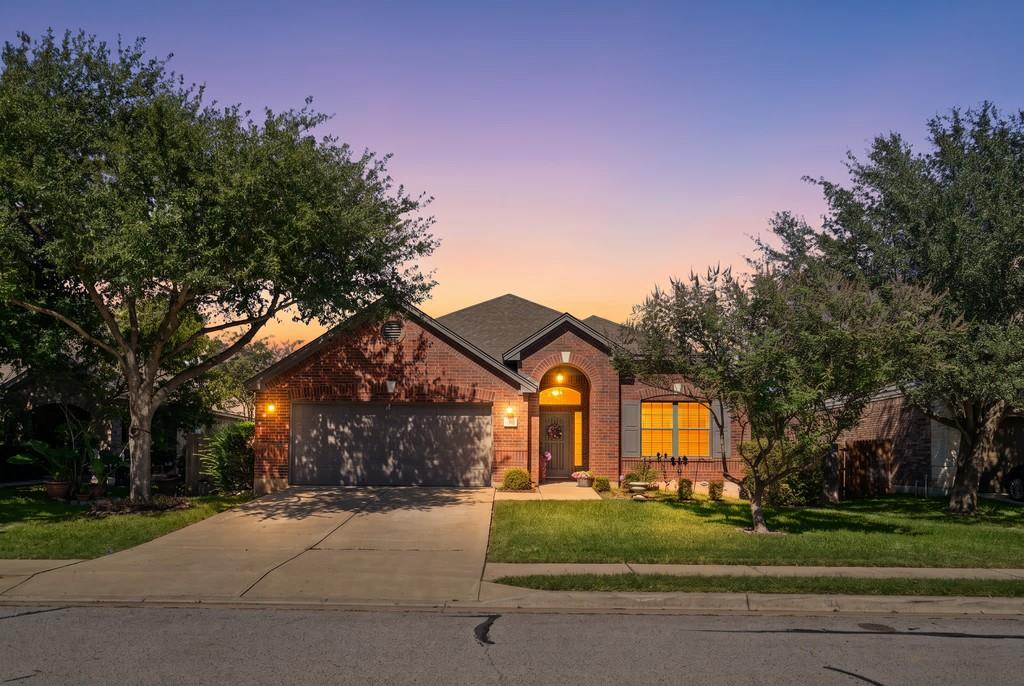
For sale
$335,000
2005 Woodway Dr
Leander, TX 78641
- 3 beds
- 2 baths
- 1,755 sq ft
- 0.16 acres
Listing courtesy of Keller Williams Advantage · (254) 751-7900 · MLS# 3059984 · Status: Active
About this home
Welcome home to this classic 1-story brick home nestled among beautiful, mature trees. This 3-bedrooms, 2 bath home has an inviting open floor concept. The Kitchen is a great space for preparing your favorite meal. You will love the large kitchen island which offers ample seating for sitting. The backyard offers a nice private feel with plenty of shade trees and bushes, a beautiful pergola covered patio. This home has been well maintained and updated by the current owners which included, removing carpet and adding luxury vinyl plank in main areas, ceramic tile in the kitchen and bathrooms, fresh paint inside and outside of home, roof replaced 2 years ago with quality high-grade composition shingles, HVAC system replaced 2 years ago, new garage door opener installed, keyless lock entry, doorbell camera, security cameras front and back of house, and sensor lights on all four corners of the home. This home is in a great location. Close to transit metro rail and bus system, restaurant's, HEB, Hospital, Toll Road for easy commute, LISD schools. This home is perfect for any walk of life with much to offer in convenience of location and proximity.
Description provided by the listing brokerage.
Facts
- Property type
- Residential · Single Family Residence
- Year built
- 2008
- Lot size
- 0.16 acres
- Living area
- 1,755 sq ft
- Price per sq ft
- $191
- Bathrooms
- 2 full, 0 half
- Garage
- 2 spaces
- HOA
- $528 (annually)
- Annual taxes
- $6,410
- County
- Williamson
- Neighborhood
- Westwood Sec 05
- School district
- Leander ISD
- Schools
- Bagdad · Leander Middle · Rouse
Features
- Roof
- Composition
- View
- None
- Sewer
- Public Sewer
- Levels
- One
- Cooling
- Central Air
- Fencing
- Fenced, Wood
- Heating
- Central
- Flooring
- Carpet, Laminate, Tile
- Utilities
- Electricity Available, Natural Gas Available, Underground Utilities
- Appliances
- Dishwasher, Disposal, Free-Standing Range
- Lot
- Trees-Small (Under 20 Ft)
- Water
- Public
- Pool
- None
- Horse amenities
- None
- Windows
- Blinds, Screens
- Parking
- Attached
- Exterior
- None
- Interior
- Breakfast Bar, Ceiling Fan(s), Double Vanity, Entrance Foyer, Open Floorplan, Primary Bedroom on Main
- Community
- Pool, Sidewalks
- Foundation
- Slab
- Waterfront
- None
- Energy efficiency
- Other/See Remarks
- Accessibility
- None
- Construction
- Masonry – Partial
- Patio & porch
- Covered, Patio
Location

 Listings courtesy of Unlock MLS as distributed by MLS GRID.
Based on information submitted to the MLS GRID as of November 15, 2026 at 4:05 PM CT. All data is obtained from various sources and may not have been verified by broker or MLS GRID. Supplied Open House Information is subject to change without notice. All information should be independently reviewed and verified for accuracy. Properties may or may not be listed by the office/agent presenting the information.
IDX information is provided exclusively for consumers' personal, non-commercial use, and may not be used for any purpose other than to identify prospective properties consumers may be interested in purchasing. The data is deemed reliable but is not guaranteed by MLS GRID, and its use may be subject to an end user license agreement prescribed by the applicable MLS. Some IDX listings have been excluded from this website. Any use or search of this website other than by a consumer looking to purchase or lease real estate is prohibited. Terms of use