
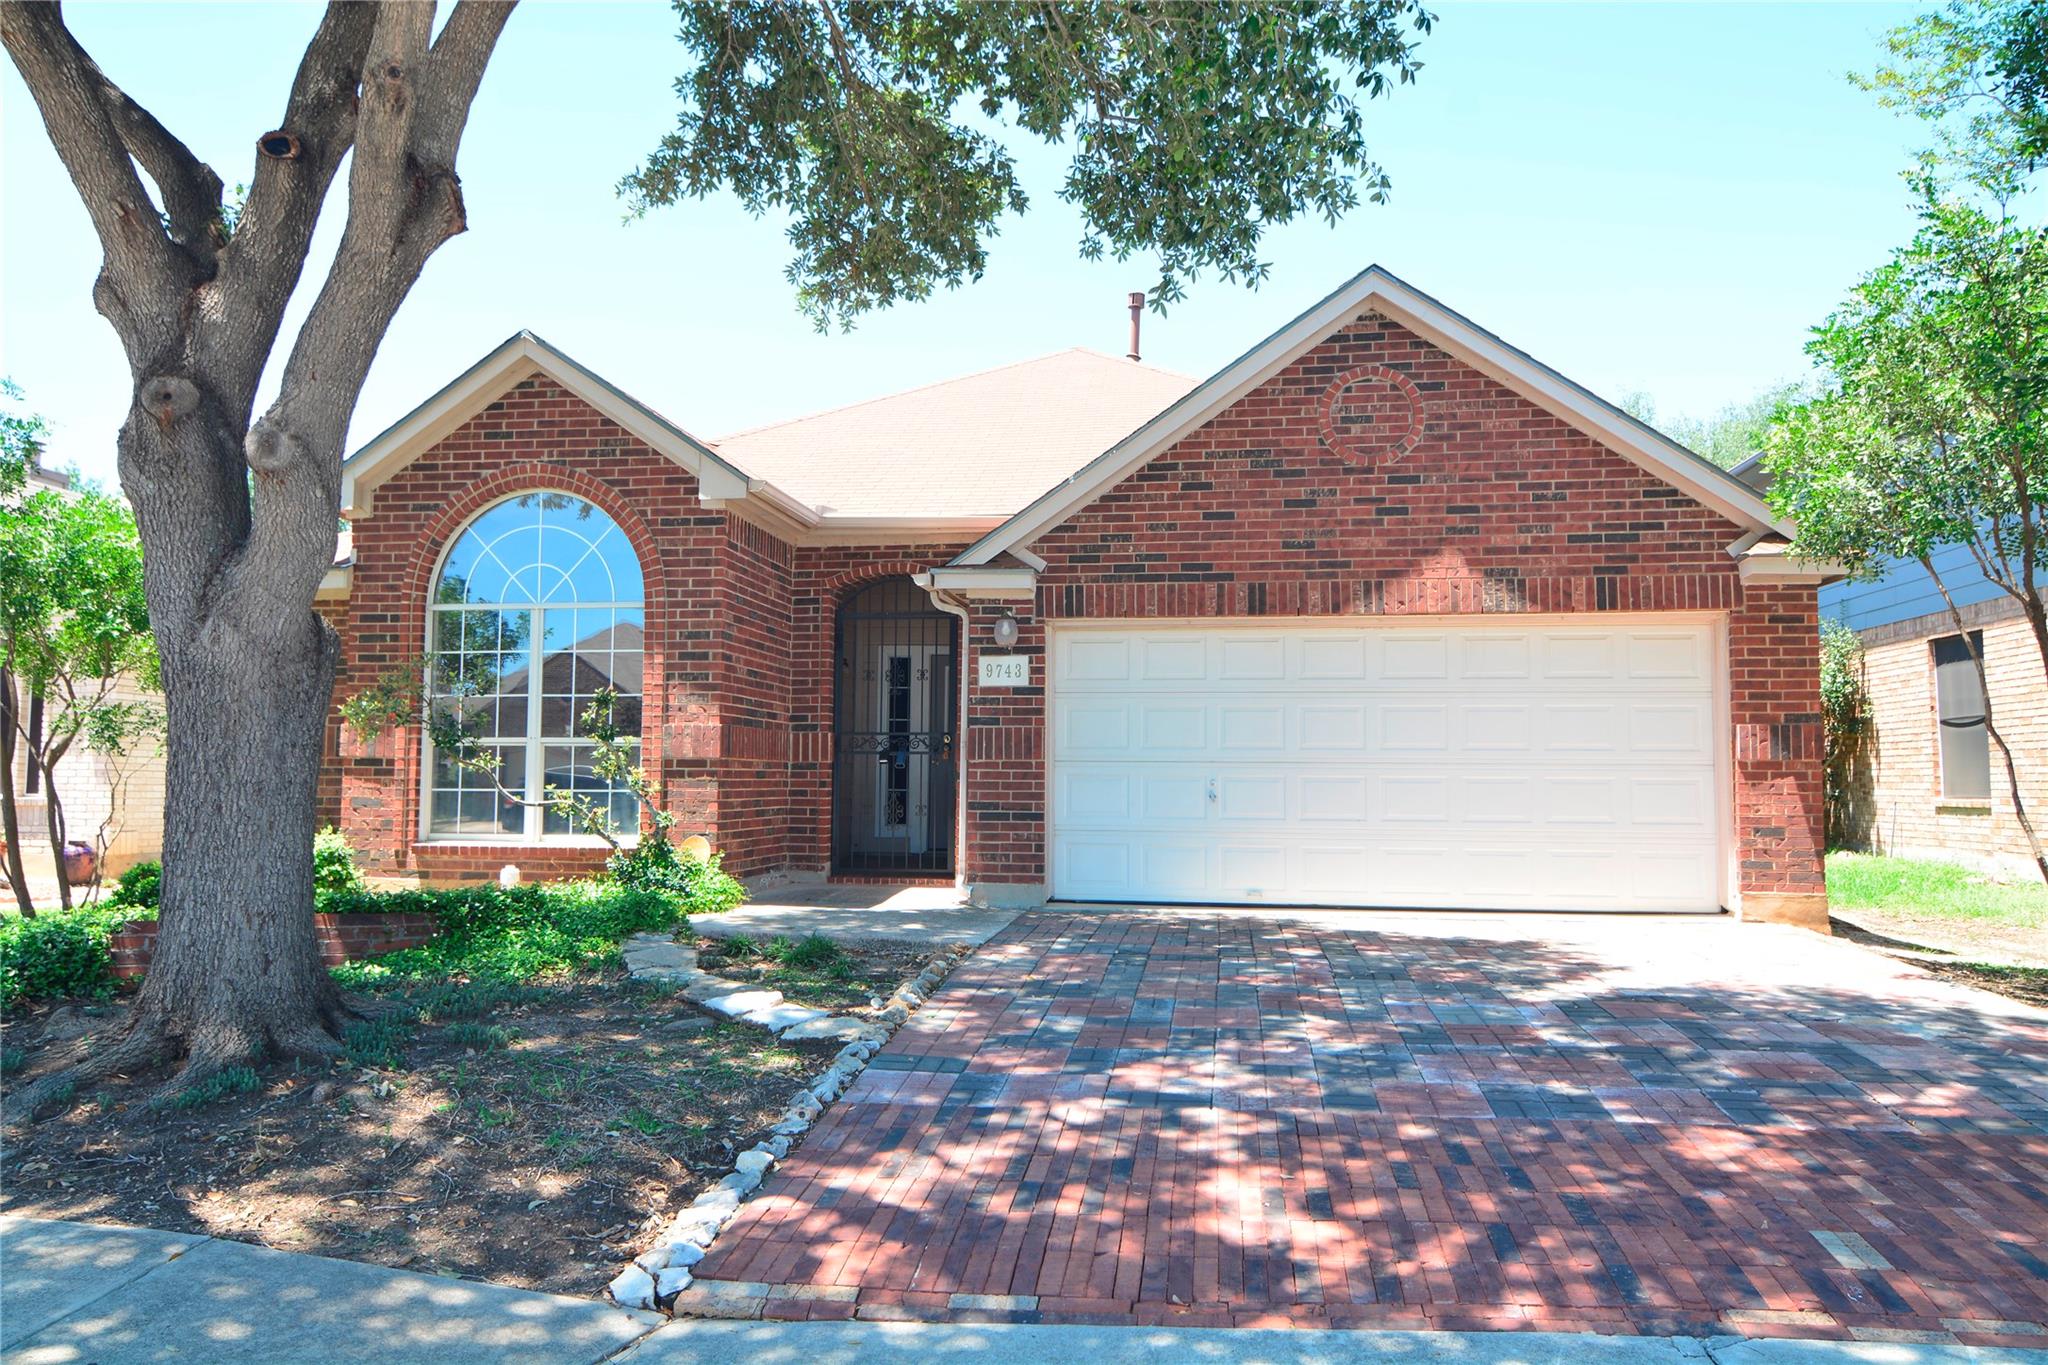
For sale
$249,000
9743 Copperway None
Converse, TX 78109
- 3 beds
- 2 baths
- 1,549 sq ft
- 0.14 acres
Listing courtesy of William Awty · (512) 903-0952 · MLS# 3052520 · Status: Active
About this home
This beautiful 3 bedroom 2 bath home offers an opportunity to own a unique open concept residence. As you approach the front door you are immediately met by a privacy gate that protects you and your family from any unwanted visitors. From there as you pass through the stylish front door entering into a home of vivid color and style. This unique assembly with recessed lighting, laminate flooring and beautifully accented walls creates a combination of colors that will certainly impress. An open space living and kitchen area with new appliances creates a feel of togetherness. On cold winter nights the gas fireplace provides additional warmth and comfort. As you make your way through the living area and exit onto the back patio you are awestruck by the beautiful pool that invites you in. In the evening flip a couple light switches and enjoy the ambiance of an evening swim. Your friends will be impressed. The homeowner has spared no expense with new bathroom faucets, toilets and under counter valves and tubing. For families with small children an elementary school is within walking distance. Schedule a personal showing today.
Description provided by the listing brokerage.
Facts
- Property type
- Residential · Single Family Residence
- Year built
- 1996
- Lot size
- 0.14 acres
- Living area
- 1,549 sq ft
- Price per sq ft
- $161
- Bathrooms
- 2 full, 0 half
- Garage
- 2 spaces
- Annual taxes
- $5,723
- County
- Bexar
- Neighborhood
- Copperfield Unit 1
- School district
- Judson Isd
- Schools
- Converse · Judson Middle · Judson
Features
- Roof
- Shingle
- View
- None
- Sewer
- Public Sewer
- Levels
- One
- Cooling
- Central Air, Electric
- Fencing
- Back Yard
- Heating
- Fireplace(s), Forced Air, Hot Water
- Flooring
- Carpet, Laminate
- Utilities
- Electricity Connected, Natural Gas Connected, Phone Available, Sewer Connected
- Appliances
- Dishwasher, Electric Range, Water Heater
- Lot
- Level, Trees-Medium (20 Ft - 40 Ft)
- Water
- Public
- Pool
- Gunite, In Ground, Outdoor Pool
- Horse amenities
- None
- Windows
- Double Pane Windows
- Parking
- Garage, Garage Faces Front, Paver Block
- Exterior
- Private Yard
- Interior
- See Remarks, Open Floorplan, Primary Bedroom on Main, Recessed Lighting, Two Primary Closets, Walk-In Closet(s)
- Community
- None
- Fireplace
- Family Room, Gas
- Foundation
- Slab
- Waterfront
- None
- Energy efficiency
- None
- Accessibility
- None
- Construction
- Brick, Glass, Cement Siding
- Patio & porch
- Patio
Location

 Listings courtesy of Unlock MLS as distributed by MLS GRID.
Based on information submitted to the MLS GRID as of November 15, 2026 at 3:57 PM CT. All data is obtained from various sources and may not have been verified by broker or MLS GRID. Supplied Open House Information is subject to change without notice. All information should be independently reviewed and verified for accuracy. Properties may or may not be listed by the office/agent presenting the information.
IDX information is provided exclusively for consumers' personal, non-commercial use, and may not be used for any purpose other than to identify prospective properties consumers may be interested in purchasing. The data is deemed reliable but is not guaranteed by MLS GRID, and its use may be subject to an end user license agreement prescribed by the applicable MLS. Some IDX listings have been excluded from this website. Any use or search of this website other than by a consumer looking to purchase or lease real estate is prohibited. Terms of use