
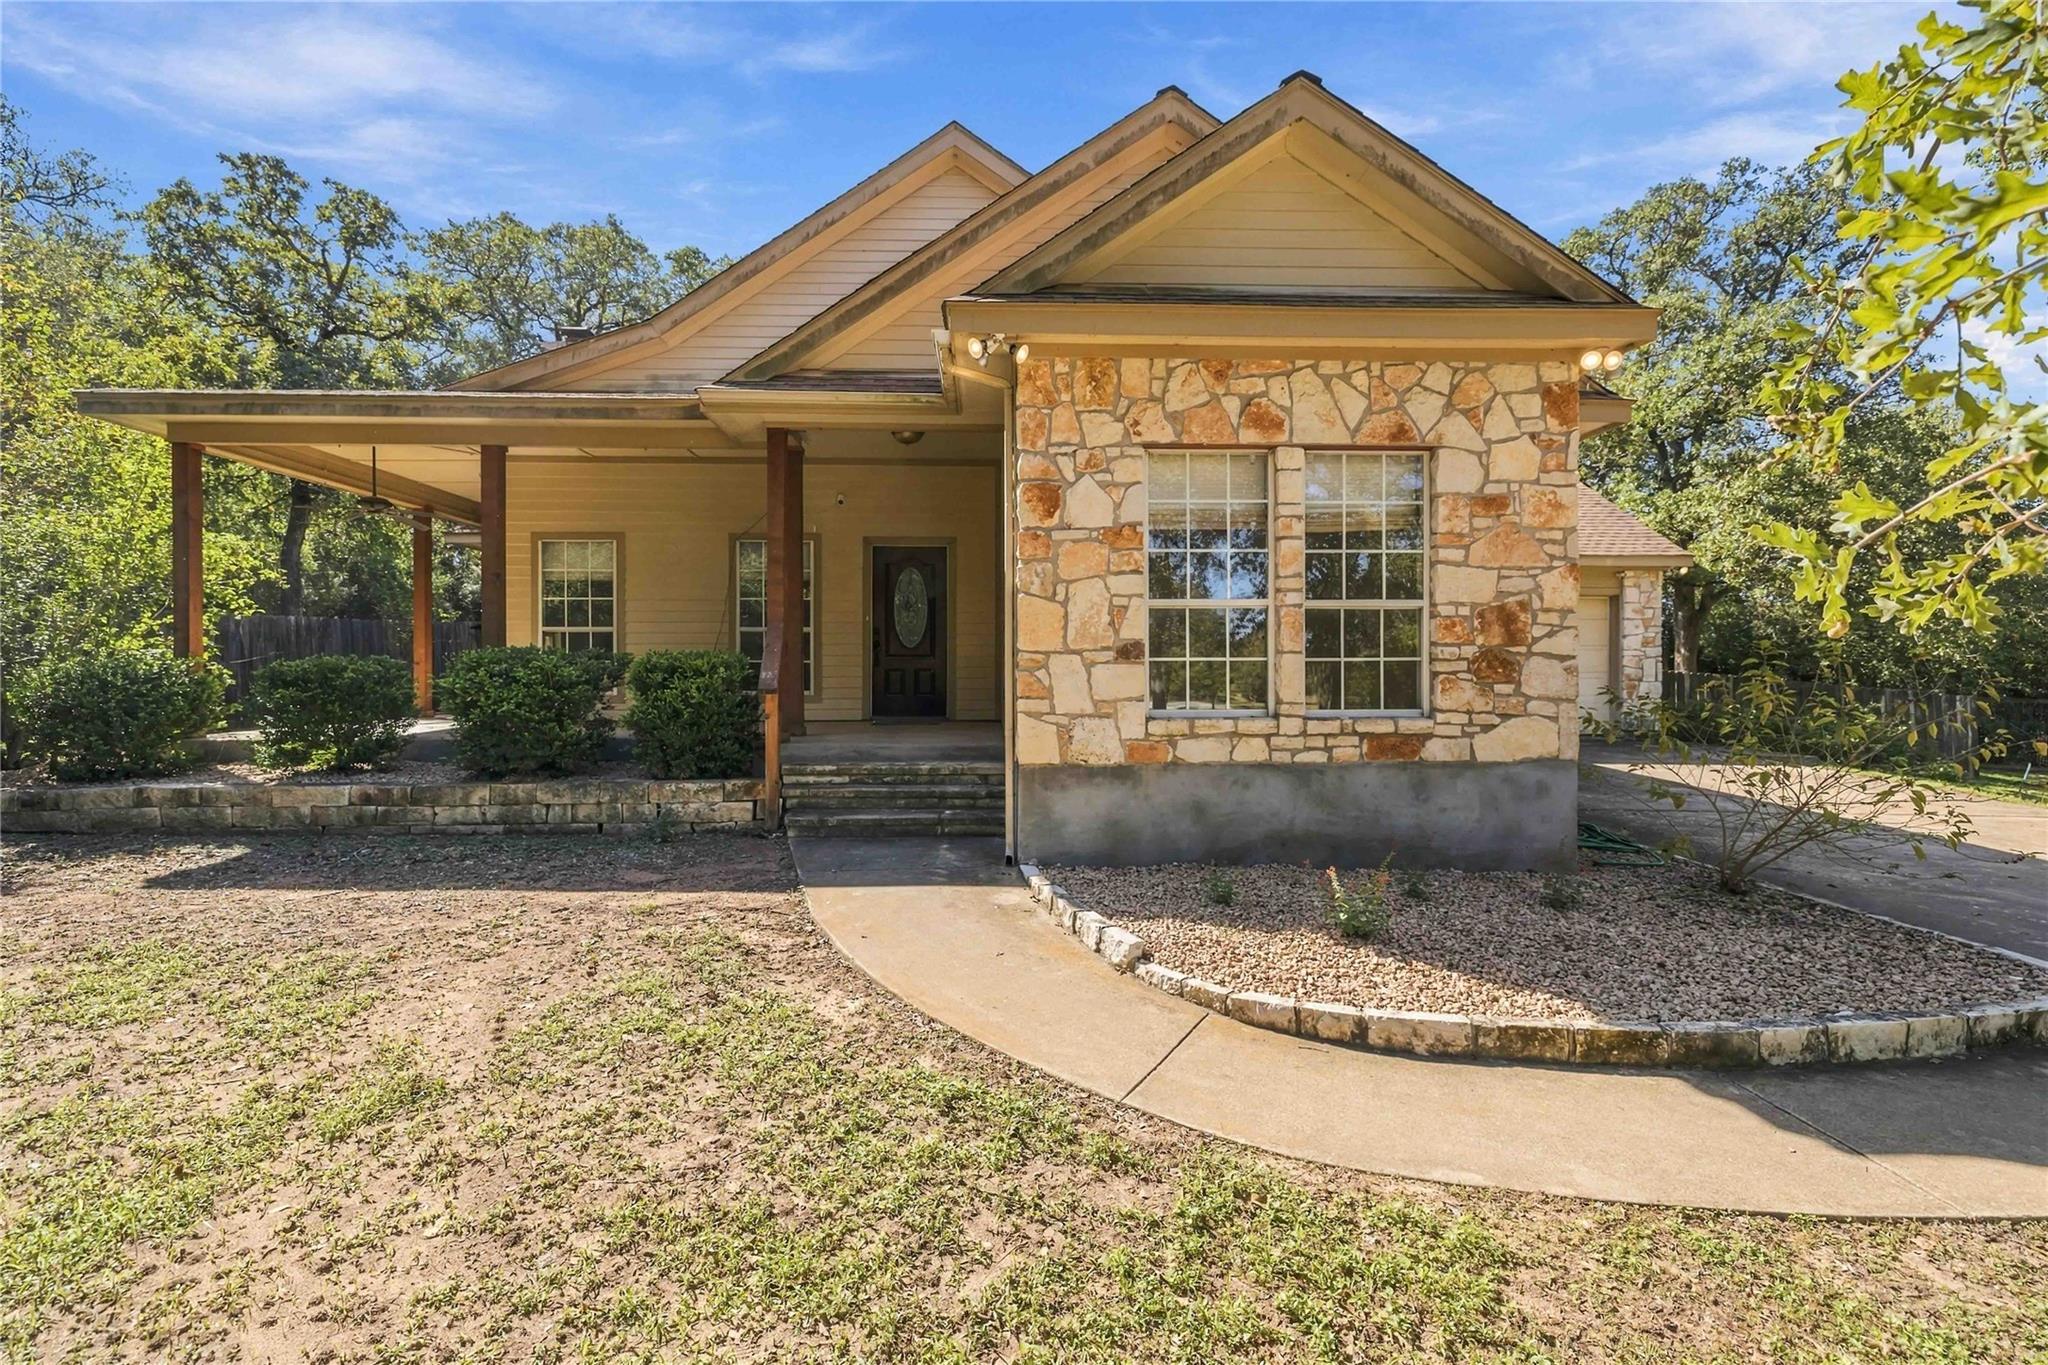
For sale
$375,000
1109 Vernon St
Lexington, TX 78947
- 3 beds
- 2 baths
- 1,774 sq ft
- 0.74 acres
Listing courtesy of Serhant Texas, LLC · (281) 768-8265 · MLS# 3051020 · Status: Active
About this home
Tucked away on a quiet, private lot in Lexington, this 3-bedroom, 2-bath home gives you space and peace while keeping you within reach of the city. Austin is about an hour west and Houston is a little over two hours east, so you can work in either one and still come home to the country. Inside, the open floor plan keeps the living area and kitchen connected. There’s a breakfast area for everyday meals and a formal dining room for holidays and bigger gatherings. The laundry room is large, with room to fold, sort and store. The backyard is built for cooking and company. A covered BBQ cabana with two smokers sits at the center of it, with plenty of room to gather around. It fits right in, since this is the town that’s home to Snow’s BBQ. There’s also a large air-conditioned outbuilding that would work well as an art studio, home gym, workshop or office. The home is zoned to highly rated Lexington ISD, and the property tax rate is low compared with Austin and Houston. You get a small-town pace, solid schools, and two major cities within reach, with the bonus of having cows as next-door neighbors. Zochnet Fiber internet.
Description provided by the listing brokerage.
Facts
- Property type
- Residential · Single Family Residence
- Year built
- 2001
- Lot size
- 0.74 acres
- Living area
- 1,774 sq ft
- Price per sq ft
- $211
- Bathrooms
- 2 full, 0 half
- Garage
- 2 spaces
- Annual taxes
- $3,225
- County
- Lee
- Neighborhood
- Bradwood
- School district
- Lexington ISD
- Schools
- Lexington · Lexington · Lexington
Features
- Roof
- Composition
- View
- Neighborhood, Trees/Woods
- Sewer
- Septic Tank
- Levels
- One
- Cooling
- Central Air
- Fencing
- Fenced, Privacy
- Heating
- Central
- Flooring
- Tile, Wood
- Utilities
- Above Ground, Electricity Available, High Speed Internet, Propane
- Appliances
- Convection Oven, Dishwasher, Microwave, Electric Water Heater
- Lot
- Cul-De-Sac, Trees-Large (Over 40 Ft), Trees-Medium (20 Ft - 40 Ft)
- Water
- Public
- Pool
- None
- Horse amenities
- None
- Windows
- Blinds, Drapes, Screens
- Parking
- None
- Exterior
- Barbecue, Exterior Steps, Gutters Full, Outdoor Grill, Private Entrance, Private Yard
- Interior
- Bookcases, Built-in Features, Ceiling Fan(s), Ceiling-High, Tray Ceiling(s), Granite Counters, Stone Counters, Tile Counters, Crown Molding, Double Vanity, Eat-in Kitchen, Kitchen Island, Multiple Dining Areas, Open Floorplan, Primary Bedroom on Main, Recessed Lighting, Soaking Tub, Walk-In Closet(s)
- Community
- None
- Fireplace
- Family Room, Gas Log
- Foundation
- Slab
- Waterfront
- None
- Energy efficiency
- None
- Accessibility
- Accessible Doors, See Remarks
- Construction
- Masonry – Partial, HardiPlank Type
- Patio & porch
- Covered, Front Porch, Porch, Rear Porch
Location

 Listings courtesy of Unlock MLS as distributed by MLS GRID.
Based on information submitted to the MLS GRID as of November 15, 2026 at 3:14 PM CT. All data is obtained from various sources and may not have been verified by broker or MLS GRID. Supplied Open House Information is subject to change without notice. All information should be independently reviewed and verified for accuracy. Properties may or may not be listed by the office/agent presenting the information.
IDX information is provided exclusively for consumers' personal, non-commercial use, and may not be used for any purpose other than to identify prospective properties consumers may be interested in purchasing. The data is deemed reliable but is not guaranteed by MLS GRID, and its use may be subject to an end user license agreement prescribed by the applicable MLS. Some IDX listings have been excluded from this website. Any use or search of this website other than by a consumer looking to purchase or lease real estate is prohibited. Terms of use