
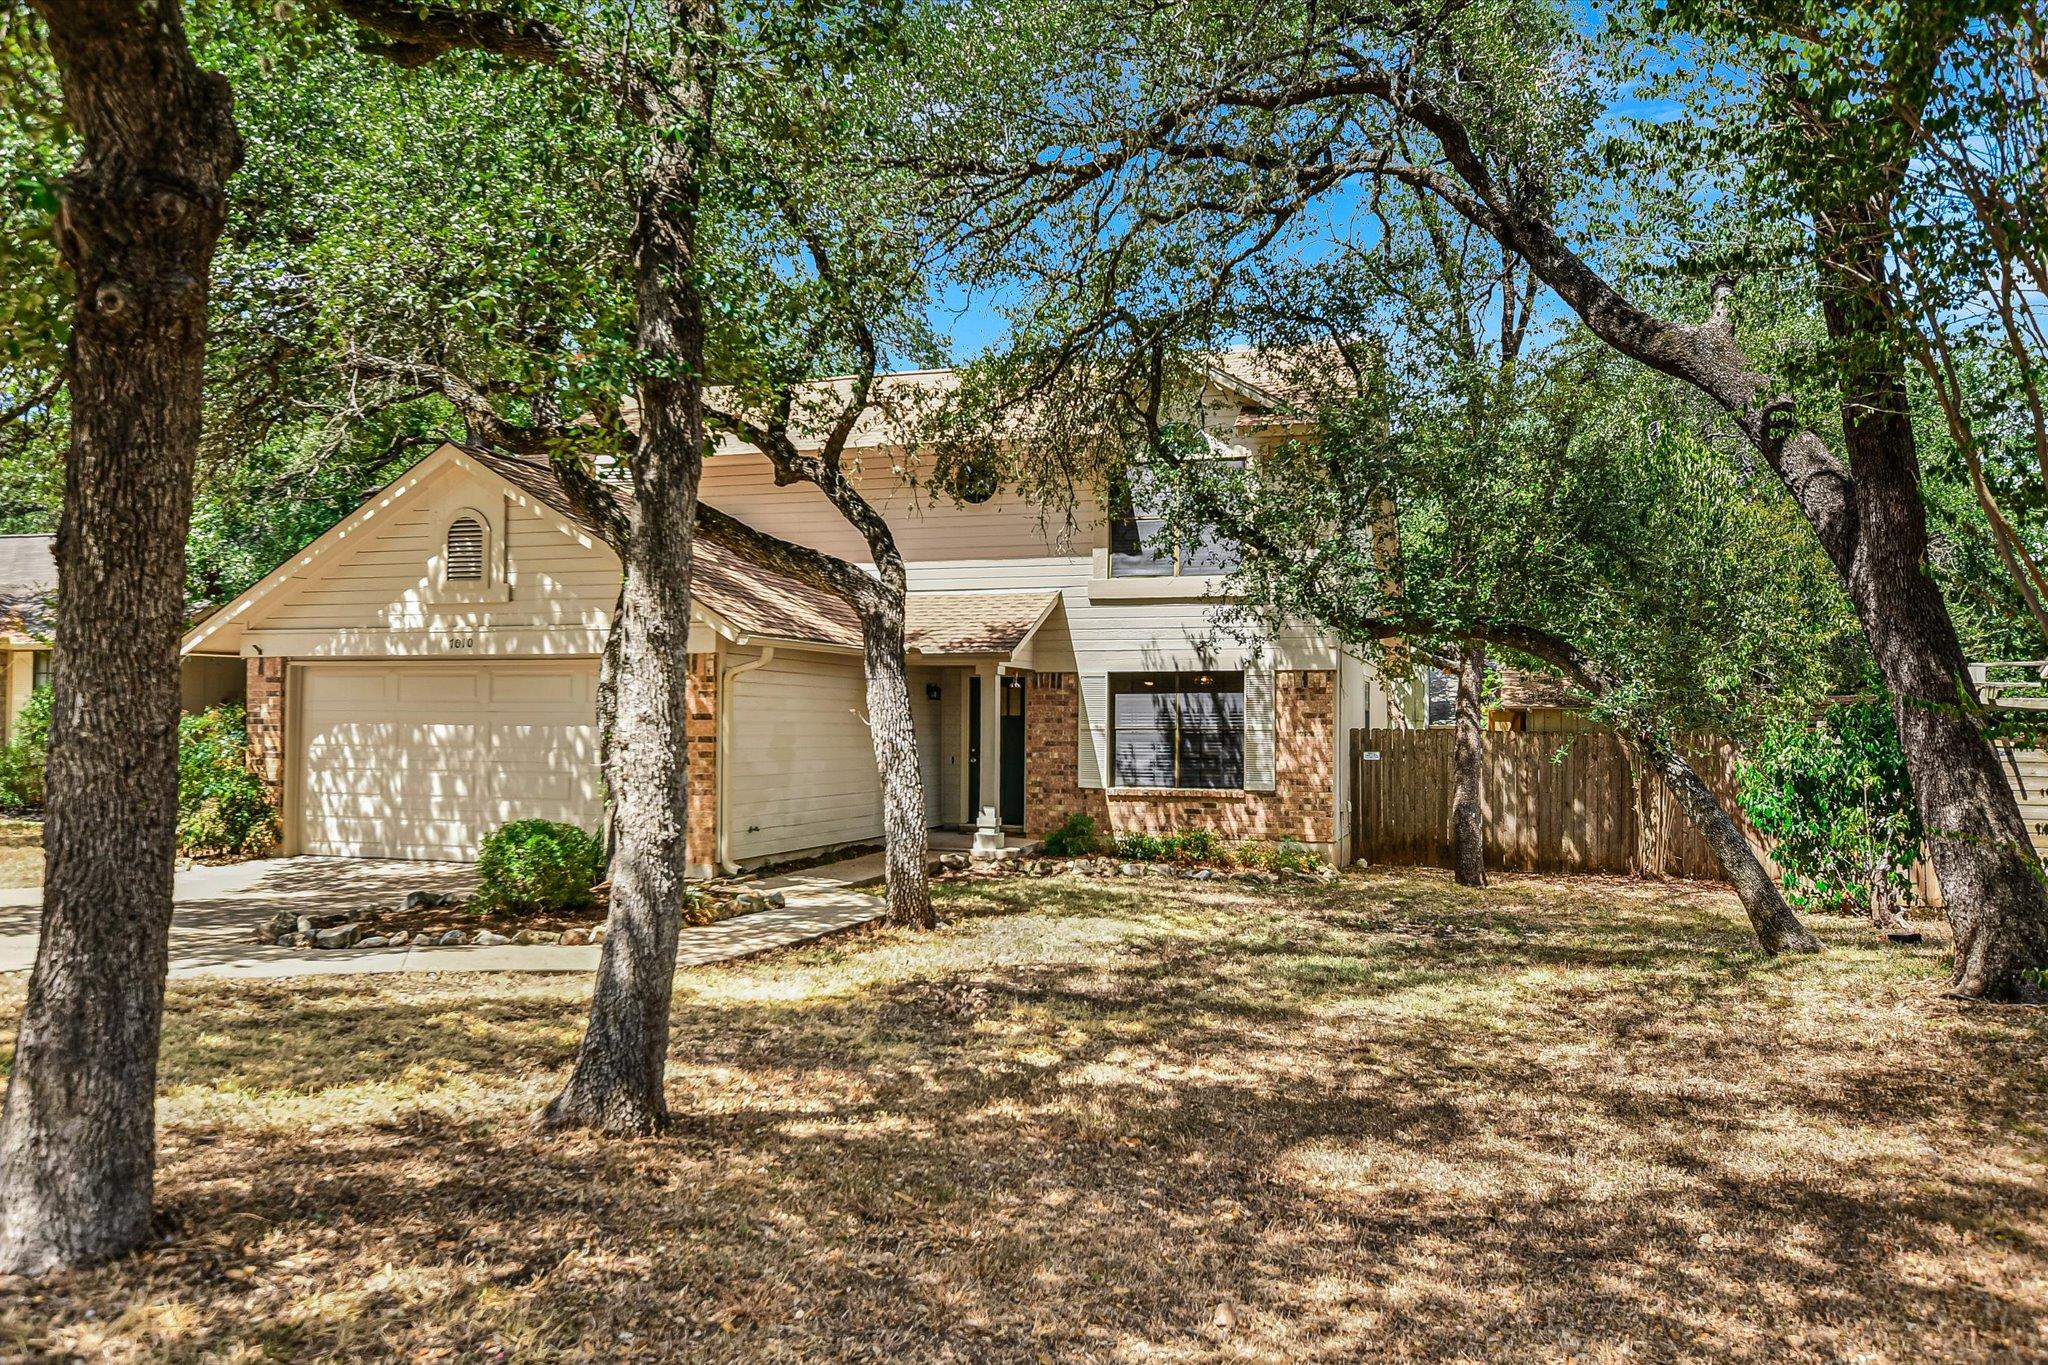
For sale
$395,000
7010 Riverton Dr
Austin, TX 78729
- 3 beds
- 2 baths
- 1,618 sq ft
- 0.16 acres
Listing courtesy of Austin Loop 1 Realty, LLC · (512) 762-3268 · MLS# 3035269 · Status: Active
About this home
Owner is a Licensed Texas Real Estate Agent - This transaction will be a 1031 Exchange - Great Investment Location approximately 1/2 mile from the new Apple Computer Campus located on Parmer Lane - All New Stainless Steel Kitchen Appliances (Gas Range, Hood Vent, Dishwasher, Refrigerator) in addition to New Luxury Vinyl Plank Flooring Downstairs, New Carpet Upstairs & Epoxy Coating on Garage Floor - all just installed August 2026. Per Seller - Exterior Fireplace Siding Replaced 2022 / HVAC replaced 2015 / Gas Water Heater Replaced 2020 / Fireplace Firebox Replaced 2013 / Roof Shingles Replaced 2009. Unique floorplan features Primary Bedroom / Primary Bath Upstairs and all other bedrooms on the main level - Great Layout for roommate(s) - Residents of this neighborhood also have Year Round Access to Tennis & a Jr. Olympic Size Pool with Swim Lanes (Heated During the Winter) for an additional modest fee (Community Pool & Parks provided by North Austin Municipal Utility District #1) Contact Listing Agent for Additional Information
Description provided by the listing brokerage.
Facts
- Property type
- Residential · Single Family Residence
- Year built
- 1986
- Lot size
- 0.16 acres
- Living area
- 1,618 sq ft
- Price per sq ft
- $244
- Bathrooms
- 2 full, 0 half
- Garage
- 2 spaces
- Annual taxes
- $7,120
- County
- Williamson
- Neighborhood
- Milwood Sec 26B
- School district
- Round Rock ISD
- Schools
- Jollyville · Deerpark · McNeil
Features
- Roof
- Shingle
- View
- None
- Sewer
- MUD
- Levels
- Two
- Cooling
- Central Air, Electric
- Fencing
- Back Yard, Wood
- Heating
- Central, Natural Gas
- Flooring
- Carpet, Laminate, Vinyl
- Utilities
- Electricity Connected, High Speed Internet, Natural Gas Connected, Phone Available, Sewer Connected, Underground Utilities, Water Connected
- Appliances
- Dishwasher, Disposal, Gas Range, Free-Standing Refrigerator, Water Heater
- Lot
- Back Yard, Curbs, Front Yard, Level, Trees-Medium (20 Ft - 40 Ft)
- Water
- MUD
- Pool
- None
- Horse amenities
- None
- Windows
- Blinds
- Parking
- Attached, Driveway, Garage, Garage Faces Front
- Exterior
- Rain Gutters, Playground, Private Yard
- Interior
- Breakfast Bar, Ceiling Fan(s), Cathedral Ceiling(s), Ceiling-High, Corian Counters, High Speed Internet, Pantry
- Community
- Cluster Mailbox, Park, Playground
- Fireplace
- Gas Starter, Wood Burning
- Foundation
- Slab
- Waterfront
- None
- Energy efficiency
- None
- Accessibility
- None
- Construction
- Brick Veneer, Frame, HardiPlank Type, Board & Batten Siding
- Patio & porch
- Front Porch, Patio
Location

 Listings courtesy of Unlock MLS as distributed by MLS GRID.
Based on information submitted to the MLS GRID as of November 15, 2026 at 3:57 PM CT. All data is obtained from various sources and may not have been verified by broker or MLS GRID. Supplied Open House Information is subject to change without notice. All information should be independently reviewed and verified for accuracy. Properties may or may not be listed by the office/agent presenting the information.
IDX information is provided exclusively for consumers' personal, non-commercial use, and may not be used for any purpose other than to identify prospective properties consumers may be interested in purchasing. The data is deemed reliable but is not guaranteed by MLS GRID, and its use may be subject to an end user license agreement prescribed by the applicable MLS. Some IDX listings have been excluded from this website. Any use or search of this website other than by a consumer looking to purchase or lease real estate is prohibited. Terms of use