
For sale
$1,749,000
3113 Stableford Cv
Spicewood, TX 78669
- 5 beds
- 4 baths
- 3,800 sq ft
- 1.02 acres
Listing courtesy of eXp Realty, LLC · (888) 519-7431 · MLS# 3027448 · Status: Active
About this home
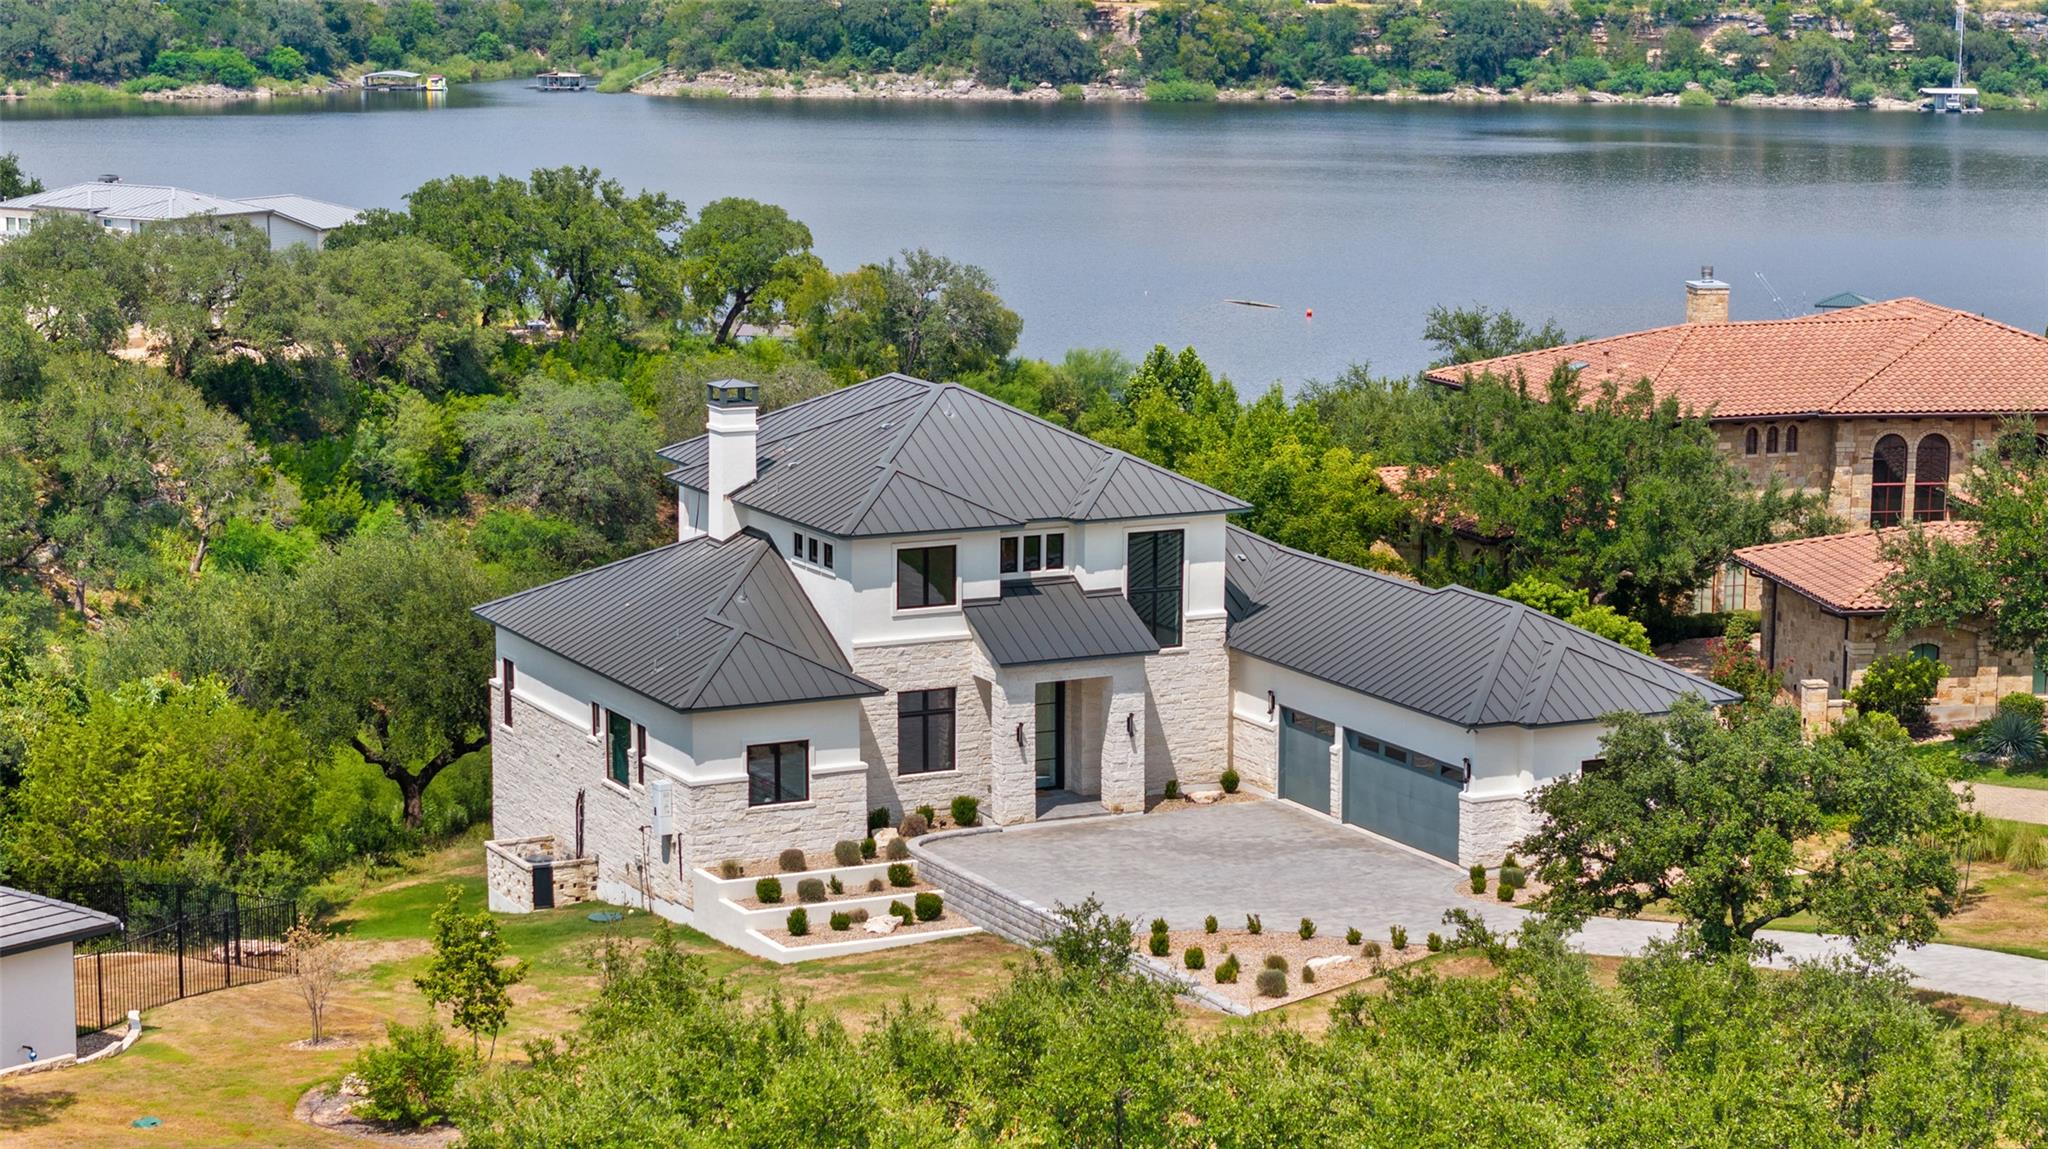
Experience the ultimate in lakefront luxury with this stunning custom-built 3,800 sq. ft. home, perfectly situated on a rare 1.02-acre waterfront lot in the prestigious and secure gated community of Lakecliff on Lake Travis. Designed for seamless indoor-outdoor living, this home blends modern elegance with relaxed lake life, offering breathtaking views of Lake Travis and golf course. With the primary & Guest suites, study and flex space on the main floor, the thoughtful design allows it to live like a one-story home with 2 additional suites and a large game room upstairs. Expansive walls of glass open to a spectacular covered patio, complete with an outdoor kitchen & fireplace, creating the perfect setting for entertaining & taking in the lake views. A rare find offering direct access to Lake Travis when the lake is full. It is already equipped with dock power, a concrete walkway, & a boat mooring foundation, making it ready for your custom dock. The chef’s kitchen is a true centerpiece, featuring an oversized waterfall island and dining area, ideal for both casual meals and elegant entertaining. Nestled within Lakecliff on Lake Travis, an exclusive community known for its Arnold Palmer designed golf course, this home offers access to an array of recreational & social amenities, including golf, tennis, & pickleball, with memberships available. Residents enjoy both casual & fine dining options within the community, adding to the convenience and luxury of this exceptional setting. Located just 30 minutes from the Hill Country Galleria, this home offers the perfect balance of peaceful waterfront living and easy access to top-tier shopping, dining, & entertainment. With a low tax rates at 1.447%, this property is a unique blend of privacy, luxury, and recreation, making it an unparalleled opportunity for those seeking the best of lake and golf community living.
Description provided by the listing brokerage.
Facts
- Property type
- Residential · Single Family Residence
- Year built
- 2024
- Lot size
- 1.02 acres
- Living area
- 3,800 sq ft
- Price per sq ft
- $460
- Bathrooms
- 4 full, 0 half
- Garage
- 3 spaces
- HOA
- $1,761 (annually)
- Annual taxes
- $19,684
- County
- Travis
- Neighborhood
- Lakecliff On Lake Travis Sec 8
- School district
- Marble Falls ISD
- Schools
- Spicewood (Marble Falls ISD) · Marble Falls · Marble Falls
Features
- Roof
- Metal
- View
- Golf Course, Hill Country, Lake, Skyline, Water
- Sewer
- Public Sewer
- Levels
- Two
- Cooling
- Ceiling Fan(s), Central Air, Electric
- Fencing
- None
- Heating
- Central, Electric
- Flooring
- No Carpet, Wood
- Utilities
- Cable Available, Electricity Connected, Phone Available, Propane, Sewer Connected, Water Connected
- Appliances
- Dishwasher, Disposal, Freezer, Gas Range, Ice Maker, Microwave, Oven, Gas Oven, Double Oven, Plumbed For Ice Maker, Range, RNGHD, Refrigerator, Self Cleaning Oven, Stainless Steel Appliance(s), Vented Exhaust Fan, Water Heater
- Lot
- Backs To Golf Course, Cul-De-Sac, Curbs, Front Yard, Gentle Sloping, Landscaped, Native Plants, Near Golf Course, Sprinkler - Automatic, Sprinkler - Partial, Many Trees, Trees-Moderate, Views, Xeriscape
- Water
- Public
- Pool
- None
- Horse amenities
- None
- Windows
- Display Window(s), Screens, Triple Pane Windows, Vinyl Windows
- Parking
- Attached, Door-Multi, Door-Single, Driveway, Garage, Garage Door Opener, Garage Faces Side, Inside Entrance, Lighted, Oversized, Paver Block
- Exterior
- Balcony, Exterior Steps, Gas Grill, Lighting, Outdoor Grill, Private Yard, See Remarks
- Interior
- Ceiling Fan(s), Ceiling-High, Tray Ceiling(s), Stone Counters, Eat-in Kitchen, Entrance Foyer, Interior Steps, Kitchen Island, Multiple Dining Areas, Multiple Living Areas, Open Floorplan, Pantry, Primary Bedroom on Main, Recessed Lighting, Soaking Tub, Storage, Track Lighting, Walk-In Closet(s)
- Community
- Clubhouse, Common Grounds, Conference/Meeting Room, Curbs, Fitness Center, Gated, Golf, High Speed Internet, Lake, Planned Social Activities, Pool, Putting Green, Restaurant, Sport Court(s)/Facility, Tennis Court(s)
- Fireplace
- Family Room, Outside
- Foundation
- Slab
- Waterfront
- Lake Front, Lake Privileges, Waterfront
- Energy efficiency
- Appliances, Construction, Doors, HVAC, Insulation, Lighting, Roof, Thermostat, Water Heater, Windows
- Accessibility
- None
- Construction
- Frame, Glass, Masonry – All Sides, Stone, Stucco
- Patio & porch
- Covered, Front Porch, Patio
Location

 Listings courtesy of Unlock MLS as distributed by MLS GRID.
Based on information submitted to the MLS GRID as of November 15, 2026 at 4:14 PM CT. All data is obtained from various sources and may not have been verified by broker or MLS GRID. Supplied Open House Information is subject to change without notice. All information should be independently reviewed and verified for accuracy. Properties may or may not be listed by the office/agent presenting the information.
IDX information is provided exclusively for consumers' personal, non-commercial use, and may not be used for any purpose other than to identify prospective properties consumers may be interested in purchasing. The data is deemed reliable but is not guaranteed by MLS GRID, and its use may be subject to an end user license agreement prescribed by the applicable MLS. Some IDX listings have been excluded from this website. Any use or search of this website other than by a consumer looking to purchase or lease real estate is prohibited. Terms of use