
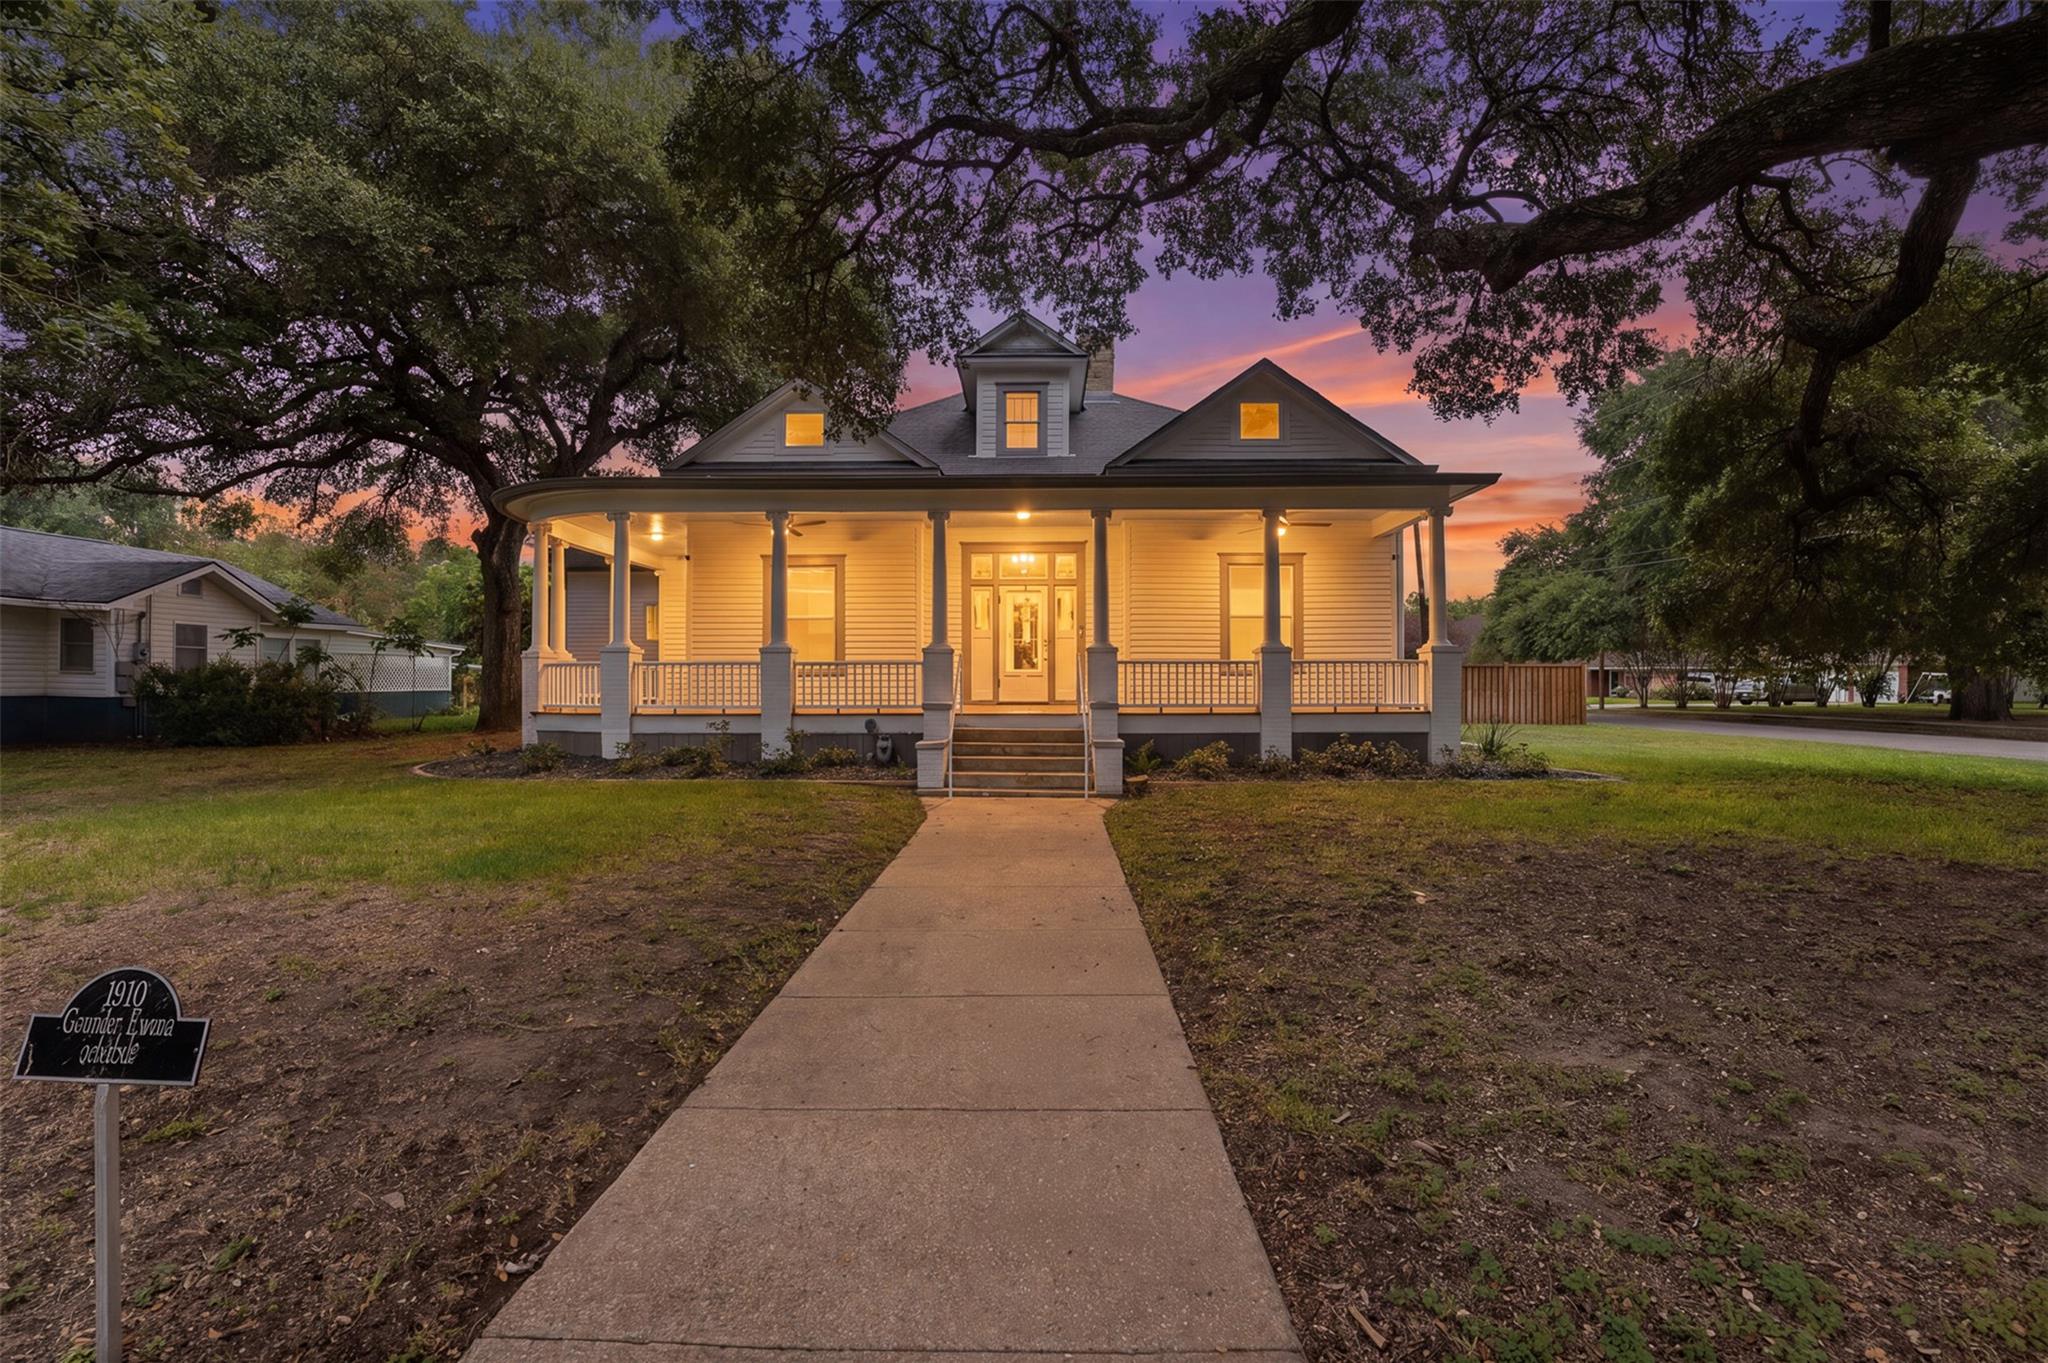
For sale
$545,000
604 Saint Michael St
Gonzales, TX 78629
- 5 beds
- 3 baths
- 3,600 sq ft
- 0.43 acres
Listing courtesy of Heritage Oak Realty LLC · (830) 672-2522 · MLS# 3016606 · Status: Active
About this home
Step into timeless elegance with this beautifully preserved five bedroom Victorian home, where historic craftsmanship meets modern convenience. From the moment you enter the gracious foyer, you are surrounded by original woodwork, stained and leaded glass widows, and ornate fireplaces with their original tile and mantels - a true testament to the era's artistry. Elegant parquet and hardwood floors flow throughout, complemented by classic pocket doors that define each room with character and grace. The updated kitchen blends seamlessly with the home's vintage charm, featuring stainless steel appliances, abundant custom cabinetry, and modern functionality. The primary bath features heated marble floors while retaining vintage charm. Enjoy relaxed mornings and evenings on the covered front porch, ideal for morning coffee or relaxing after a busy day. Outdoors, the property offers a large, private backyard enclosed by a privacy fence with an electric gate, plus an office and workshop both with mini-split units. Mature trees provide ample shade. Recent updates include electrical and plumbing, storm windows, seamless gutters and energy efficient insulation, and a 50-amp RV plug with an additional driveway. A new roof was installed in 2017. Offering the perfect blend of Victorian beauty and everyday livability this home offers you the opportunity to own a cherished piece of Gonzales' rich history.
Description provided by the listing brokerage.
Facts
- Property type
- Residential · Single Family Residence
- Year built
- 1910
- Lot size
- 0.43 acres
- Living area
- 3,600 sq ft
- Price per sq ft
- $151
- Bathrooms
- 2 full, 1 half
- Annual taxes
- $2,041
- County
- Gonzales
- Neighborhood
- City/Gonzales
- School district
- Gonzales ISD
- Schools
- Gonzales · Gonzales · Gonzales
Features
- Roof
- Composition, Shingle
- View
- Neighborhood
- Sewer
- Public Sewer
- Levels
- Two
- Cooling
- Ceiling Fan(s), Central Air, Electric
- Fencing
- Back Yard, Privacy, Wood
- Heating
- Central, Electric, Fireplace(s)
- Flooring
- Carpet, Tile, Wood
- Utilities
- Electricity Connected, High Speed Internet, Sewer Connected, Water Connected
- Appliances
- Dishwasher, Range, Vented Exhaust Fan, Electric Water Heater
- Lot
- Back Yard, Corner Lot, Curbs, Front Yard
- Water
- Public
- Pool
- None
- Horse amenities
- None
- Windows
- Drapes
- Parking
- Attached Carport, Driveway
- Exterior
- Gutters Full, Private Yard
- Interior
- Ceiling Fan(s), Ceiling-High, Chandelier, Granite Counters, Entrance Foyer, Pantry, Walk-In Closet(s)
- Community
- Curbs, Golf, Sidewalks, Street Lights, Trail(s)
- Fireplace
- Dining Room, Living Room, Masonry
- Foundation
- Pillar/Post/Pier
- Waterfront
- None
- Energy efficiency
- None
- Accessibility
- None
- Construction
- Frame
- Patio & porch
- Covered, Front Porch, Patio
Location

 Listings courtesy of Unlock MLS as distributed by MLS GRID.
Based on information submitted to the MLS GRID as of November 15, 2026 at 4:07 PM CT. All data is obtained from various sources and may not have been verified by broker or MLS GRID. Supplied Open House Information is subject to change without notice. All information should be independently reviewed and verified for accuracy. Properties may or may not be listed by the office/agent presenting the information.
IDX information is provided exclusively for consumers' personal, non-commercial use, and may not be used for any purpose other than to identify prospective properties consumers may be interested in purchasing. The data is deemed reliable but is not guaranteed by MLS GRID, and its use may be subject to an end user license agreement prescribed by the applicable MLS. Some IDX listings have been excluded from this website. Any use or search of this website other than by a consumer looking to purchase or lease real estate is prohibited. Terms of use