
For sale
$2,800,000
501 West Ave #3403
Austin, TX 78701
- 3 beds
- 4 baths
- 2,822 sq ft
- 0 acres
Listing courtesy of Bramlett Partners · (512) 850-5717 · MLS# 2994545 · Status: Active
About this home
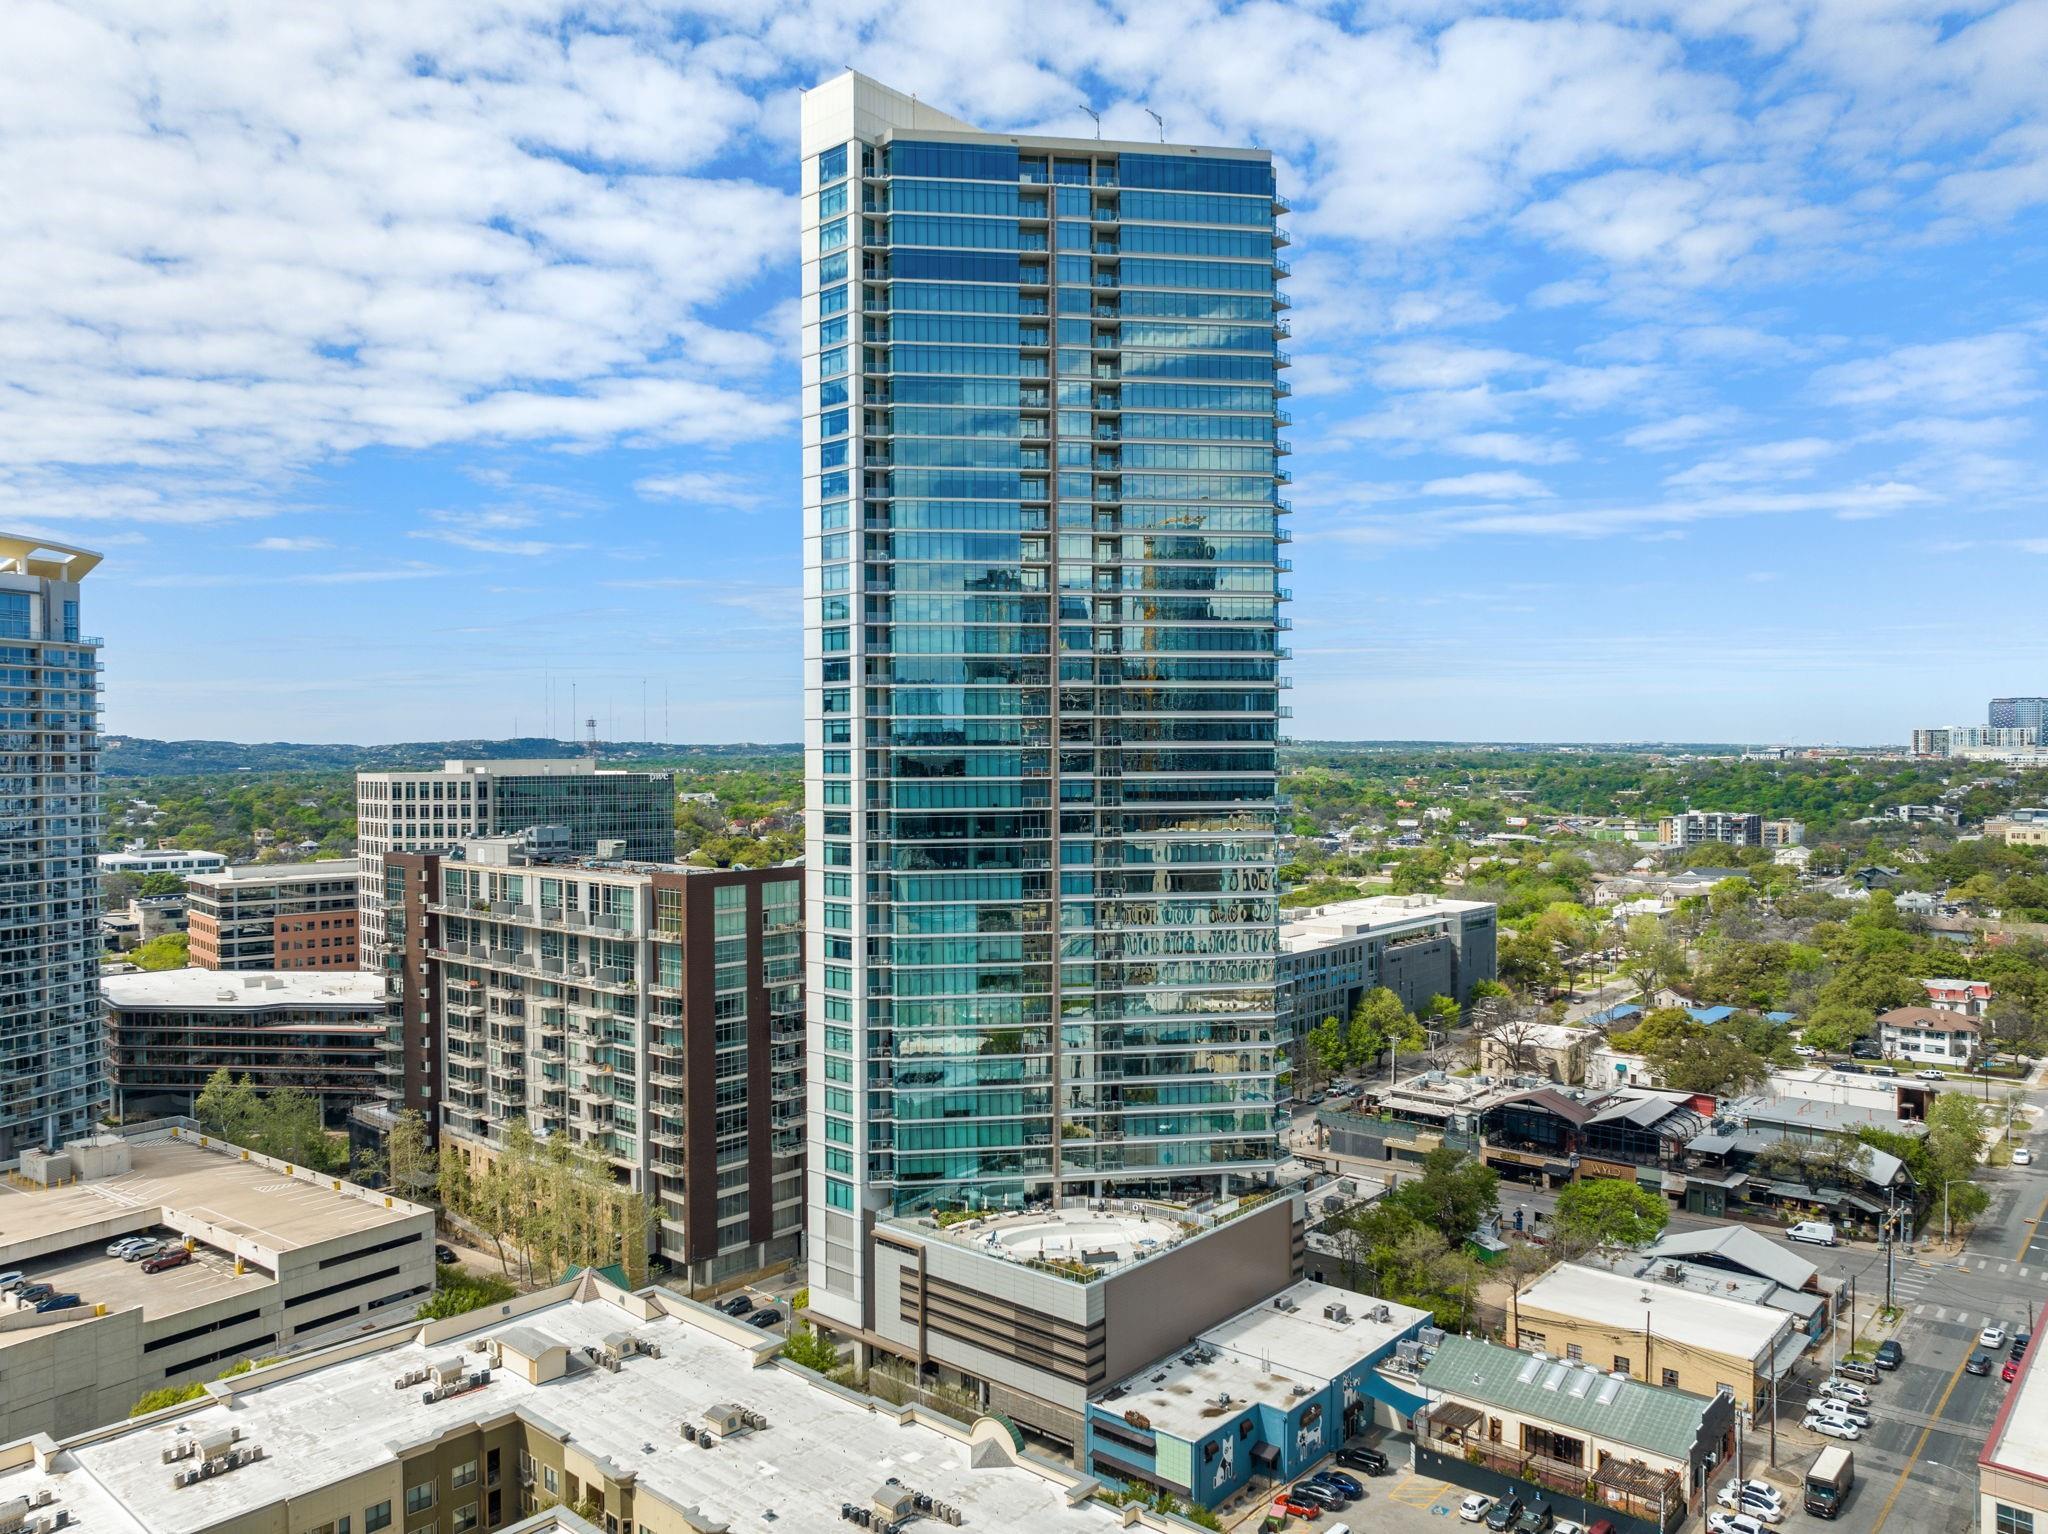
Perched on the 34th floor of 501 West, Unit #3403 is a stunning 3-bedroom, 3.5-bath residence offering over 2,800 sq ft of sophisticated living. With panoramic city views, soundproofed windows and doors, two private terraces, and two garage spaces, this home is a true urban retreat. Elegant interiors feature floor-to-ceiling windows, a gourmet kitchen with Miele appliances, and a spa-like primary suite with a large walk-in closet. Every bedroom has been upgraded with ITALKRAFT custom closets for refined functionality. Smart home features include motorized shades, Sonos audio, a smart thermostat, and keyless entry. 501 West delivers unmatched amenities: a resort-style pool, sky deck, fitness and yoga studio, guest suites, pet park, co-working spaces, and concierge service—all in a premier location, steps from Austin’s best dining, shopping, and entertainment. Don’t miss this opportunity to own a luxury high-rise home in the heart of the city.
Description provided by the listing brokerage.
Facts
- Property type
- Residential · Condominium
- Year built
- 2018
- Lot size
- 0 acres
- Living area
- 2,822 sq ft
- Price per sq ft
- $992
- Bathrooms
- 3 full, 1 half
- Garage
- 2 spaces
- HOA
- $2,516 (monthly)
- Annual taxes
- $47,796
- County
- Travis
- Neighborhood
- 5th and West Building
- School district
- Austin ISD
- Schools
- Mathews · O Henry · Austin
Features
- Roof
- Metal
- View
- City, Downtown, Lake, Panoramic, River, Skyline
- Sewer
- Public Sewer
- Levels
- One
- Cooling
- Central Air, Electric
- Fencing
- None
- Heating
- Central, Electric
- Flooring
- Tile, Wood
- Utilities
- Electricity Connected, Natural Gas Connected, Sewer Connected, Water Connected
- Appliances
- Built-In Oven(s), Built-In Refrigerator, Dishwasher, Disposal, Gas Cooktop, Microwave, Stainless Steel Appliance(s)
- Lot
- Public Maintained Road, Views
- Water
- Public
- Pool
- None
- Horse amenities
- None
- Windows
- Triple Pane Windows, Window Treatments
- Parking
- Electric Gate, Garage, Reserved
- Exterior
- Balcony
- Interior
- Breakfast Bar, Chandelier, Quartz Counters, Double Vanity, Eat-in Kitchen, Elevator, Kitchen Island, No Interior Steps, Pantry, Primary Bedroom on Main, Recessed Lighting, Two Primary Closets, Walk-In Closet(s)
- Community
- BBQ Pit/Grill, Cluster Mailbox, Common Grounds, Conference/Meeting Room, Controlled Access, Fitness Center, Garage Parking, Lounge, Pet Amenities, Pool
- Foundation
- Slab
- Waterfront
- None
- Energy efficiency
- None
- Accessibility
- None
- Construction
- Concrete, Glass
- Patio & porch
- Covered
Location

 Listings courtesy of Unlock MLS as distributed by MLS GRID.
Based on information submitted to the MLS GRID as of November 15, 2026 at 4:07 PM CT. All data is obtained from various sources and may not have been verified by broker or MLS GRID. Supplied Open House Information is subject to change without notice. All information should be independently reviewed and verified for accuracy. Properties may or may not be listed by the office/agent presenting the information.
IDX information is provided exclusively for consumers' personal, non-commercial use, and may not be used for any purpose other than to identify prospective properties consumers may be interested in purchasing. The data is deemed reliable but is not guaranteed by MLS GRID, and its use may be subject to an end user license agreement prescribed by the applicable MLS. Some IDX listings have been excluded from this website. Any use or search of this website other than by a consumer looking to purchase or lease real estate is prohibited. Terms of use